
BEDS5
BATHS2 full
SQUARE FEET1,800
MLS#5115494
STATUSActive
PROPERTY TYPEResidential - Condominium
Listing Courtesy of:
Cameron Real Estate Group
Agency Phone: 781-486-3180
Associate Name: Thomas Cafarella

Property Description
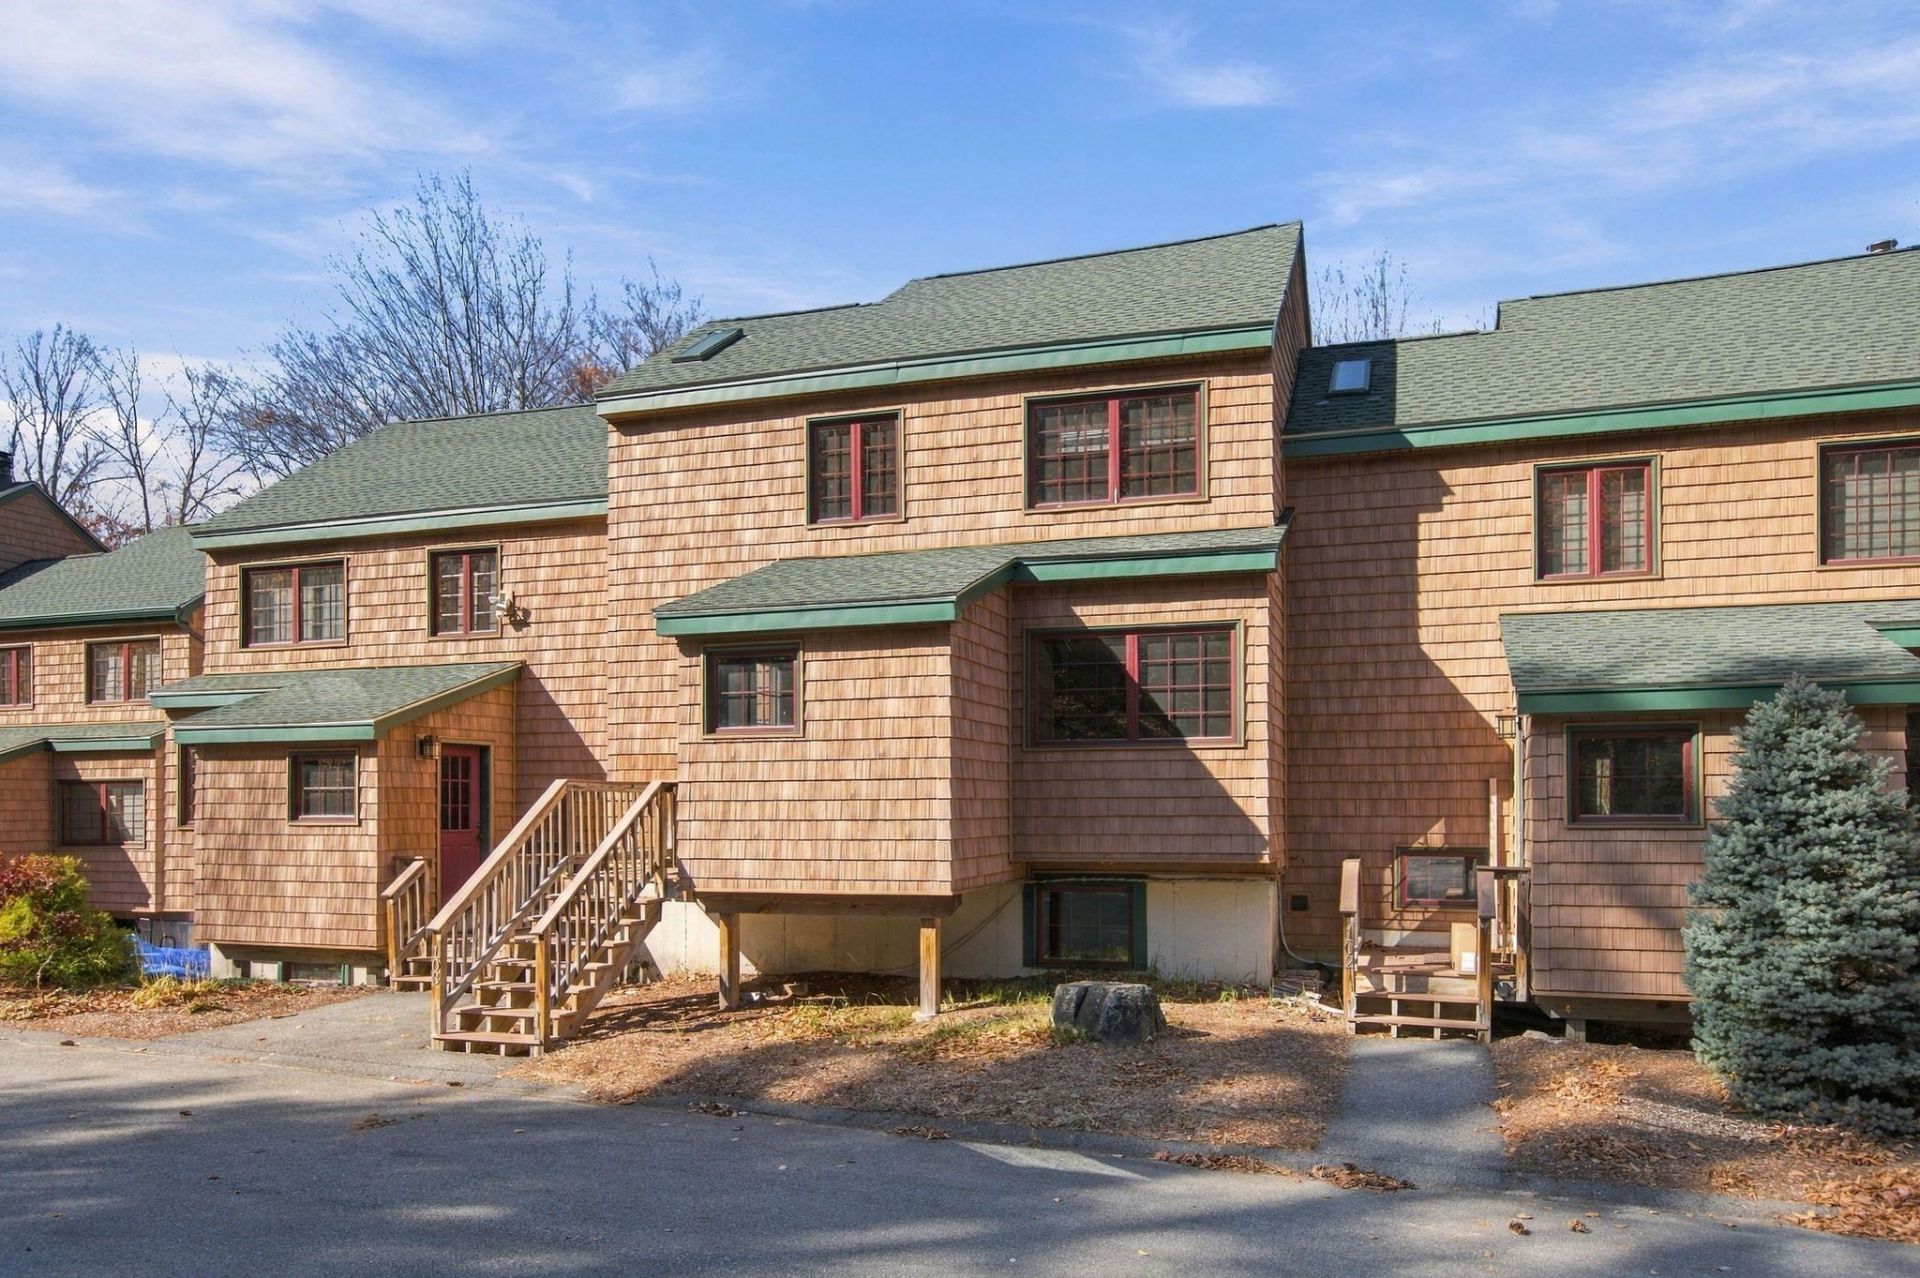
If you love nature and the mountains in the summer and skiing in the winter this is the perfect unit for you. Large open space with 5 bedrooms throughout. 3 floors of living space. Large kitchen area. Great loft space. Wood deck off the back. Washer dryer hookups on main level. PLEASE SET UP APPTS THRU SHOWINGTIME. Seller willing to buy down the mortgage rate on this home. Seller has ownership in listing Brokerage. Seller never occupied Property. One Year American Home Shield Warranty included.
Property Features
Property Type: Residential - Condominium
Basement: Yes
Basement: Finished, Full, Interior Stairs, Walkout, Exterior Access
Cooling: None
Heating: Propane, Baseboard, Direct Vent, Electric
Home Style: Townhouse
Roof Type: Asphalt Shingle
Stories: 2.5
Taxes: $4,274
Year Built: 1978
Amenities
Laundry Hook-ups
1st Floor Laundry
Deck
Enclosed Porch
Feature Descriptions
Amenities: Master Insurance, Common Acreage, Other
Appliances: Dishwasher, Dryer, Microwave, Electric Range, Refrigerator, Washer
Baths Full: 2
Construction: Wood Frame, Wood Siding
Days on Site: 7
Driveway: Common/Shared
Electric: Circuit Breaker(s)
Exterior: Wood Frame, Wood Siding
Fee: $4065/Yearly
Fee 2: $250/Yearly
Fee Includes: Other, Plowing, Condo Association Fee, Firewood
Flood Zone: No
Flooring: Laminate, Tile
Foundation: Concrete
Lot: Condo Development, Mountain View, Ski Area, Wooded, Mountain, Near Skiing
Number of Rooms: 7
Parking: Direct Entry, Parking Spaces 2, Visitor
Roads: Paved, Shared
Sewer: Public
Sq. Ft. Above Grade Finished: 1800
Sq. Ft. Total Finished: 1800
Total Stories: 2.5
Units: 4
Water: Public
Zoning: Residential
Listed By / Shown By
Listed By
Agency Name: Cameron Real Estate Group
Agent Name: Thomas Cafarella
Agency Phone: 781-486-3180

Shown By
Agent Name: Jerry Hamanne
Agent Phone: (603) 723-2660
Agency Title: A House to Home Realty
Estimate Your Payment
Estimated Payment
$ 1,815.91 per month $1,290.61 Principal & Interest $356.17 Property Tax $169.14 Homeowner's Insurance
10 Kernwood Drive, Unit 3 | MLS# 5115494
This condo located at 10 Kernwood Drive, Unit 3, Lincoln, NH 03251 is currently listed for sale with an asking price of $579,900. This property was built in 1978 and has 5 bedrooms and 2 full baths with 1800 sq. ft. Search Lincoln real estate on jerryhamanne.ahousetohomerealty.com today.