
BEDS3
BATHS1 full
SQUARE FEET1,088
MLS#5114740
STATUSActive
PROPERTY TYPEResidential - Single Family
SCHOOLGovernor Wentworth Regional
Listing Courtesy of:
KW Coastal and Lakes Mountains Realty/Wolfeboro
Associate Name: Joshua Johnson
Agency Contact: Cell: 603-832-8518

Property Description
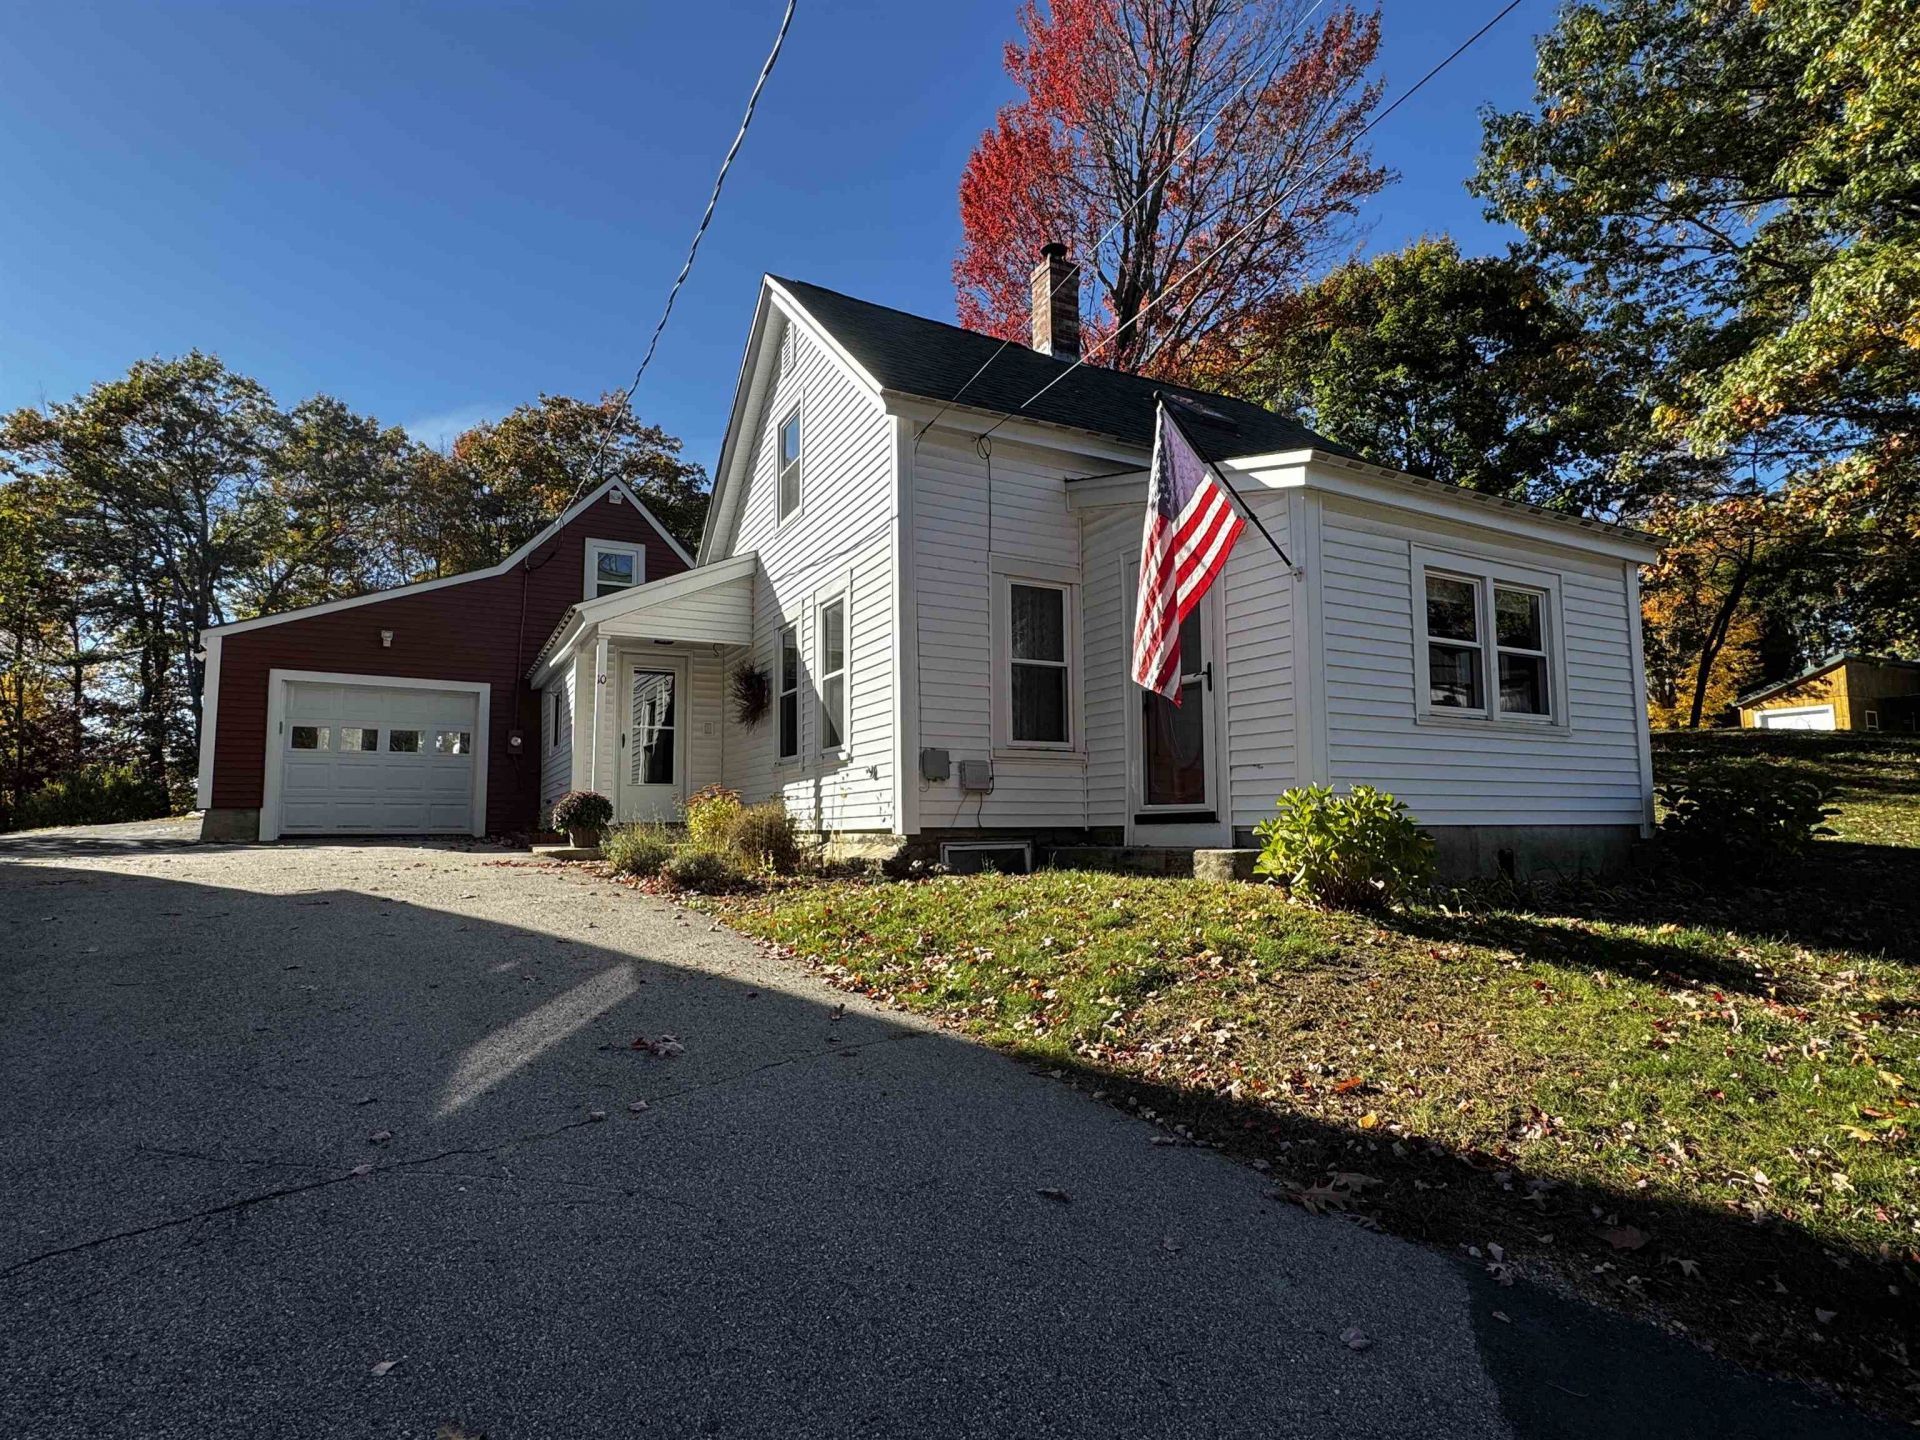
Welcome to 10 Pine Hill Road in the lovely town of Wolfeboro, New Hampshire! This charming 1920 Cape offers 3 bedrooms, 1 full bath, and a cozy, inviting feel throughout. Situated on 0.36 acres, the home features a beautifully renovated kitchen, a convenient first-floor bedroom and full bath, and several recent improvements, including new siding, an on-demand hot water system, and a connection to town sewer. Outside, you'll find an original barn serving as a one-car garage, along with a lovely backyard featuring raspberry bushes, a grapevine, and a gazebo perfect for relaxing and enjoying the outdoors. Located just minutes from downtown Wolfeboro, Lake Winnipesaukee, local shops, restaurants, and all that this wonderful lakeside community has to offer. A charming place to call home!
Property Features
Property Type: Residential - Single Family
Basement: Crawl Space
Cooling: None
Garage: 1 car attached
Heating: Propane, Pellet Stove, Direct Vent, Electric, Vented G
Home Style: Cape
Lot Size: 0.36 Acres
Roof Type: Asphalt Shingle
Stories: 1.5
Taxes: $3,456
Year Built: 1920
Amenities
Laundry Hook-ups
Natural Woodwork
Skylight
1st Floor Laundry
Garden Space
Gazebo
Feature Descriptions
Accessibility: 1st Floor Bedroom, 1st Floor Full Bathroom, Bathroom w/Tub, Kitchen w/5 Ft. Diameter, Paved Parking, 1st Floor Laundry
Appliances: Dryer, Microwave, Gas Range, Refrigerator, Washer, On Demand Water Heater
Baths Full: 1
Construction: Wood Frame
Days on Site: 13
Driveway: Paved
Electric: 100 Amp Service, Circuit Breaker(s)
Equipment: Smoke Detector, Pellet Stove
Exterior: Wood Frame
Flood Zone: No
Flooring: Carpet, Hardwood
Foundation: Stone
Lot: Landscaped, Level, Sloping, Near Shopping
Number of Rooms: 8
Parking: Auto Open, Direct Entry, Storage Above, Driveway, Garage, Parking Spaces 3, Paved, Barn, Attached
Road Frontage: 115
Roads: Paved, Public
Sewer: Public
Sq. Ft. Above Grade Finished: 1088
Sq. Ft. Total Finished: 1088
Total Stories: 1.5
Water: Public
Zoning: Village/Back Bay Imp
Room Sizes
Kitchen: 10.7 x 10.8 Level - 1
Dining Room: 16.8 x 8.11 Level - 1
Living Room: 9.3 x 15.3 Level - 1
Bedroom: 10.7 x 10.7 Level - 1
Bathroom Full: 5.4 x 11.1 Level - 1
Office/Study: 7.3 x 10.7 Level - 1
Laundry Room: 9.9 x 6.8 Level - 1
Bedroom: 7.8 x 17.9 Level - 2
Bedroom: 12.9 x 8.5 Level - 2
Workshop: 9.3 x 13.9 Level - 1
Other: 17 x 10.11 - Garage/Barn Level - 1
Other: 17.11 x 10.- Barn Attic Level - 2
Local Schools
High School: Kingswood Regional High School
Middle School: Kingswood Regional Middle
Elementary School: Carpenter Elementary
School District: Governor Wentworth Regional
Listed By / Shown By
Listed By
Agency Name: KW Coastal and Lakes Mountains Realty/Wolfeboro
Agency Contact: Cell: 603-832-8518
Agent Name: Joshua Johnson

Shown By
Agent Name: Jerry Hamanne
Agent Phone: (603) 723-2660
Agency Title: A House to Home Realty
Estimate Your Payment
Estimated Payment
$ 1,390.55 per month $974.80 Principal & Interest $288.00 Property Tax $127.75 Homeowner's Insurance
10 Pine Hill Road | MLS# 5114740
This single family home located at 10 Pine Hill Road, Wolfeboro, NH 03894 is currently listed for sale with an asking price of $438,000. This property was built in 1920 and has 3 bedrooms and 1 full baths with 1088 sq. ft. Pine Hill Road is located within the Governor Wentworth Regional school district. Search Wolfeboro real estate on jerryhamanne.ahousetohomerealty.com today.