
BEDS2
BATHS2 full
SQUARE FEET1,680
MLS#5097164
STATUSActive
PROPERTY TYPEResidential - Mobile Home
SUBDIVISIONBeech River Circle
SCHOOLGovernor Wentworth Regional
Listing Courtesy of:
Costantino Real Estate LLC
Agency Phone: 603-539-3200
Associate Name: Ed Shannon

Property Description
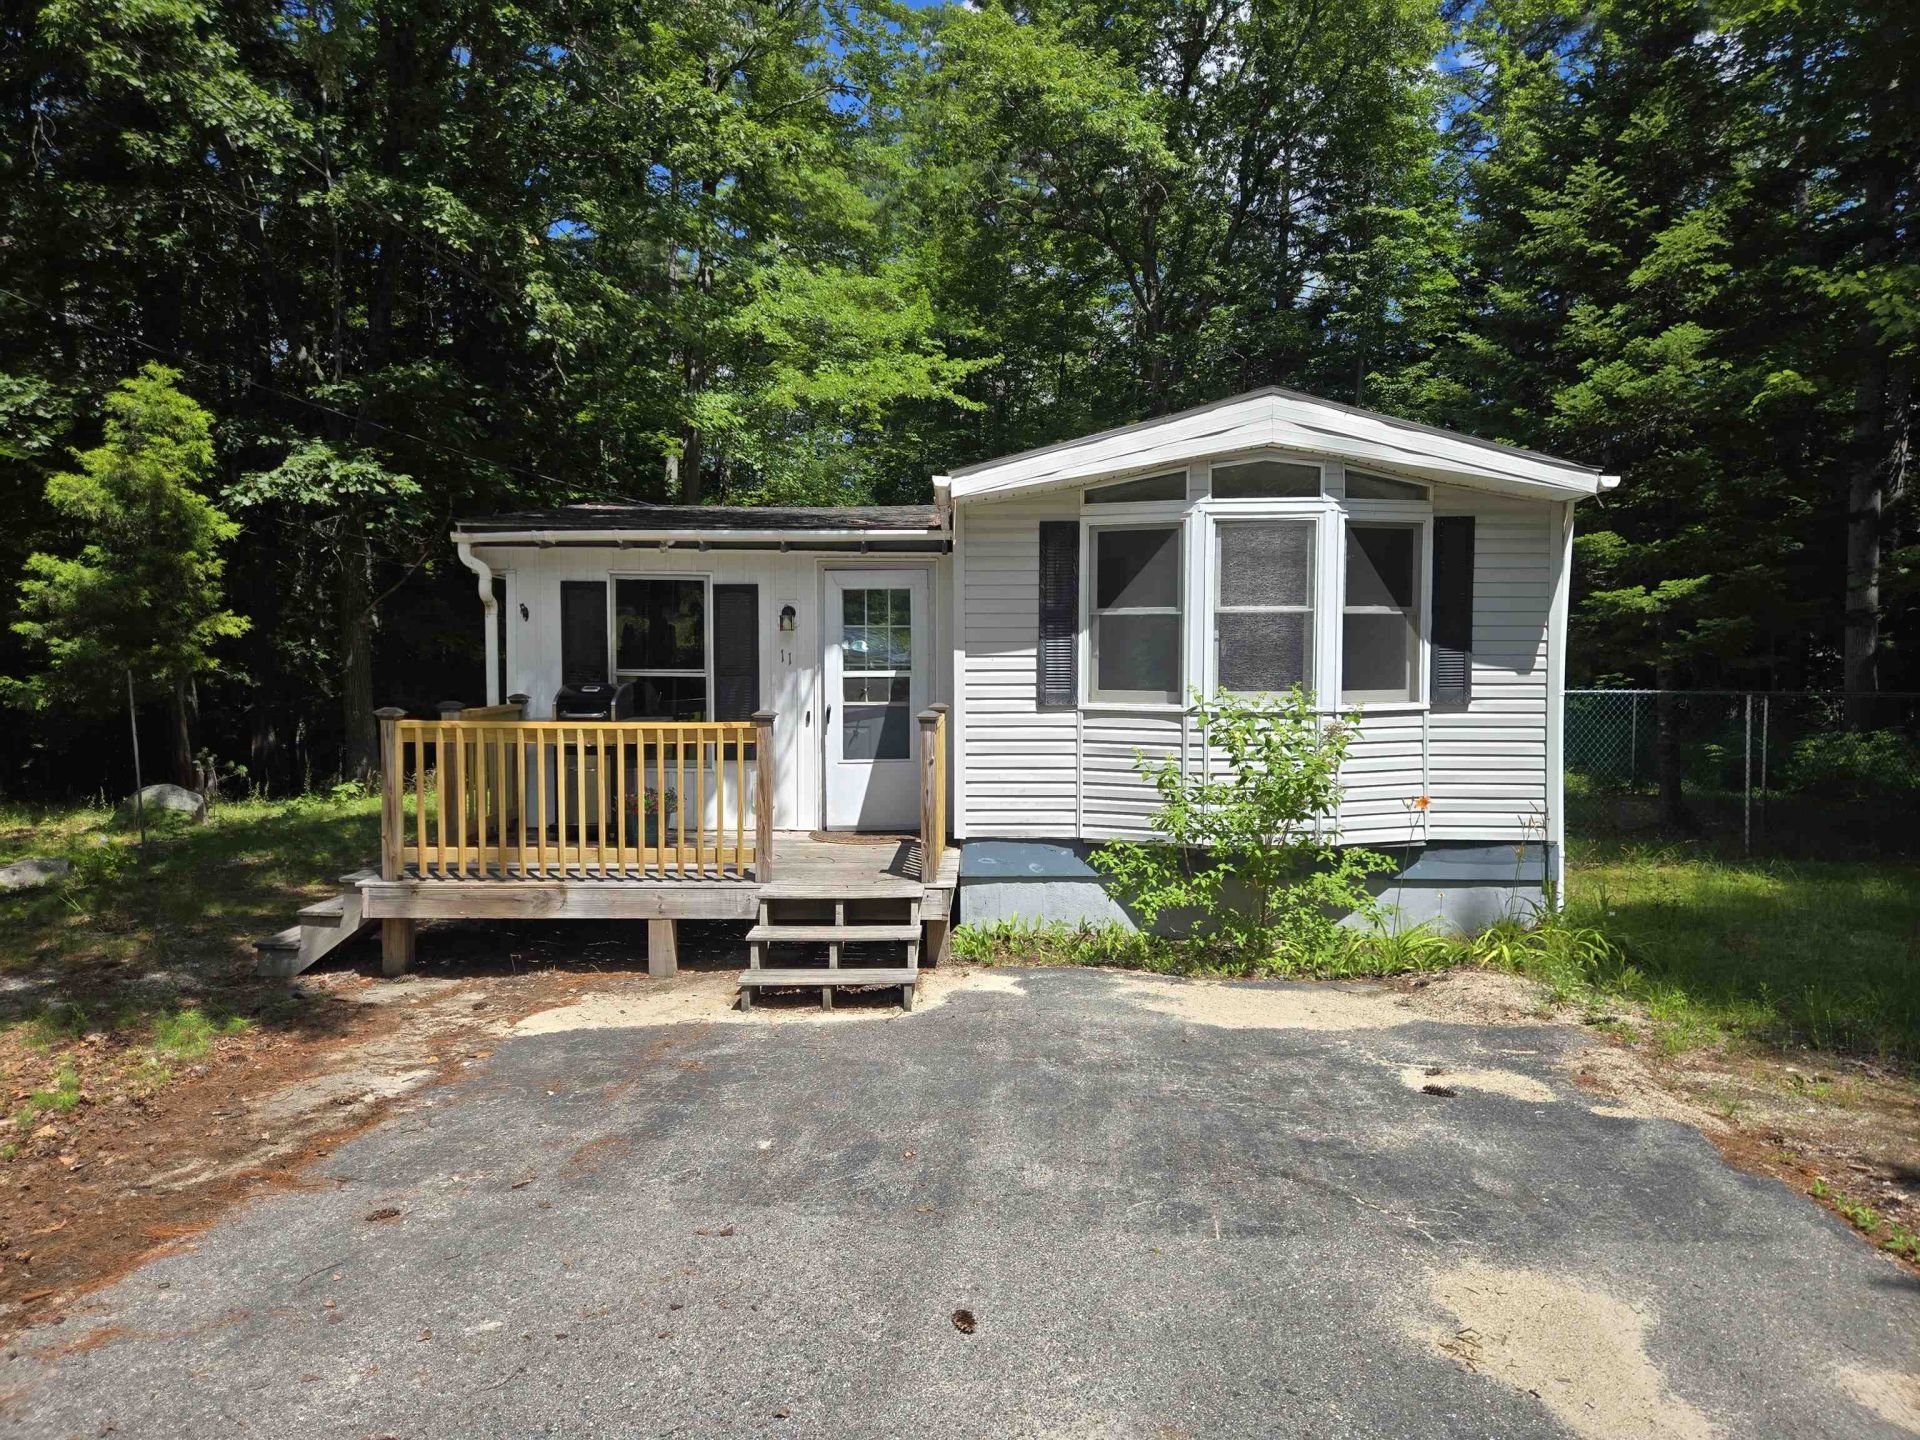
Come see this beautifully maintained manufactured home featuring a welcoming three-season front porch with an optional accessibility ramp. This spacious 2-bedroom, 2-bath home has been exceptionally well cared for. The front bedroom is conveniently located next to a full bathroom, while the primary suite offers a walk-in closet and a private bath complete with a soaking tub and separate shower. The laundry room is conveniently located just outside the primary bedroom. The open-concept floor plan features a spacious kitchen, dining area, and living room centered around a cozy wood-burning fireplace perfect for relaxing on chilly evenings. At the rear of the home, you'll find a bright and inviting family room with beautiful wood beams, providing additional living space for entertaining or everyday enjoyment. The home also includes a full basement with double-door exterior access, making it easy to store larger items. Recent updates over the past couple of years include: New gas heating system with central air conditioning, New 10 kW backup generator, New flooring in the living room, New window sills and skirting in the family room.This move-in-ready home offers comfort, space, and thoughtful updates throughout. Schedule your showing today!
Property Features
Property Type: Residential - Mobile Home
Basement: Concrete, Concrete Floor, Full, Sump Pump, Unfinished, Exterior Access, Basement Stairs
Basement: Yes
Cooling: Central AC
Fenced: Yes
Heating: Propane, Forced Air
Home Style: Manuf/Mobile
Lot Size: 1.40 Acres
Roof Type: Shingle
Stories: 1.0
Taxes: $2,652
Year Built: 1986
Amenities
Ceiling Fan
Wood Fireplace
1 Fireplace
Kitchen/Dining
1st Floor Laundry
Deck
Dog Fence
Porch
Shed
Feature Descriptions
Appliances: Dishwasher, Dryer, Refrigerator, Washer, Electric Stove
Baths Full: 2
Color: White
Construction: Vinyl Siding
Construction Status: Existing
Days on Site: 19
Driveway: Paved
Electric: 200+ Amp Service, Circuit Breaker(s)
Exterior: Vinyl Siding
Flood Zone: Unknown
Flooring: Hardwood, Vinyl
Foundation: Concrete, Skirted, Concrete Slab
Lot: Corner, Country Setting, Rolling, Subdivision, Wooded, Near Golf Course, Near Shopping
Number of Rooms: 6
Parking: Driveway, On-Site, Parking Spaces 3 - 5, Paved
Road Frontage: 295
Roads: Association, Gravel, Paved, Privately Maintained
Sewer: On-Site Septic Exists, Private
Sq. Ft. Above Grade Finished: 1680
Sq. Ft. Total Finished: 1680
Total Stories: 1
Water: Drilled Well
Zoning: RES
Room Sizes
Kitchen/Living: 12X29 APPROX Level - 1
Bedroom: 11X12 APPROX Level - 1
Bathroom Full: 5X12 APPROX Level - 1
Bedroom: 10X10 APPROX Level - 1
Bathroom Full: 7X7 APPROX Level - 1
Family Room: 13 X23 APPROX Level - 1
Local Schools
High School: Kingswood Regional High School
Middle School: Kingswood Regional Middle
Elementary School: Ossipee Central Elementary Sch
School District: Governor Wentworth Regional
Listed By / Shown By
Listed By
Agency Name: Costantino Real Estate LLC
Agent Name: Ed Shannon
Agency Phone: 603-539-3200

Shown By
Agent Name: Jerry Hamanne
Agent Phone: (603) 723-2660
Agency Title: A House to Home Realty
Estimate Your Payment
Estimated Payment
$ 973.65 per month $665.44 Principal & Interest $221.00 Property Tax $87.21 Homeowner's Insurance
11 Beech River Circle | MLS# 5097164
This single family home located at 11 Beech River Circle, Ossipee, NH 03814 is currently listed for sale with an asking price of $299,000. This property was built in 1986 and has 2 bedrooms and 2 full baths with 1680 sq. ft. Beech River Circle is located in the Beech River Circle subdivision within the Governor Wentworth Regional school district. Search Beech River Circle real estate on jerryhamanne.ahousetohomerealty.com today.