
BEDS3
BATHS2 full 1 partial
SQUARE FEET2,419
MLS#5115463
STATUSActive
PROPERTY TYPEResidential - Single Family
SUBDIVISIONWoodgate Views
SCHOOLKeene Sch Dst SAU #29
Listing Courtesy of:
BHG Masiello Keene
Agency Phone: 603-352-5433
Associate Name: Robin Smith

Property Description
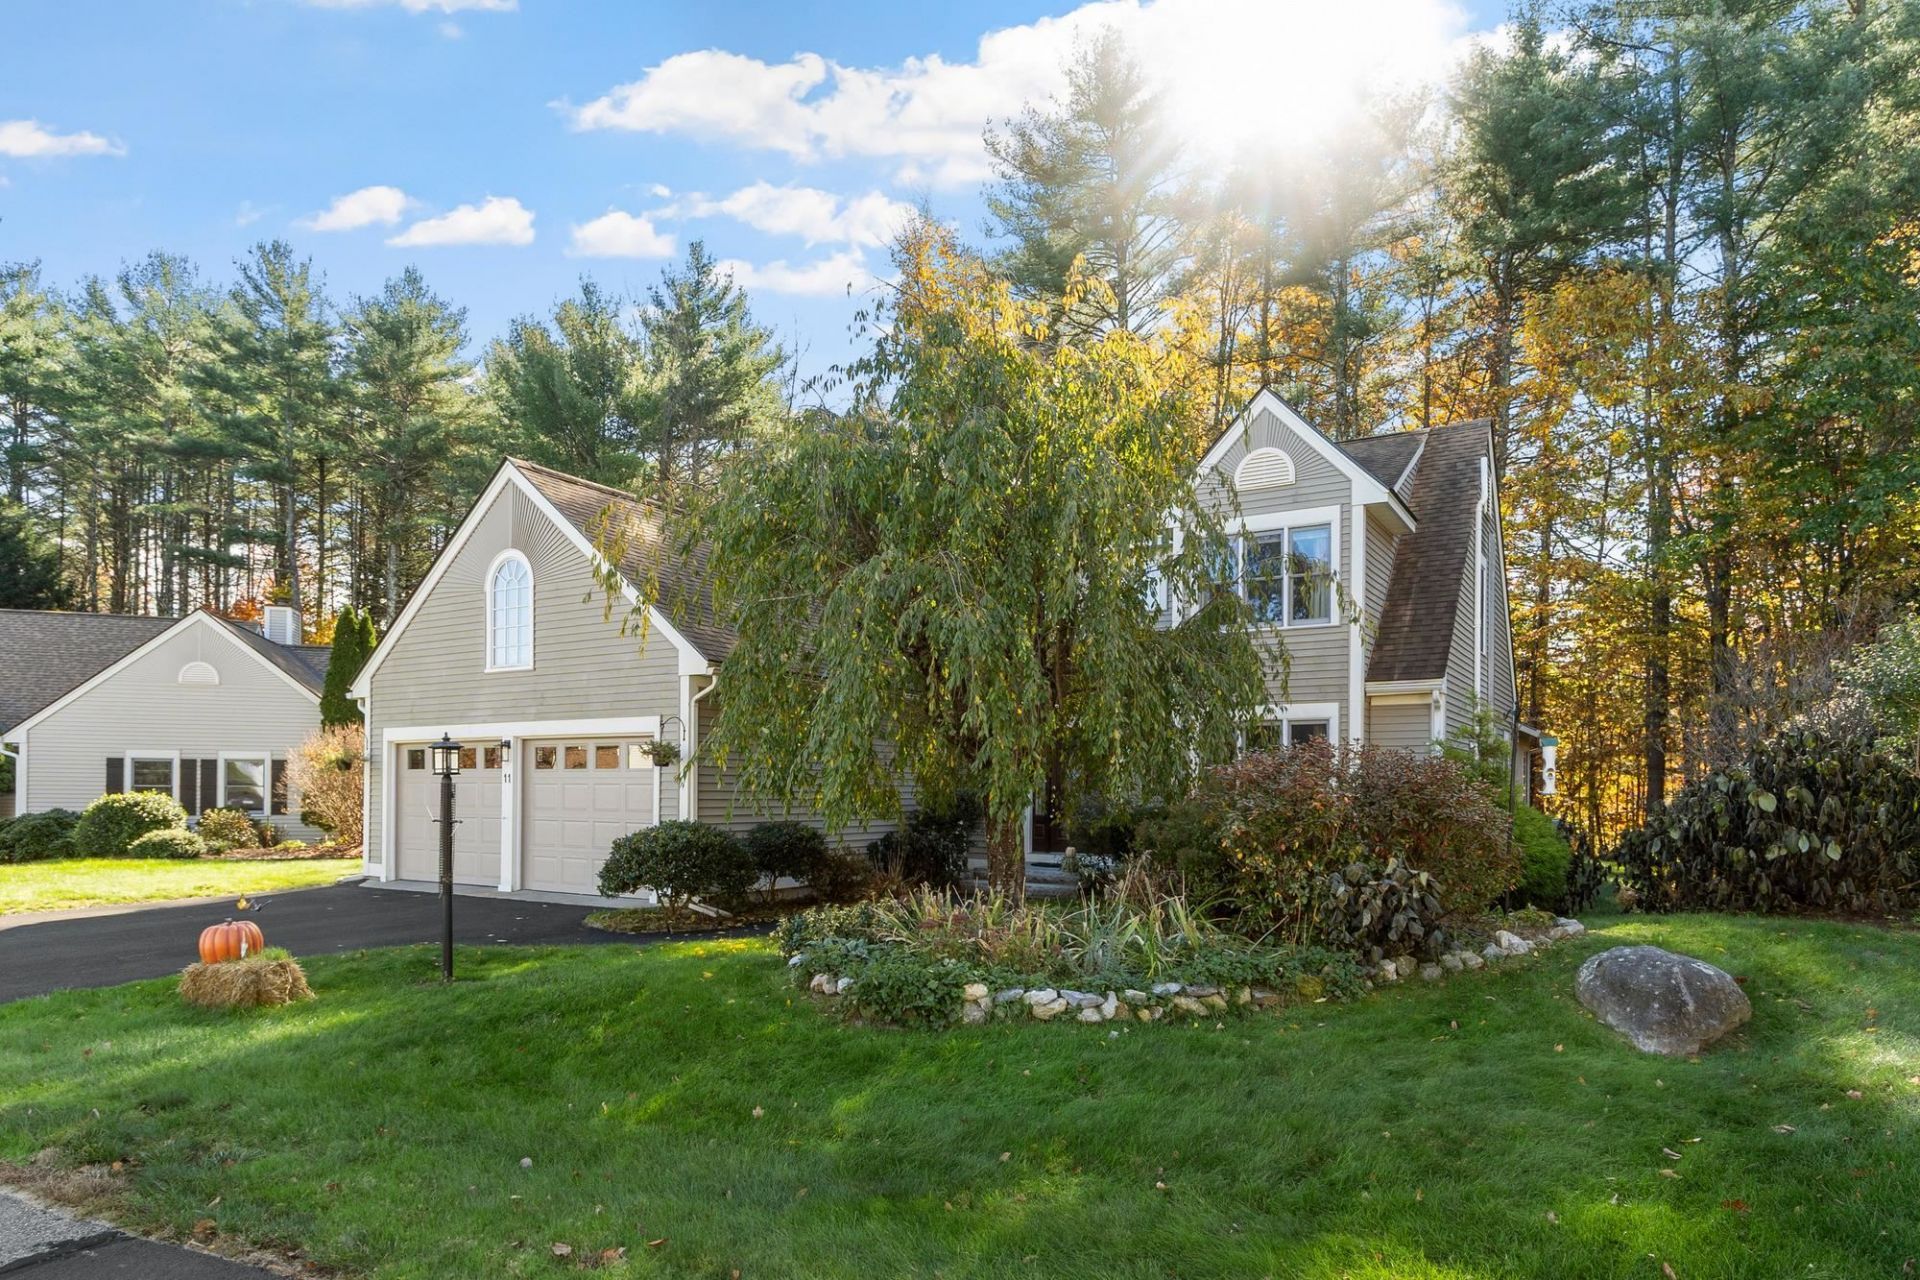
Welcome to Woodgate Views?where beautiful surroundings, inviting spaces, and easy living come together! Tucked at the end of a cul-de-sac in this sought-after community, this beautifully maintained 3-bedroom, 3-bath contemporary showcases pride of ownership throughout. Impeccable landscaping frames the .25-acre lot, while an expansive rear deck overlooks peaceful, private wooded conservation land?the perfect setting for morning coffee or relaxing evenings. Inside, the living room makes a striking impression with dramatic vaulted ceilings, twin skylights, a gas fireplace, a window seat, and built-ins. The updated kitchen features a center island, quartz countertops, stainless steel appliances, and maple flooring. A formal dining room opens to the rear sunroom, where a cozy gas stove makes this inviting retreat a pleasure year-round. A first-floor bedroom, 3/4 bath, and laundry offer everyday convenience. Upstairs, the spacious primary suite features a walk-in closet and private bath, complemented by an additional bedroom and another bath featuring a spa-like hydrotherapy tub. A partially finished basement room offers possibilities for a playroom, craft space, or workout area. Striking granite front steps and epoxy-coated garage and basement floors add to the home's polished appeal. Enjoy association amenities and services including mowing, snow and trash removal, and maintenance of the clubhouse, pool, tennis/pickleball court, and community roads. Close to golf, the hospital, shopping, and more, this home offers a wonderful blend of comfort, convenience, and recreation! Subject to seller securing suitable housing.
Property Features
Property Type: Residential - Single Family
Basement: Climate Controlled, Concrete Floor, Interior Stairs, Storage Space, Interior Access, Basement Stairs
Cooling: Central AC
Garage: 2 car attached
Heating: Pellet Stove, Baseboard, Hot Water, Gas Stove
Home Style: Colonial, Contemporary
Lot Size: 0.25 Acres
Roof Type: Architectural Shingle
Stories: 2.0
Taxes: $10,280
Year Built: 1988
Amenities
Attic with Hatch/Scuttle
Blinds
Cathedral Ceiling
Ceiling Fan
Dining Area
1 Fireplace
Kitchen Island
Primary BR w/ BA
Natural Light
Skylight
Indoor Storage
Vaulted Ceiling
Walk-in Closet
Whirlpool Tub
Programmable Thermostat
1st Floor Laundry
Deck
Window Screens
Feature Descriptions
Amenities: Clubhouse, Master Insurance, In-Ground Pool , Snow Removal, Trash Removal
Appliances: Dishwasher, Dryer, Range Hood, Microwave, Refrigerator, Washer, On Demand Water Heater, Vented Exhaust Fan
Baths 1/2: 1
Baths 3/4: 1
Baths Full: 1
Color: Tan
Construction: Wood Frame, Vinyl Siding
Days on Site: 7
Driveway: Paved
Electric: 200+ Amp Service, Circuit Breaker(s)
Equipment: Radon Mitigation, Smoke Detector, Gas Stove, Pellet Stove
Exterior: Wood Frame, Vinyl Siding
Fee: $250/Monthly
Fee 2: $2000/One-Time
Fee Includes: Plowing, Trash, HOA Fee
Flood Zone: No
Flooring: Carpet, Hardwood, Other
Foundation: Poured Concrete
Lot: Landscaped, Level, Subdivision, Abuts Conservation, Near Golf Course, Neighborhood, Near Hospital, Near School(s)
Number of Rooms: 7
Parking: Auto Open, Direct Entry, Driveway, Garage, Paved, Attached
Road Frontage: 112
Roads: Association, Cul-de-Sac, Paved
Sewer: Metered, Public
Sq. Ft. Above Grade Finished: 2169
Sq. Ft. Below Grade Finished: 250
Sq. Ft. Total Finished: 2419
Total Stories: 2
Units: 1
Water: Metered, Public
Water Access: No
Water View: No
Zoning: R
Room Sizes
Living Room: 27 x 13 Level - 1
Dining Room: 14 x 11 Level - 1
Eat-in Kitchen: 15 x 14 Level - 1
Sunroom: 15 x 10 Level - 1
Bedroom: 13 x 10 Level - 1
Primary BR Suite: 19 x 19 Level - 2
Bedroom: 17 x 14 Level - 2
Local Schools
High School: Keene High School
Middle School: Keene Middle School
Elementary School: Fuller Elementary
School District: Keene Sch Dst SAU #29
Listed By / Shown By
Listed By
Agency Name: BHG Masiello Keene
Agent Name: Robin Smith
Agency Phone: 603-352-5433

Shown By
Agent Name: Jerry Hamanne
Agent Phone: (603) 723-2660
Agency Title: A House to Home Realty
Estimate Your Payment
Estimated Payment
$ 2,203.39 per month $1,190.68 Principal & Interest $856.67 Property Tax $156.04 Homeowner's Insurance
11 Surry Hill Drive | MLS# 5115463
This single family home located at 11 Surry Hill Drive, Keene, NH 03431 is currently listed for sale with an asking price of $535,000. This property was built in 1988 and has 3 bedrooms and 2 full and 1 partial baths with 2419 sq. ft. Surry Hill Drive is located in the Woodgate Views subdivision within the Keene Sch Dst SAU #29 school district. Search Woodgate Views real estate on jerryhamanne.ahousetohomerealty.com today.