
BEDS3
BATHS2 full
SQUARE FEET2,540
MLS#5110237
STATUSActive
PROPERTY TYPEResidential - Single Family
Listing Courtesy of:
The Mullen Realty Group, LLC
Agency Phone: 603-848-9999
Associate Name: Robin Dennis

Property Description
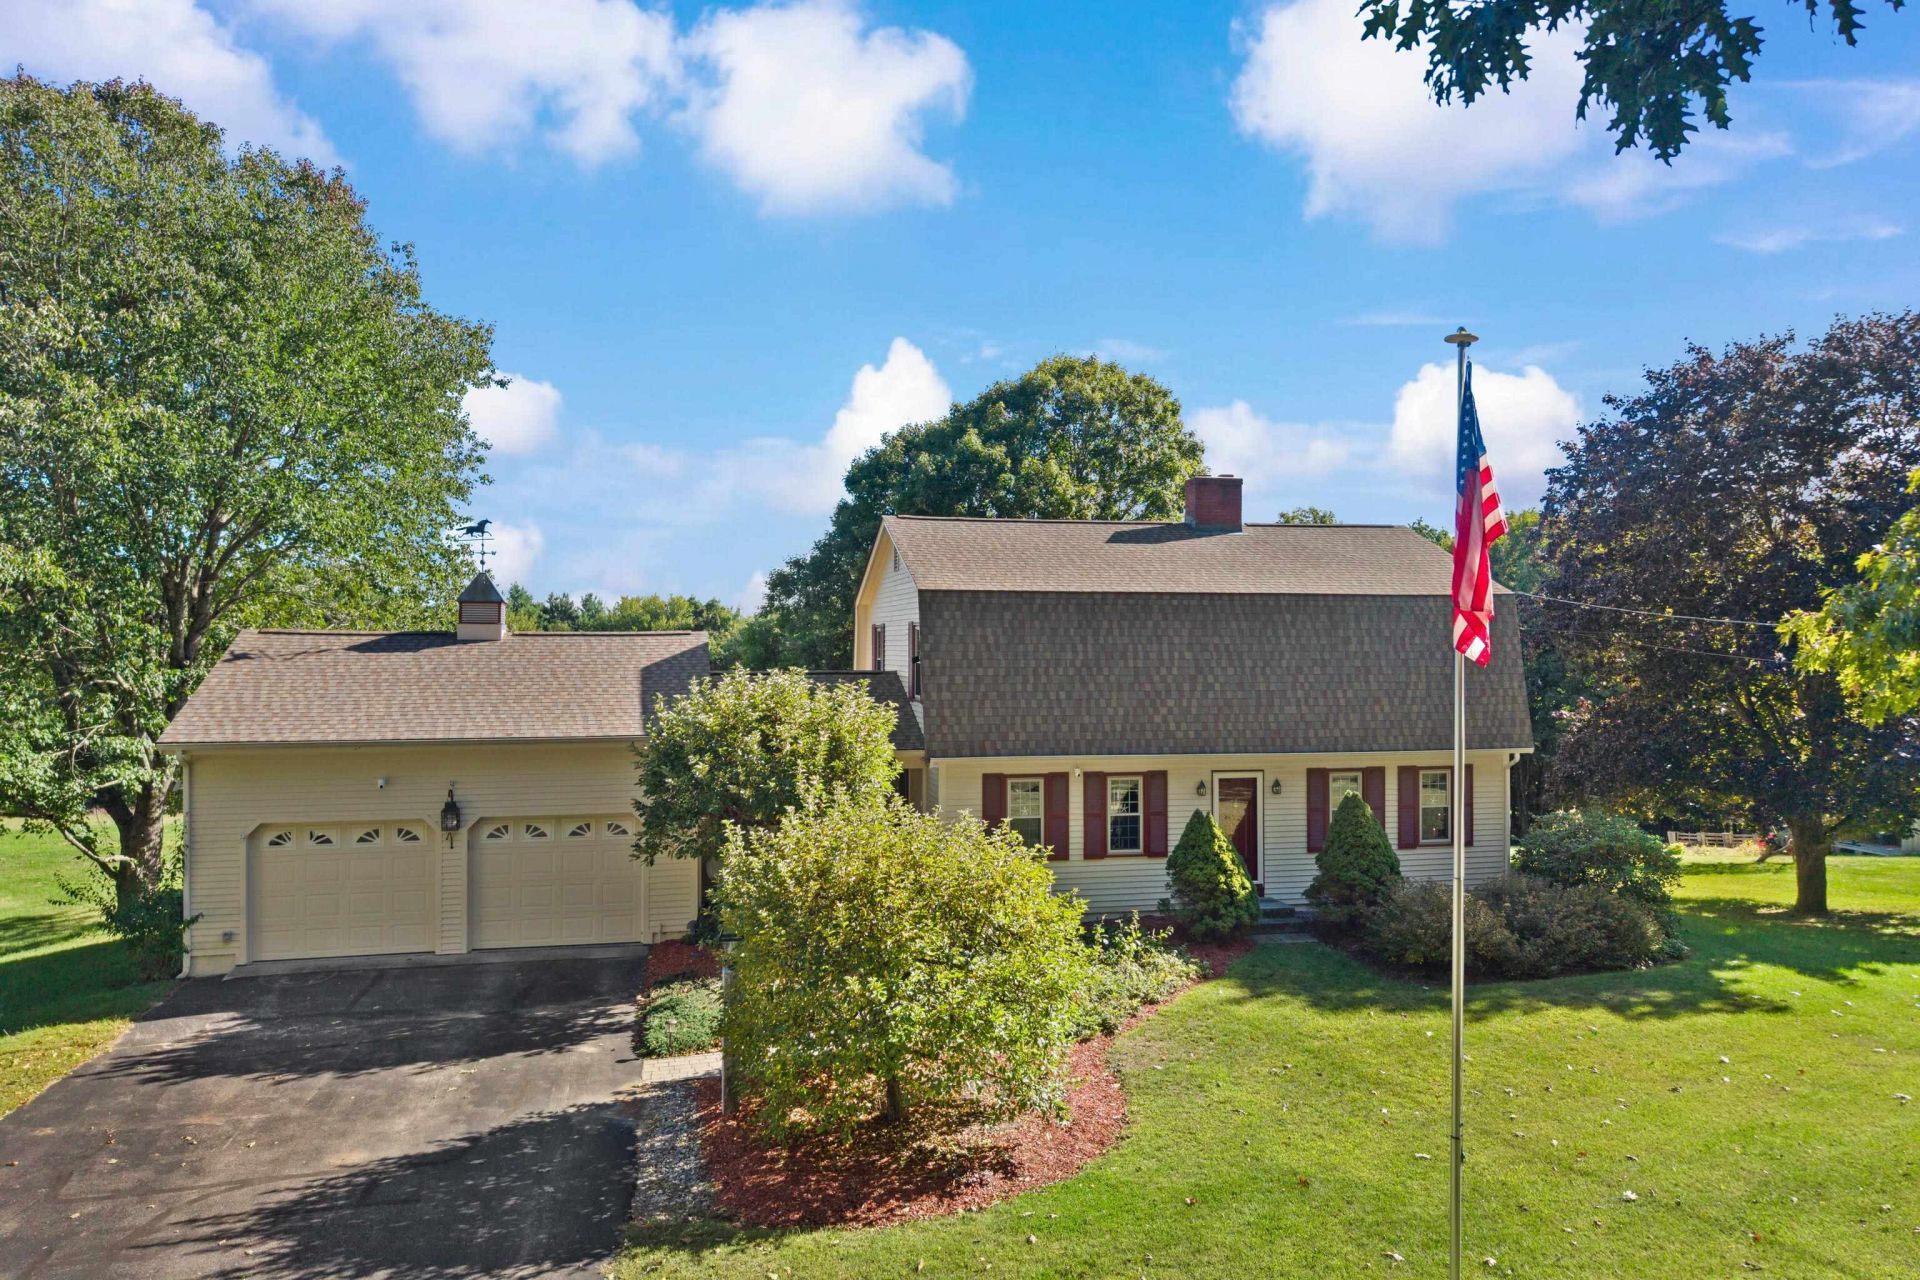
Country setting, room to spread out, and a home lovingly maintained for 45 years, now offered at $599,000! Set on a beautiful, level 2.3-acre lot in Chichester, this property offers an expansive backyard with plenty of room for outdoor activities, gardening, or a winter hockey rink. Inside, hardwood floors add warmth to the dining room, living room, and first-floor den, which also works well as a home office. Enjoy the gas fireplace on cooler evenings and step through the living room slider to the back deck overlooking the yard. A convenient 3/4 bath completes the first floor. Upstairs, the spacious front-to-back primary bedroom features two closets, along with two additional generously sized bedrooms and a full bath. The large two-car garage has walk-up storage above, while the 12' x 18' shed offers additional space for tools, lawn equipment, and outdoor gear. An on-demand Generac generator and a roof approximately two years old add to the home's appeal. Enjoy the peaceful country setting with the convenience of Route 28 just about five minutes away. Come see all this property has to offer! Open house Saturday, October 10, from 12:00-1:30 PM.
Property Features
Property Type: Residential - Single Family
Basement: Yes
Basement: Concrete, Full
Cooling: None
Garage: 2
Heating: Hot Water
Home Style: Cape, Colonial, Gambrel
Lot Size: 2.30 Acres
Roof Type: Asphalt Shingle
Stories: 2.0
Taxes: $8,275
Year Built: 1979
Amenities
Gas Fireplace
Deck
Shed
Feature Descriptions
Appliances: Dishwasher, Dryer, Electric Range, Refrigerator, Washer
Baths 3/4: 1
Baths Full: 1
Color: Tan
Construction: Wood Frame
Days on Site: 43
Driveway: Paved
Electric: 200+ Amp Service, Circuit Breaker(s), Generator
Equipment: Wood Stove
Exterior: Wood Frame
Flood Zone: No
Flooring: Carpet, Hardwood, Tile, Vinyl
Foundation: Poured Concrete
Lot: Country Setting, Landscaped, Level, Open
Number of Rooms: 7
Road Frontage: 210
Roads: Public
Sewer: Septic
Sq. Ft. Above Grade Finished: 2540
Sq. Ft. Total Finished: 2540
Total Stories: 2
Water: Drilled Well, Private
Zoning: RA
Room Sizes
Kitchen: 13.5x12.10 Level - 1
Dining Room: 19.2x12 Level - 1
Living Room: 23.11x12.1 Level - 1
Office/Study: 15.7x12.0 Level - 1
Bathroom Three Quarter: 10.5x8.5 Level - 1
Primary Bedroom: 23.4x13.9 Level - 2
Bedroom: 11.10x11.0 Level - 2
Bedroom: 14.4x9.7 Level - 2
Listed By / Shown By
Listed By
Agency Name: The Mullen Realty Group, LLC
Agent Name: Robin Dennis
Agency Phone: 603-848-9999

Shown By
Agent Name: Jerry Hamanne
Agent Phone: (603) 723-2660
Agency Title: A House to Home Realty
Estimate Your Payment
Estimated Payment
$ 2,197.41 per month $1,333.11 Principal & Interest $689.58 Property Tax $174.71 Homeowner's Insurance
112 Kaime Road | MLS# 5110237
This single family home located at 112 Kaime Road, Chichester, NH 03258 is currently listed for sale with an asking price of $599,000. This property was built in 1979 and has 3 bedrooms and 2 full baths with 2540 sq. ft. Search Chichester real estate on jerryhamanne.ahousetohomerealty.com today.