
BEDS3
BATHS2 full 1 partial
SQUARE FEET3,190
MLS#5114952
STATUSActive
PROPERTY TYPEResidential - Single Family
SCHOOLKearsarge Sch Dst SAU #65
Listing Courtesy of:
Coldwell Banker LIFESTYLES - Hanover
Associate Name: Heidi Ruth
Agency Contact: Cell: 603-667-1730

Property Description
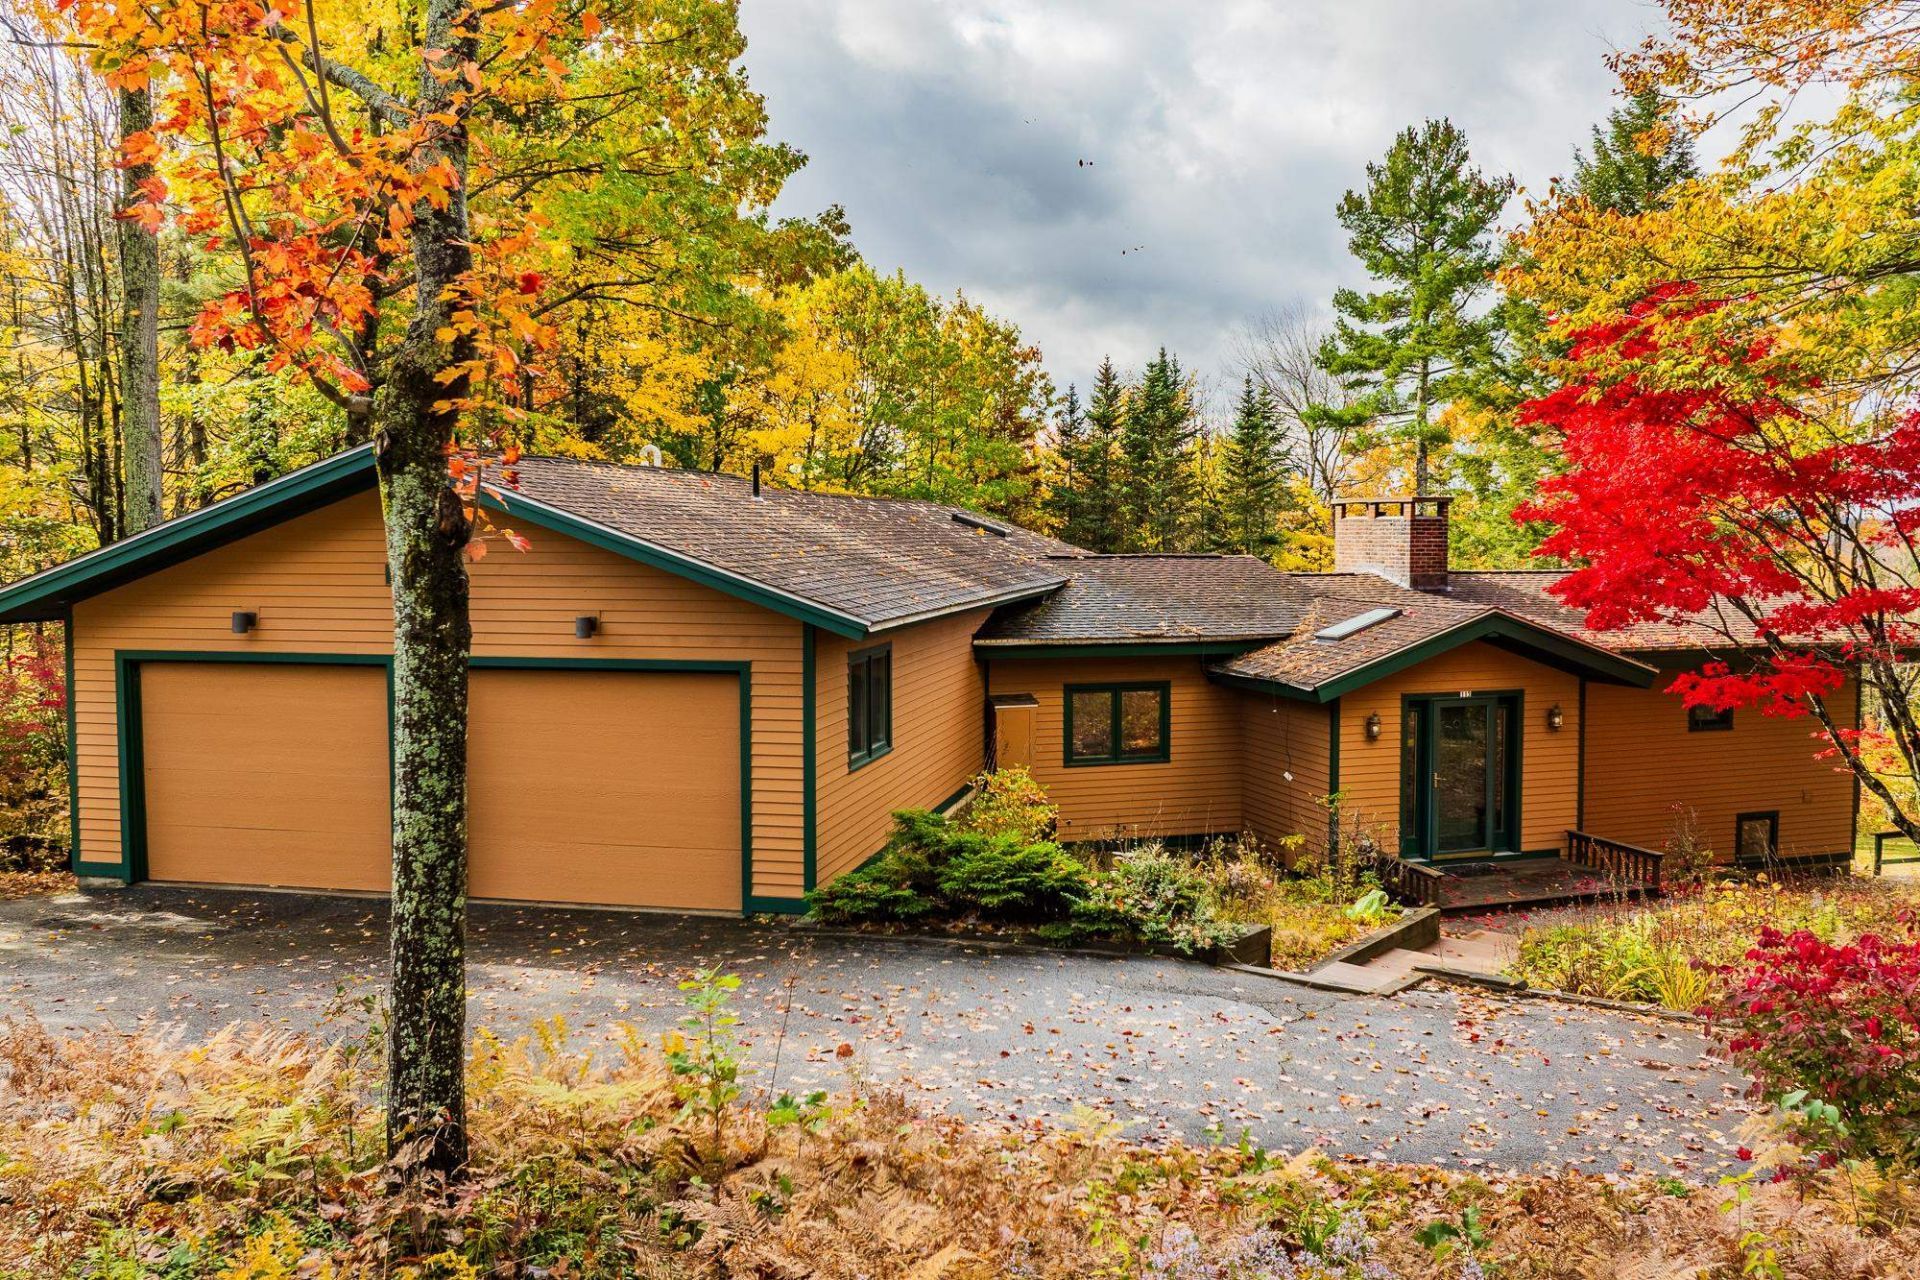
Discover an unbeatable in-town setting and expansive interior space paired with a serene, private backyard. This convenient New London home has a wonderful open floor plan with a large kitchen/dining room with cathedral ceilings as well as a living room with wood stove, a spacious foyer, practical mudroom, a master suite, and a large screened-in porch overlooking the back yard. The finished walk-out lower level has 2 more bedrooms, a full bath, office space, a large family room, and storage and utility space. A separate detached building offers a 1 car garage with workshop space and ample storage above. The grounds are nicely landscaped with open lawns, mature perennials and a paved driveway. This well maintained home has a contemporary treehouse feel, a practical layout, and the convenient location you've been dreaming of!
Property Features
Property Type: Residential - Single Family
Basement: Yes
Basement: Climate Controlled, Concrete, Daylight, Finished, Full, Interior Stairs, Walkout, Interior Access, Exterior Access, Basement Stairs
Cooling: None
Garage: 3
Heating: Hot Water
Home Style: Contemporary
Lot Size: 0.61 Acres
Roof Type: Architectural Shingle
Stories: 1.0
Taxes: $4,231
Year Built: 1964
Feature Descriptions
Baths 1/2: 1
Baths Full: 2
Color: Brown
Construction: Wood Frame, Cedar Exterior, Clapboard Exterior, Wood Exterior, Wood Siding
Days on Site: 10
Driveway: Paved
Electric: Circuit Breaker(s)
Exterior: Wood Frame, Cedar Exterior, Clapboard Exterior, Wood
Flood Zone: Unknown
Foundation: Concrete
Lot: Landscaped, In Town, Neighborhood
Number of Rooms: 8
Roads: Paved, Public Maintained Road
Sewer: Public
Sq. Ft. Above Grade Finished: 1643
Sq. Ft. Below Grade Finished: 1547
Sq. Ft. Total Finished: 3190
Total Stories: 1
Water: Public
Zoning: R1
Local Schools
School District: Kearsarge Sch Dst SAU #65
Listed By / Shown By
Listed By
Agency Name: Coldwell Banker LIFESTYLES - Hanover
Agency Contact: Cell: 603-667-1730
Agent Name: Heidi Ruth

Shown By
Agent Name: Jerry Hamanne
Agent Phone: (603) 723-2660
Agency Title: A House to Home Realty
Estimate Your Payment
Estimated Payment
$ 2,295.89 per month $1,718.14 Principal & Interest $352.58 Property Tax $225.17 Homeowner's Insurance
113 Squires Lane | MLS# 5114952
This single family home located at 113 Squires Lane, New London, NH 03257 is currently listed for sale with an asking price of $772,000. This property was built in 1964 and has 3 bedrooms and 2 full and 1 partial baths with 3190 sq. ft. Squires Lane is located within the Kearsarge Sch Dst SAU #65 school district. Search New London real estate on jerryhamanne.ahousetohomerealty.com today.