
BEDS4
BATHS2 full
SQUARE FEET1,768
MLS#5109256
STATUSActive
PROPERTY TYPEMulti Unit - Multiple
Listing Courtesy of:
Bergerons Houses to Homes
Agency Phone: 603-287-4856
Associate Name: Ashley Bergeron

Property Description
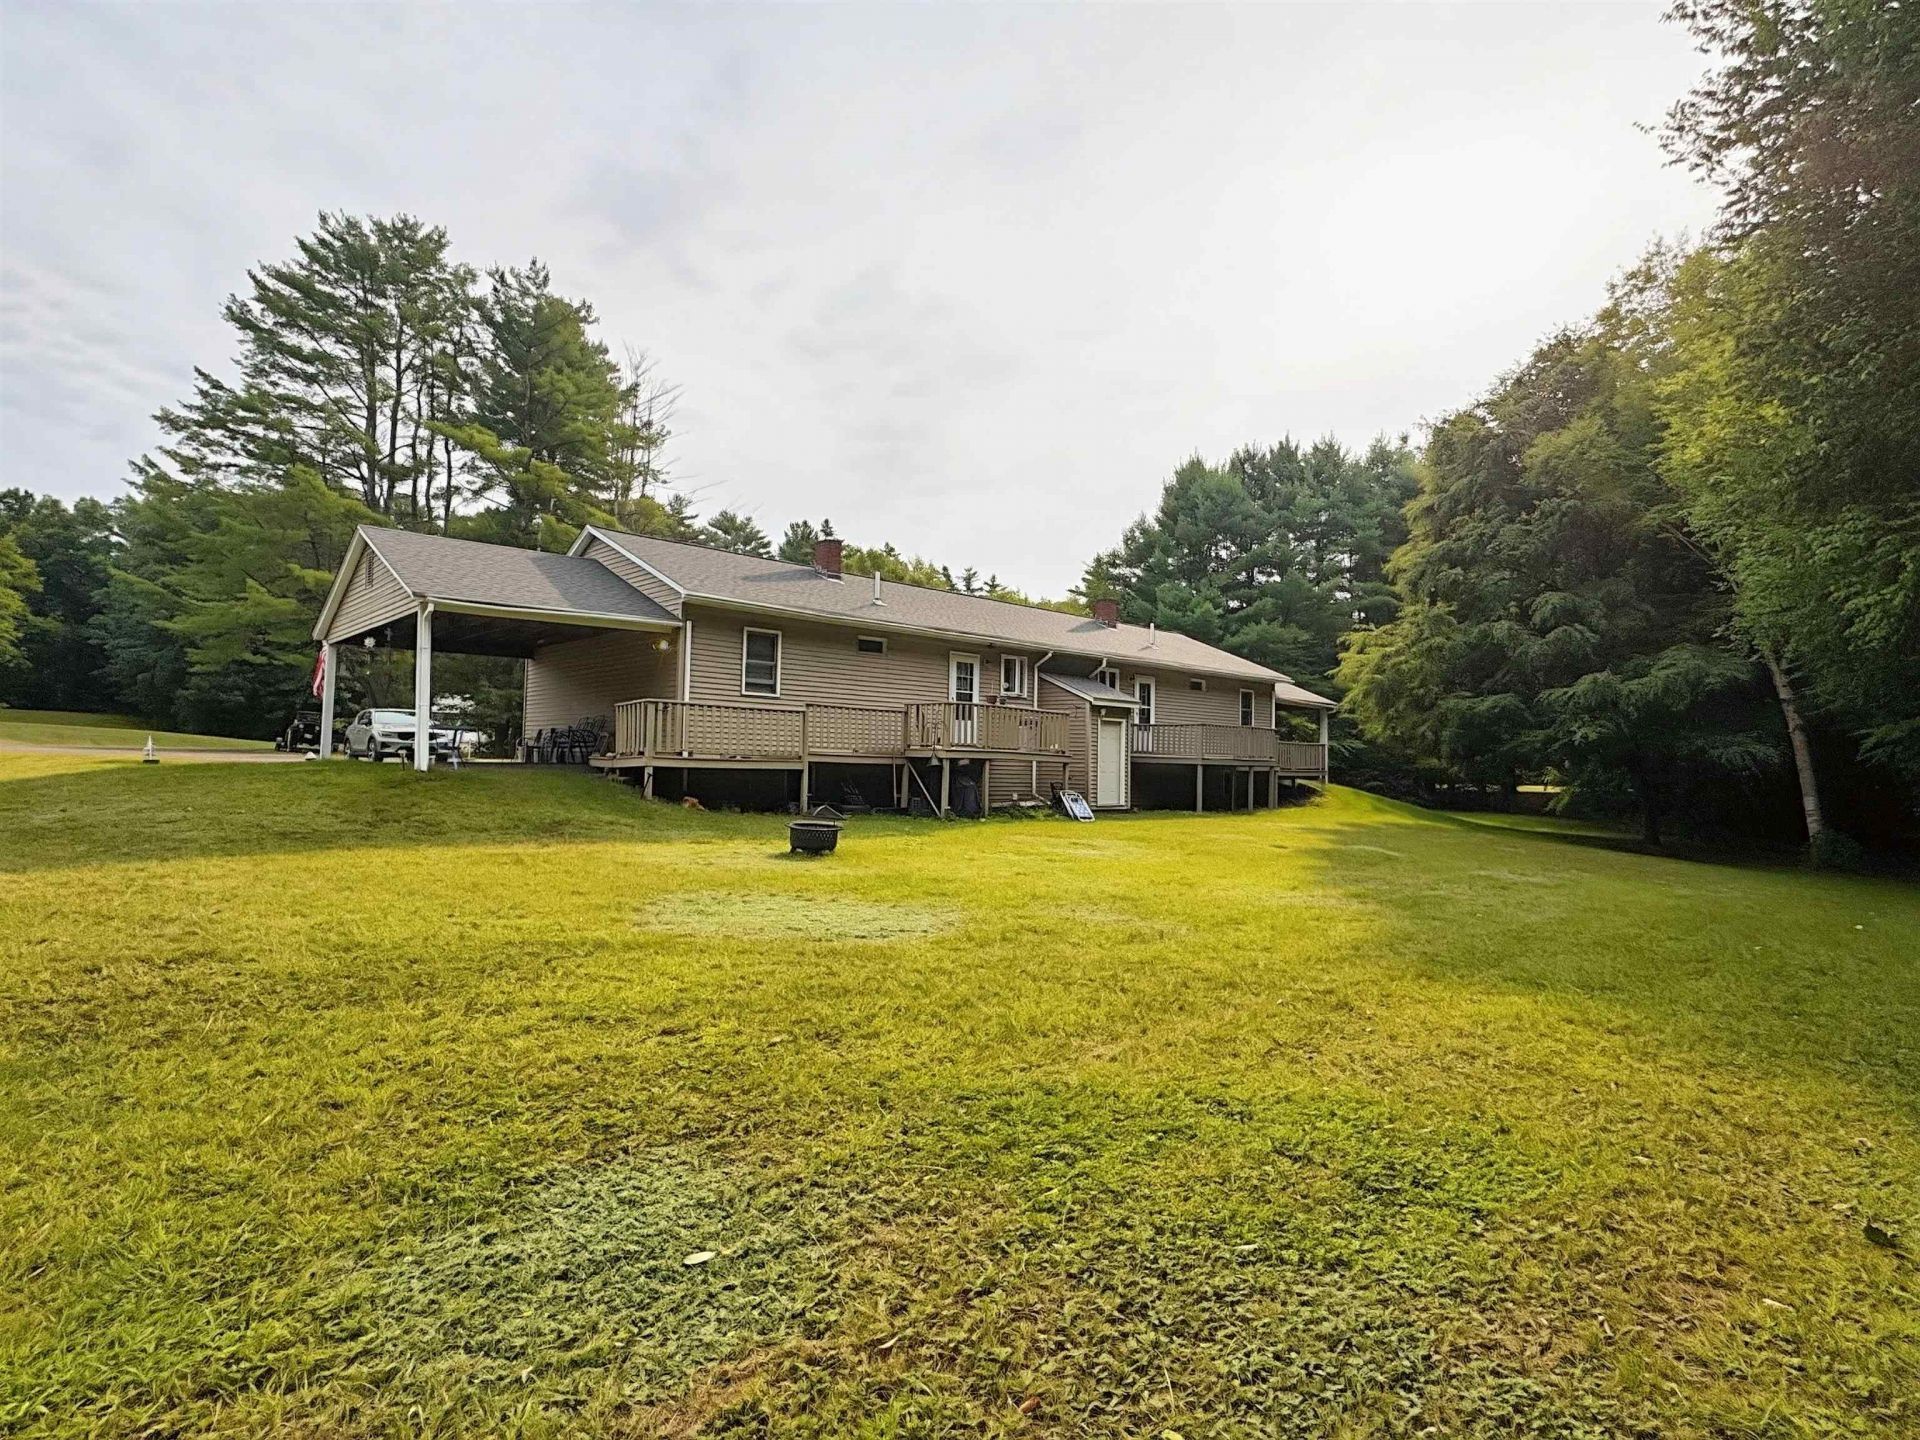
This well-maintained 1995 duplex offers a great opportunity that's situated on a spacious 1.04-acre lot. The property features two mirror-image units, each offering 2 bedrooms and 1 full bathroom. Both units have their own separate driveway and a carport, providing convenient parking for residents and guests. Each unit includes its own refrigerator and electric stove, and all appliances are less than one year old. The property also offers separate basement areas, with each unit having its own laundry hookups and heating systems adding convenience and valuable storage space. Numerous recent improvements make this duplex move-in ready. The first unit features newer flooring throughout and interior doors, while both bathrooms have been updated, including new toilets. New exterior doors, vinyl siding, and a new roof adds peace of mind for years to come. 15 minutes to interstate 91. 50 minutes to Keene. 47 minutes to Mount Sunapee, 40 minutes to Lebanon.
Property Features
Property Type: Multi Unit - Multiple
Basement: Yes
Basement: Concrete, Concrete Floor, Unfinished, Walkout, Interior Access
Cooling: None
Heating: Baseboard, Hot Water
Home Style: Ranch, Single Level
Lot Size: 1.04 Acres
Roof Type: Asphalt Shingle
Stories: 1.0
Taxes: $6,088
Year Built: 1995
Units
Unit 1:
Bathroom(s): 1
Bedrooms: 2
Unit 2:
Bathroom(s): 1
Bedrooms: 2
Rent: $1300.00
Amenities
Deck
Garden Space
Natural Shade
Feature Descriptions
Construction: Vinyl Siding
Days on Site: 49
Driveway: Gravel
Driveway: Gravel
Electric: Circuit Breaker(s)
Exterior: Vinyl Siding
Flood Zone: No
Flooring: Vinyl
Foundation: Concrete
Foundation: Concrete
Lot: Level, Open, Sloping, Neighborhood
Parking: Carport, Attached
Roads: Paved, Public Maintained Road
Sewer: 1500+ Gallon
Sq. Ft. Total Finished: 1768
Total Stories: 1
Units: 2
Water: Public
Zoning: res
Listed By / Shown By
Listed By
Agency Name: Bergerons Houses to Homes
Agent Name: Ashley Bergeron
Agency Phone: 603-287-4856

Shown By
Agent Name: Jerry Hamanne
Agent Phone: (603) 723-2660
Agency Title: A House to Home Realty
Estimate Your Payment
Estimated Payment
$ 1,436.19 per month $821.23 Principal & Interest $507.33 Property Tax $107.63 Homeowner's Insurance
114-116 Judland Heights | MLS# 5109256
This multi-family property located at 114-116 Judland Heights, Charlestown, NH 03603 is currently listed for sale with an asking price of $369,000. Search Charlestown real estate on jerryhamanne.ahousetohomerealty.com today.