
BEDS3
BATHS2 full
SQUARE FEET2,660
MLS#5115157
STATUSActive
PROPERTY TYPEResidential - Single Family
SUBDIVISIONAutumn Oaks
SCHOOLMilford
Listing Courtesy of:
RE/MAX Innovative Properties
Associate Name: Jan Racine
Agency Contact: jan@racinerealtyteam.com

Property Description
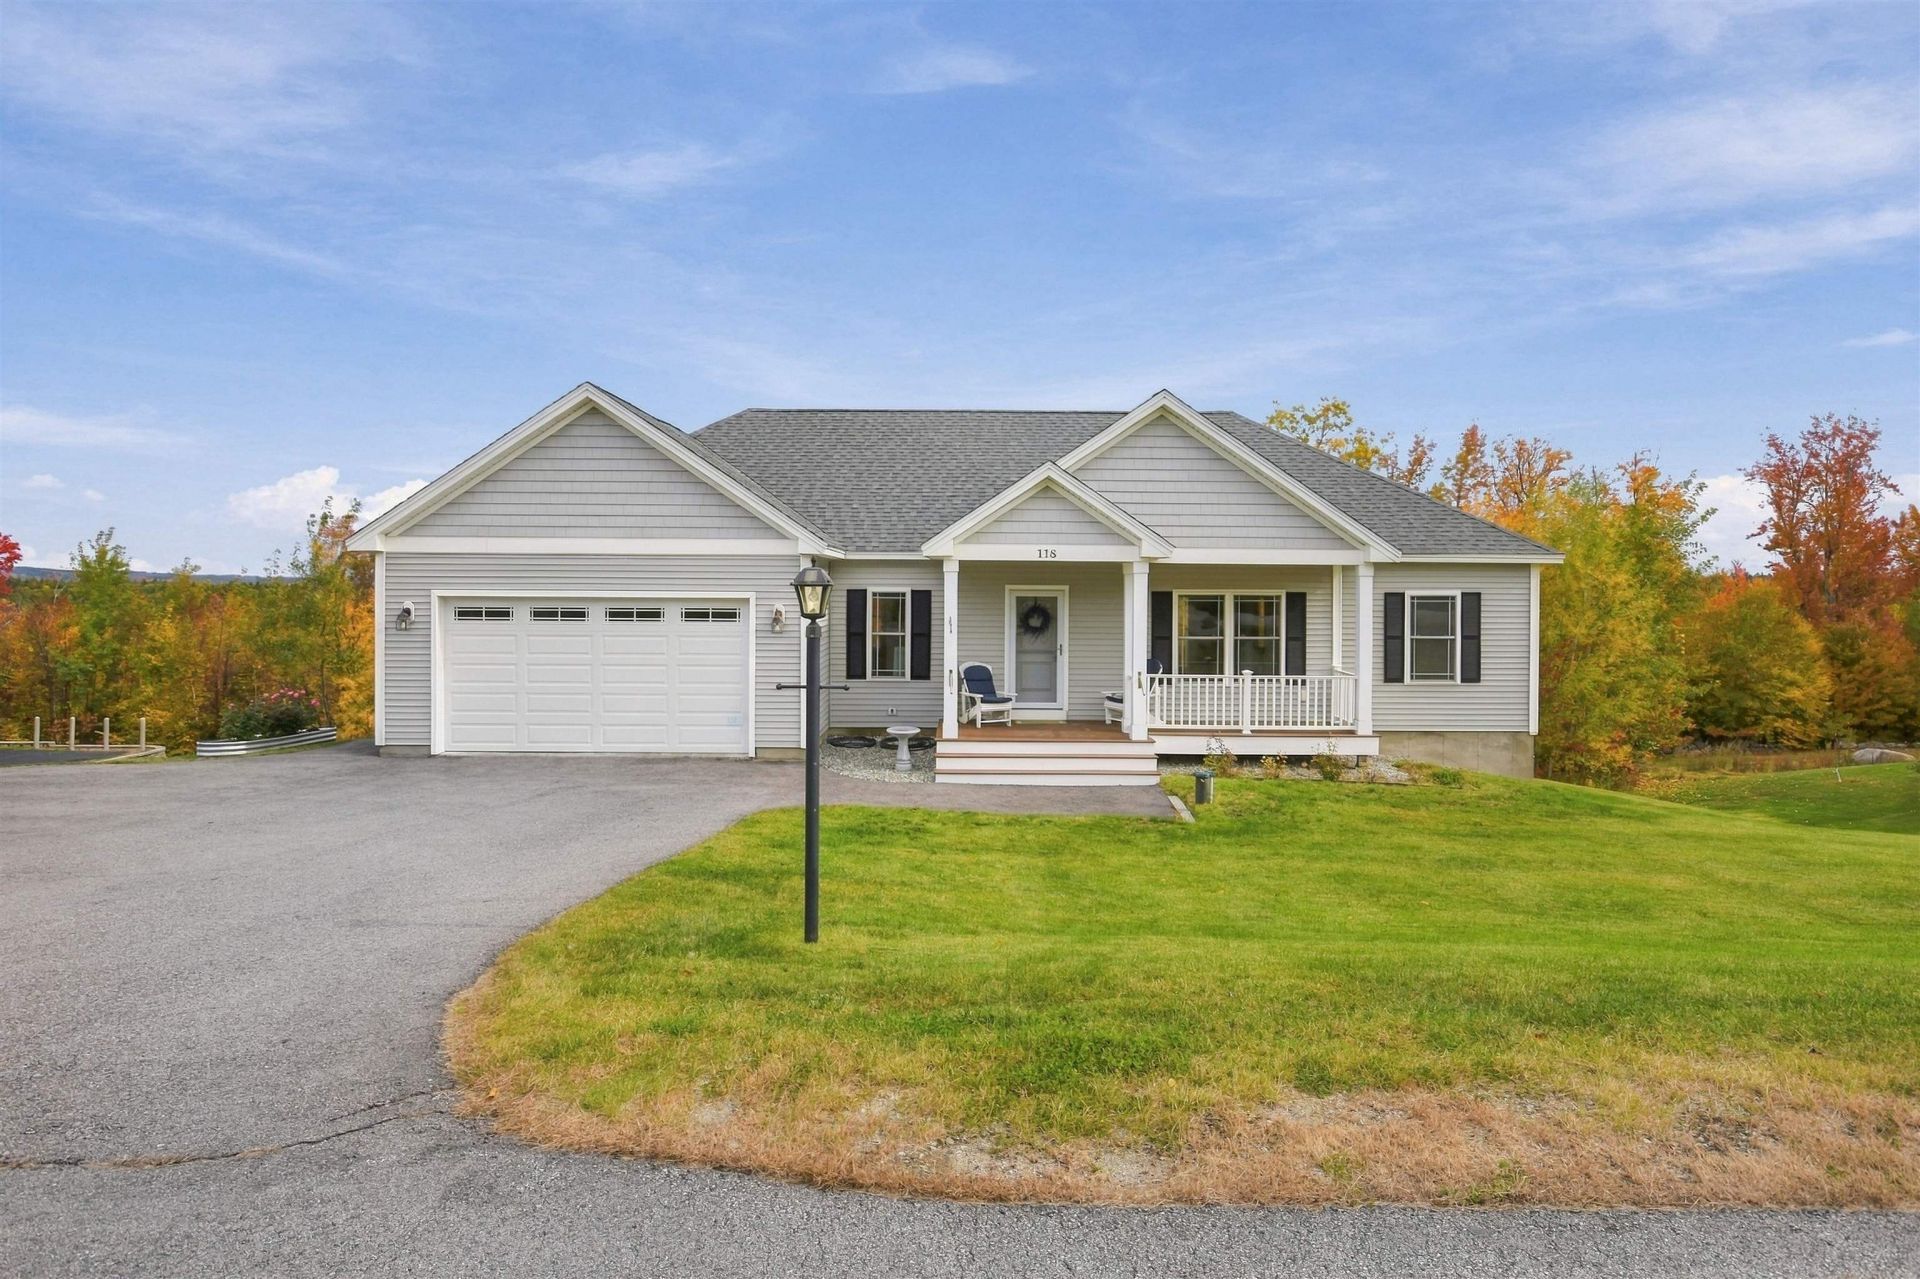
Your dream home awaits at 118 Boynton Hill Rd, in Milford! This stunning ranch offers the perfect blend of comfort and style. Featuring 3 spacious bedrooms and 2 full bathrooms, this home is masterfully designed for modern living. Step inside to a bright, open floor plan boasting high ceilings, a spacious kitchen, and a large living and dining area. Need more space? The large finished basement offers flexible additional living areas perfect for an office, craft room, or recreation space, with endless possibilities! For added convenience, the home includes a spacious 2-car garage providing ample storage and direct entry access. Enjoy breathtaking views as you unwind on the deck, ideal for relaxation or entertaining. Come see this charming home for yourself and imagine the possibilities! Open house on Saturday, 10/24 from 10:30 am to 12:30 pm and Sunday, 12 pm to 2 pm.
Property Features
Property Type: Residential - Single Family
Basement: Yes
Basement: Daylight, Interior Stairs, Walkout, Exterior Access
Cooling: Central AC
Garage: 2
Heating: Propane
Home Style: Ranch, Walk-Out
Lot Size: 1.22 Acres
Roof Type: Asphalt Shingle
Stories: 1.0
Taxes: $11,103
Year Built: 2017
Amenities
Programmable Thermostat
Feature Descriptions
Appliances: Dishwasher, Dryer, Microwave, Gas Range, Refrigerator, Washer, Gas Stove, Water Heater
Baths Full: 2
Construction: Wood Frame, Vinyl Siding
Days on Site: 9
Driveway: Paved
Electric: 200+ Amp Service, Circuit Breaker(s), Generator Ready
Exterior: Wood Frame, Vinyl Siding
Flood Zone: No
Flooring: Manufactured, Tile
Foundation: Concrete
Lot: Landscaped, Sloping, Neighborhood
Number of Rooms: 7
Roads: Paved, Public
Sewer: Leach Field, Private, Septic
Sq. Ft. Above Grade Finished: 1478
Sq. Ft. Below Grade Finished: 1182
Sq. Ft. Total Finished: 2660
Total Stories: 1
Water: Drilled Well, Private
Zoning: R
Local Schools
High School: Milford High School
Middle School: Milford Middle School
Elementary School: Heron Pond Elementary School
School District: Milford
Listed By / Shown By
Listed By
Agency Name: RE/MAX Innovative Properties
Agency Contact: jan@racinerealtyteam.com
Agent Name: Jan Racine

Shown By
Agent Name: Jerry Hamanne
Agent Phone: (603) 723-2660
Agency Title: A House to Home Realty
Estimate Your Payment
Estimated Payment
$ 2,561.45 per month $1,446.62 Principal & Interest $925.25 Property Tax $189.58 Homeowner's Insurance
118 Boynton Hill Road | MLS# 5115157
This single family home located at 118 Boynton Hill Road, Milford, NH 03055 is currently listed for sale with an asking price of $650,000. This property was built in 2017 and has 3 bedrooms and 2 full baths with 2660 sq. ft. Boynton Hill Road is located in the Autumn Oaks subdivision within the Milford school district. Search Autumn Oaks real estate on jerryhamanne.ahousetohomerealty.com today.