
BEDS4
BATHS3 full
SQUARE FEET2,116
MLS#5096346
STATUSActive Under Contract
PROPERTY TYPEResidential - Single Family
SCHOOLOyster River Cooperative
Listing Courtesy of:
KW Coastal and Lakes Mountains Realty
Agency Phone: 603-610-8500
Associate Name: Jeremiah Gordon

Property Description
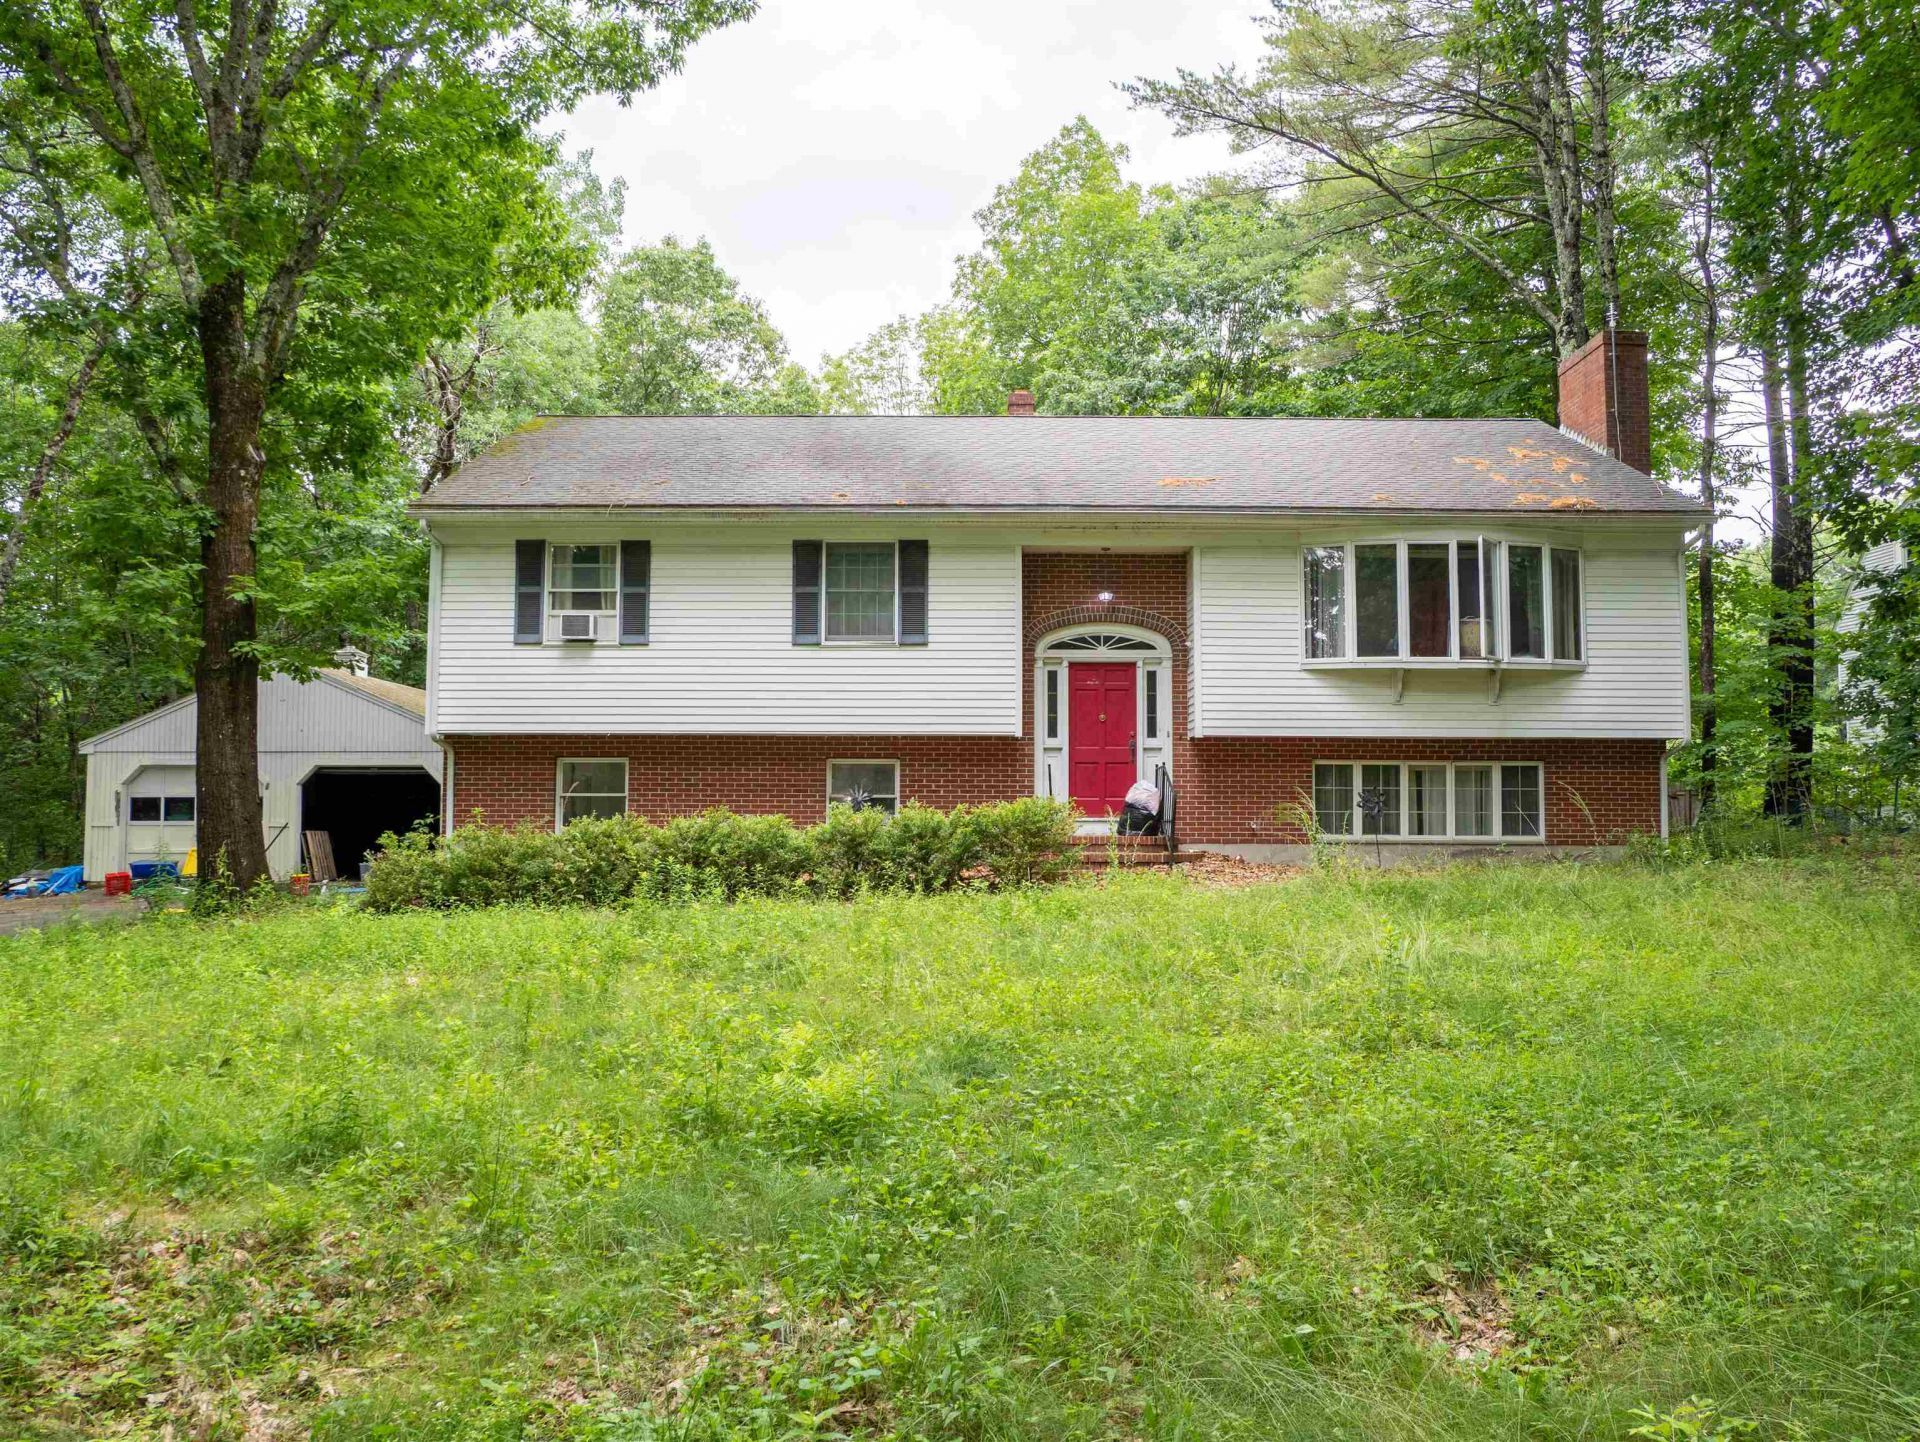
Three Bedroom Raised Ranch offered in a desirable neighborhood in the Oyster River School District. First floor offers large eat in kitchen, formal dining room open into the living room, a master suite with bathroom, two other bedrooms, a full bath and screened room. Lower level offers a large family room, office, bathroom and separate utility room. Plenty of storage available with a two car detached garage and a partially finished living area underneath (which used to be a two car under garage). Other features include wood burning fireplaces in both the living room and family room, and over-sized & multi-tiered deck. Private lot and nice wooded backyard. Needs some TLC but loads of potential Come take a look!
Property Features
Property Type: Residential - Single Family
Basement: Yes
Basement: Full
Cooling: Multi Zone
Garage: 2
Heating: Oil, Hot Water, Multi Zone
Home Style: Raised Ranch
Lot Size: 1.00 Acres
Roof Type: Other Shingle
Stories: 1.0
Taxes: $12,065
Year Built: 1978
Amenities
Central Vacuum
Ceiling Fan
Wood Fireplace
2 Fireplaces
Kitchen Island
Feature Descriptions
Appliances: Oil Water Heater
Baths 3/4: 2
Baths Full: 1
Color: White
Construction: Wood Frame, Vinyl Exterior
Construction Status: Existing
Days on Site: 23
Driveway: Paved
Electric: Circuit Breaker(s)
Exterior: Wood Frame, Vinyl Exterior
Flood Zone: Unknown
Foundation: Concrete
Lot: Landscaped
Number of Rooms: 8
Road Frontage: 150
Roads: Public
Sewer: Private, Septic
Sq. Ft. Above Grade Finished: 1456
Sq. Ft. Below Grade Finished: 660
Sq. Ft. Total Finished: 2116
Total Stories: 1
Water: Drilled Well, Private
Zoning: RB
Room Sizes
Kitchen: 16.5 x 13 Level - 1
Dining Room: 13.5 x 11 Level - 1
Living Room: 21 x 15 Level - 1
Family Room: 22 x 12 Level - Basement
Primary Bedroom: 15.5 x 13.5 Level - 1
Bedroom: 11 x 13 Level - 1
Bedroom: 9 x 9 Level - 1
Bedroom: 12.5 x 12.5 Level - Basement
Other: 9 x 18 Level - 1
Local Schools
High School: Oyster River High School
Middle School: Oyster River Middle School
Elementary School: Moharimet School
School District: Oyster River Cooperative
Listed By / Shown By
Listed By
Agency Name: KW Coastal and Lakes Mountains Realty
Agent Name: Jeremiah Gordon
Agency Phone: 603-610-8500

Shown By
Agent Name: Jerry Hamanne
Agent Phone: (603) 723-2660
Agency Title: A House to Home Realty
Estimate Your Payment
Estimated Payment
$ 2,213.44 per month $1,068.05 Principal & Interest $1,005.42 Property Tax $139.97 Homeowner's Insurance
12 Sunnyside Drive | MLS# 5096346
This single family home located at 12 Sunnyside Drive, Durham, NH 03824 is currently listed for sale with an asking price of $479,900. This property was built in 1978 and has 4 bedrooms and 3 full baths with 2116 sq. ft. Sunnyside Drive is located within the Oyster River Cooperative school district. Search Durham real estate on jerryhamanne.ahousetohomerealty.com today.