
BEDS3
BATHS2 full
SQUARE FEET1,601
MLS#5098526
STATUSActive
PROPERTY TYPEResidential - Condominium
SUBDIVISIONHildreths Farm
SCHOOLShaker Regional
Listing Courtesy of:
Gibson Sothebys International Realty
Associate Name: Tim McGibbon
Agency Contact: Cell: 603-400-5180

Property Description
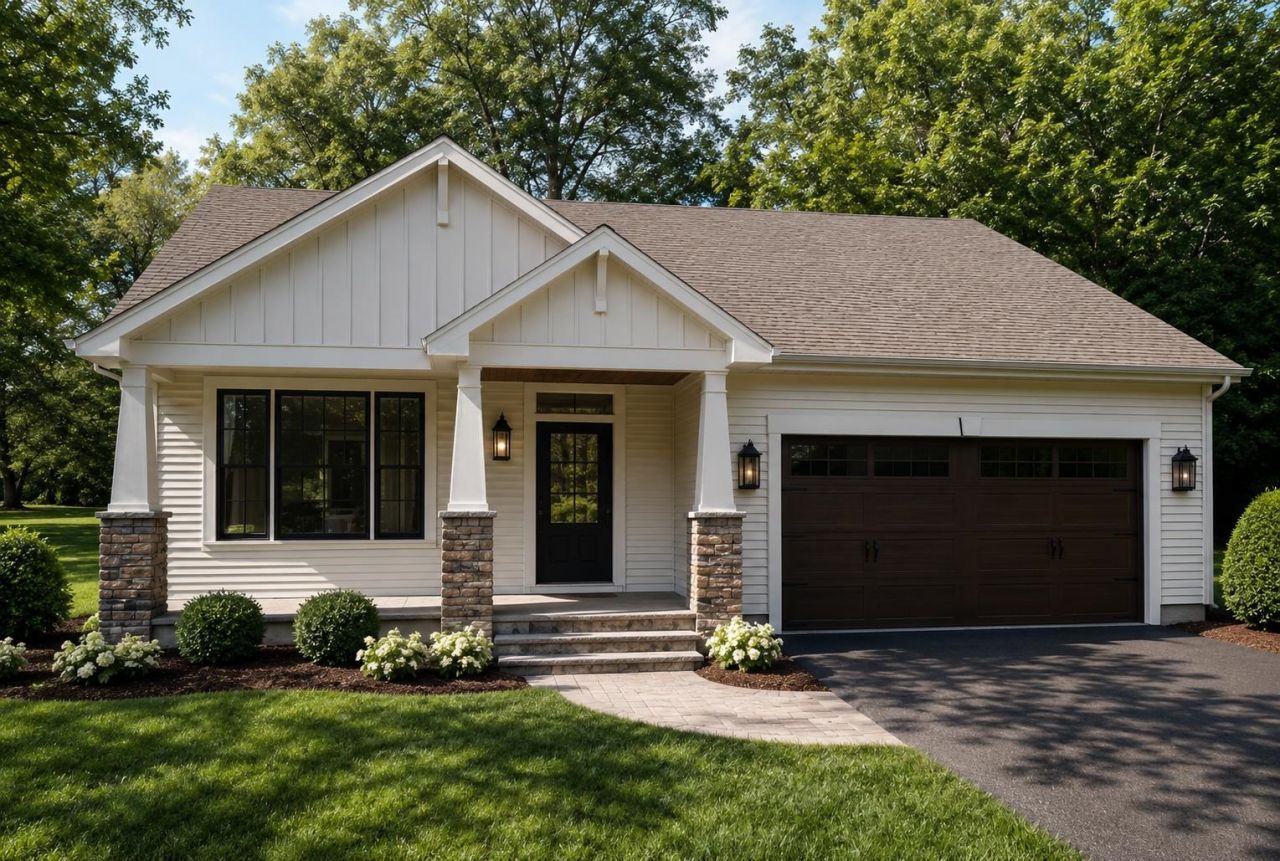
NOW ACCEPTING NON-BINDING RESERVATIONS! Welcome to Hildreth's Farm, Canterbury's new detached single-family condominium community. Introducing The Bradford, a thoughtfully designed ranch-style home offering 1,601 +/- sf of single-level living in the Hildreth's Farm community in Canterbury, NH. This three-bedroom, two-bath home features an open-concept floor plan that seamlessly connects the kitchen, dining, and living areas beneath vaulted ceilings, creating a bright and inviting space for everyday living and entertaining. The spacious primary suite offers a private ensuite bath and dual walk-in closets, while two additional bedrooms provide flexibility for family, guests, or a home office. Additional highlights include a mudroom, dedicated laundry/storage room, attached two-car garage, full unfinished basement, energy-efficient construction, and quality finishes throughout. The Bradford combines timeless New England design with modern comfort and low-maintenance living. To Be Built. Home shown is a representative rendering of this floor plan and may include optional upgrades. Pricing reflects the base home and is subject to change based on lot selection, upgrades, and builder options. The community is currently accepting non-binding reservation agreements while awaiting final New Hampshire Attorney General approval. No binding purchase and sale agreements will be executed until such approval is received.
Property Features
Property Type: Residential - Condominium
Basement: Unfinished
Basement: Yes
Cooling: Central AC
Garage: 2
Heating: Natural Gas, Hot Air
Home Style: Ranch
Lot Size: 0.31 Acres
Roof Type: Architectural Shingle, Asphalt Shingle
Stories: 1.0
Year Built: 2026
Amenities
Cathedral Ceiling
Gas Fireplace
Kitchen Island
Natural Light
Vaulted Ceiling
Walk-in Closet
Walk-in Pantry
Programmable Thermostat
Patio
Covered Porch
ENERGY STAR Qual Windows
Feature Descriptions
Accessibility: 1st Floor Bedroom, 1st Floor Full Bathroom, 1st Floor Laundry
Amenities: Management Plan, Master Insurance, Landscaping, Common Acreage, Other, Snow Removal
Appliances: Dishwasher, Disposal, Range Hood, Microwave, Gas Range, Gas Stove, Tank Water Heater
Baths Full: 2
Color: Options
Construction: Wood Frame, Vinyl Siding
Construction Status: Pre-Construction
Days on Site: 10
Driveway: Paved
Electric: 200+ Amp Service, Underground
Equipment: CO Detector, Smoke Detector
Exterior: Wood Frame, Vinyl Siding
Fee: $250/Monthly
Flood Zone: No
Flooring: Carpet, Hardwood, Tile
Foundation: Concrete
Lot: Level
Number of Rooms: 9
Roads: Association, Paved, Private Road, Privately Maintained
Sewer: Septic Design Available, Septic
Sq. Ft. Above Grade Finished: 1601
Sq. Ft. Total Finished: 1601
Total Stories: 1
Units: 1
Water: Community, Drilled Well, Private
Zoning: res / com
Room Sizes
Living Room: 15.-8 × 23.-3 Level - 1
Kitchen/Dining: 13.-9 × 21.-9 Level - 1
Primary Bedroom: 14.-3 × 10.-7 Level - 1
Bedroom: 11.-3 × 16.-7 Level - 1
Bedroom: 9.-11 × 10.-7 Level - 1
Bathroom Full: 5.-0 × 9.-11 Level - 1
Bathroom Full: 5.-0 × 9.-9 Level - 1
Laundry Room: 4.-4 × 14.-2 Level - 1
Mudroom: 4.-5½ × 2.-0 Level - 1
Porch: 20.-11 × 2.-0 Level - 1
Local Schools
High School: Belmont High School
Middle School: Belmont Middle School
Elementary School: Canterbury Elementary School
School District: Shaker Regional
Listed By / Shown By
Listed By
Agency Name: Gibson Sothebys International Realty
Agency Contact: Cell: 603-400-5180
Agent Name: Tim McGibbon

Shown By
Agent Name: Jerry Hamanne
Agent Phone: (603) 723-2660
Agency Title: A House to Home Realty
Estimate Your Payment
Estimated Payment
$ 1,560.43 per month $1,379.63 Principal & Interest $0.00 Property Tax (data not provided by mls) $180.80 Homeowner's Insurance
13 Farmhouse Lane, Unit Lot 21 | MLS# 5098526
This condo located at 13 Farmhouse Lane, Unit Lot 21, Canterbury, NH 03224 is currently listed for sale with an asking price of $619,900. This property was built in 2026 and has 3 bedrooms and 2 full baths with 1601 sq. ft. Farmhouse Lane, Unit Lot 21 is located in the Hildreths Farm subdivision within the Shaker Regional school district. Search Hildreths Farm real estate on jerryhamanne.ahousetohomerealty.com today.