
BEDS3
BATHS2 full 1 partial
SQUARE FEET1,808
MLS#5113707
STATUSActive
PROPERTY TYPEResidential - Condominium
SUBDIVISIONThe Preserve
SCHOOLThornton
Listing Courtesy of:
Century 21 Mountainside Realty
Agency Phone: 603-745-2121
Associate Name: Brent Drouin

Property Description
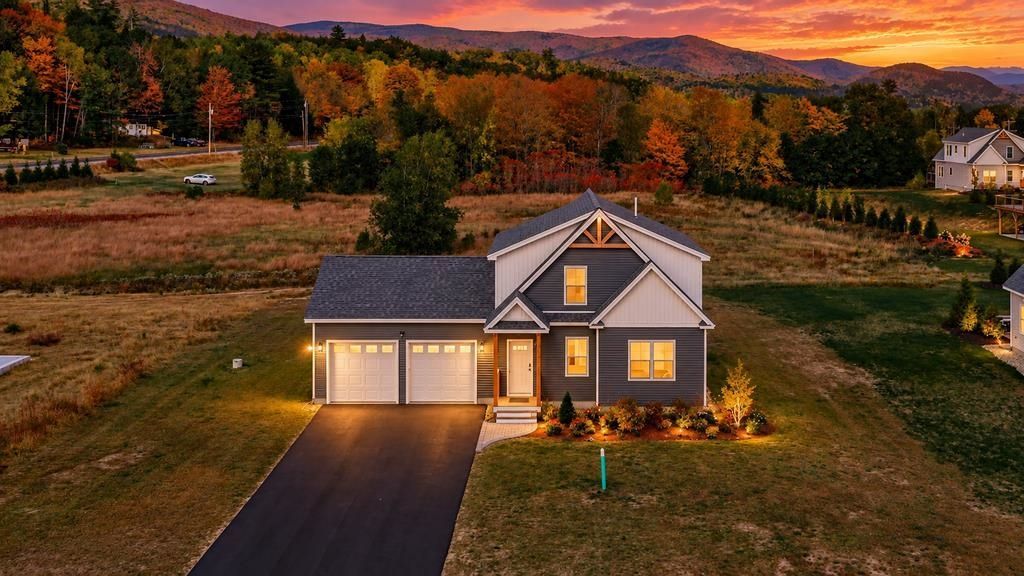
You'll find the newest offering on Melinas Way, nestled in the mountains with sweeping views. This beautiful New Englander home features beautiful pine wood interior for that cabin feel, large and ample windows that draw in a ton of natural light, 3 bedrooms, 2.5 bathrooms, an open-concept main living space, a gas fireplace, a loft area fit for a home office, a secondary living room or overflow sleeping space, central heat and A/C for efficient and comfortable living, a full basement ready to be finished, a paver patio off of the lower level, and a 2-car garage with direct entry into the home. You will love the mountain charm inside and appreciate the low-maintenance exterior. Being close to the interstate makes it easy to commute to local attractions and amenities, including Loon Mountain and Waterville Valley (20 min.), Owl's Nest Golf Course (10 min.), and Franconia Notch State Park (30 min.). You also have direct access to snowmobile trails and are close to the Pemigewasset River. This is the perfect spot to enjoy all things White Mountains, an outdoor enthusiast's paradise.
Property Features
Property Type: Residential - Condominium
Basement: Yes
Basement: Unfinished
Cooling: Central AC
Garage: 2 car attached
Heating: Propane, Forced Air
Home Style: New Englander
Roof Type: Asphalt Shingle
Stories: 1.5
Year Built: 2026
Amenities
Ceiling Fan
Gas Fireplace
1 Fireplace
1st Floor Laundry
Patio
Feature Descriptions
Appliances: Dishwasher, Dryer, Microwave, Refrigerator, Washer, On Demand Water Heater, Dual Fuel Range, Exhaust Fan
Baths 1/2: 1
Baths Full: 2
Construction: Wood Frame, Vinyl Siding
Days on Site: 20
Driveway: Paved
Electric: 200+ Amp Service
Exterior: Wood Frame, Vinyl Siding
Fee: $420/Yearly
Fee Includes: Other, Plowing, Condo Association Fee
Flood Zone: No
Flooring: Vinyl Plank
Foundation: Concrete
Lot: Condo Development, Field/Pasture, Landscaped, Mountain View, View
Number of Rooms: 6
Parking: Direct Entry, Attached
Roads: Private Road, Privately Maintained
Sewer: Septic
Sq. Ft. Above Grade Finished: 1808
Sq. Ft. Total Finished: 1808
Total Stories: 1.5
Units: 1
Water: Drilled Well
Zoning: Commercial
Room Sizes
Primary BR Suite: 13.6x12.5 Level - 2
Foyer: 5.4x12.4 Level - 2
Bathroom Full: 7.7x8.6 Level - 2
Bathroom Full: 7.7x8.6 Level - 2
Kitchen: 17.2x12.7 Level - 2
Dining Room: 13.6x11.9 Level - 2
Loft: 17.10x8.11 Level - 3
Bathroom Half: 6.7x5.9 Level - 2
Bedroom: 13.5x10.4 Level - 3
Bedroom: 13.6x16 Level - 3
Other: 27x 39.6 Level - Basement
Living Room: 14.1x16.10 Level - 2
Local Schools
High School: Plymouth Regional High School
Middle School: Thornton Central School
Elementary School: Thornton Central School
School District: Thornton
Listed By / Shown By
Listed By
Agency Name: Century 21 Mountainside Realty
Agent Name: Brent Drouin
Agency Phone: 603-745-2121

Shown By
Agent Name: Jerry Hamanne
Agent Phone: (603) 723-2660
Agency Title: A House to Home Realty
Estimate Your Payment
Estimated Payment
$ 2,262.99 per month $2,000.78 Principal & Interest $0.00 Property Tax (data not provided by mls) $262.21 Homeowner's Insurance
15 Melina's Way, Unit 16 | MLS# 5113707
This condo located at 15 Melina's Way, Unit 16, Thornton, NH 03285 is currently listed for sale with an asking price of $899,000. This property was built in 2026 and has 3 bedrooms and 2 full and 1 partial baths with 1808 sq. ft. Melina's Way, Unit 16 is located in the The Preserve subdivision within the Thornton school district. Search The Preserve real estate on jerryhamanne.ahousetohomerealty.com today.