
BEDS2
BATHS2 full
SQUARE FEET1,008
MLS#5111747
STATUSPending
PROPERTY TYPEResidential - Single Family
SCHOOLMont Vernon
Listing Courtesy of:
BHHS Verani Amherst
Associate Name: Maybelle Balsama
Agency Contact: Cell: 603-521-5022

Property Description
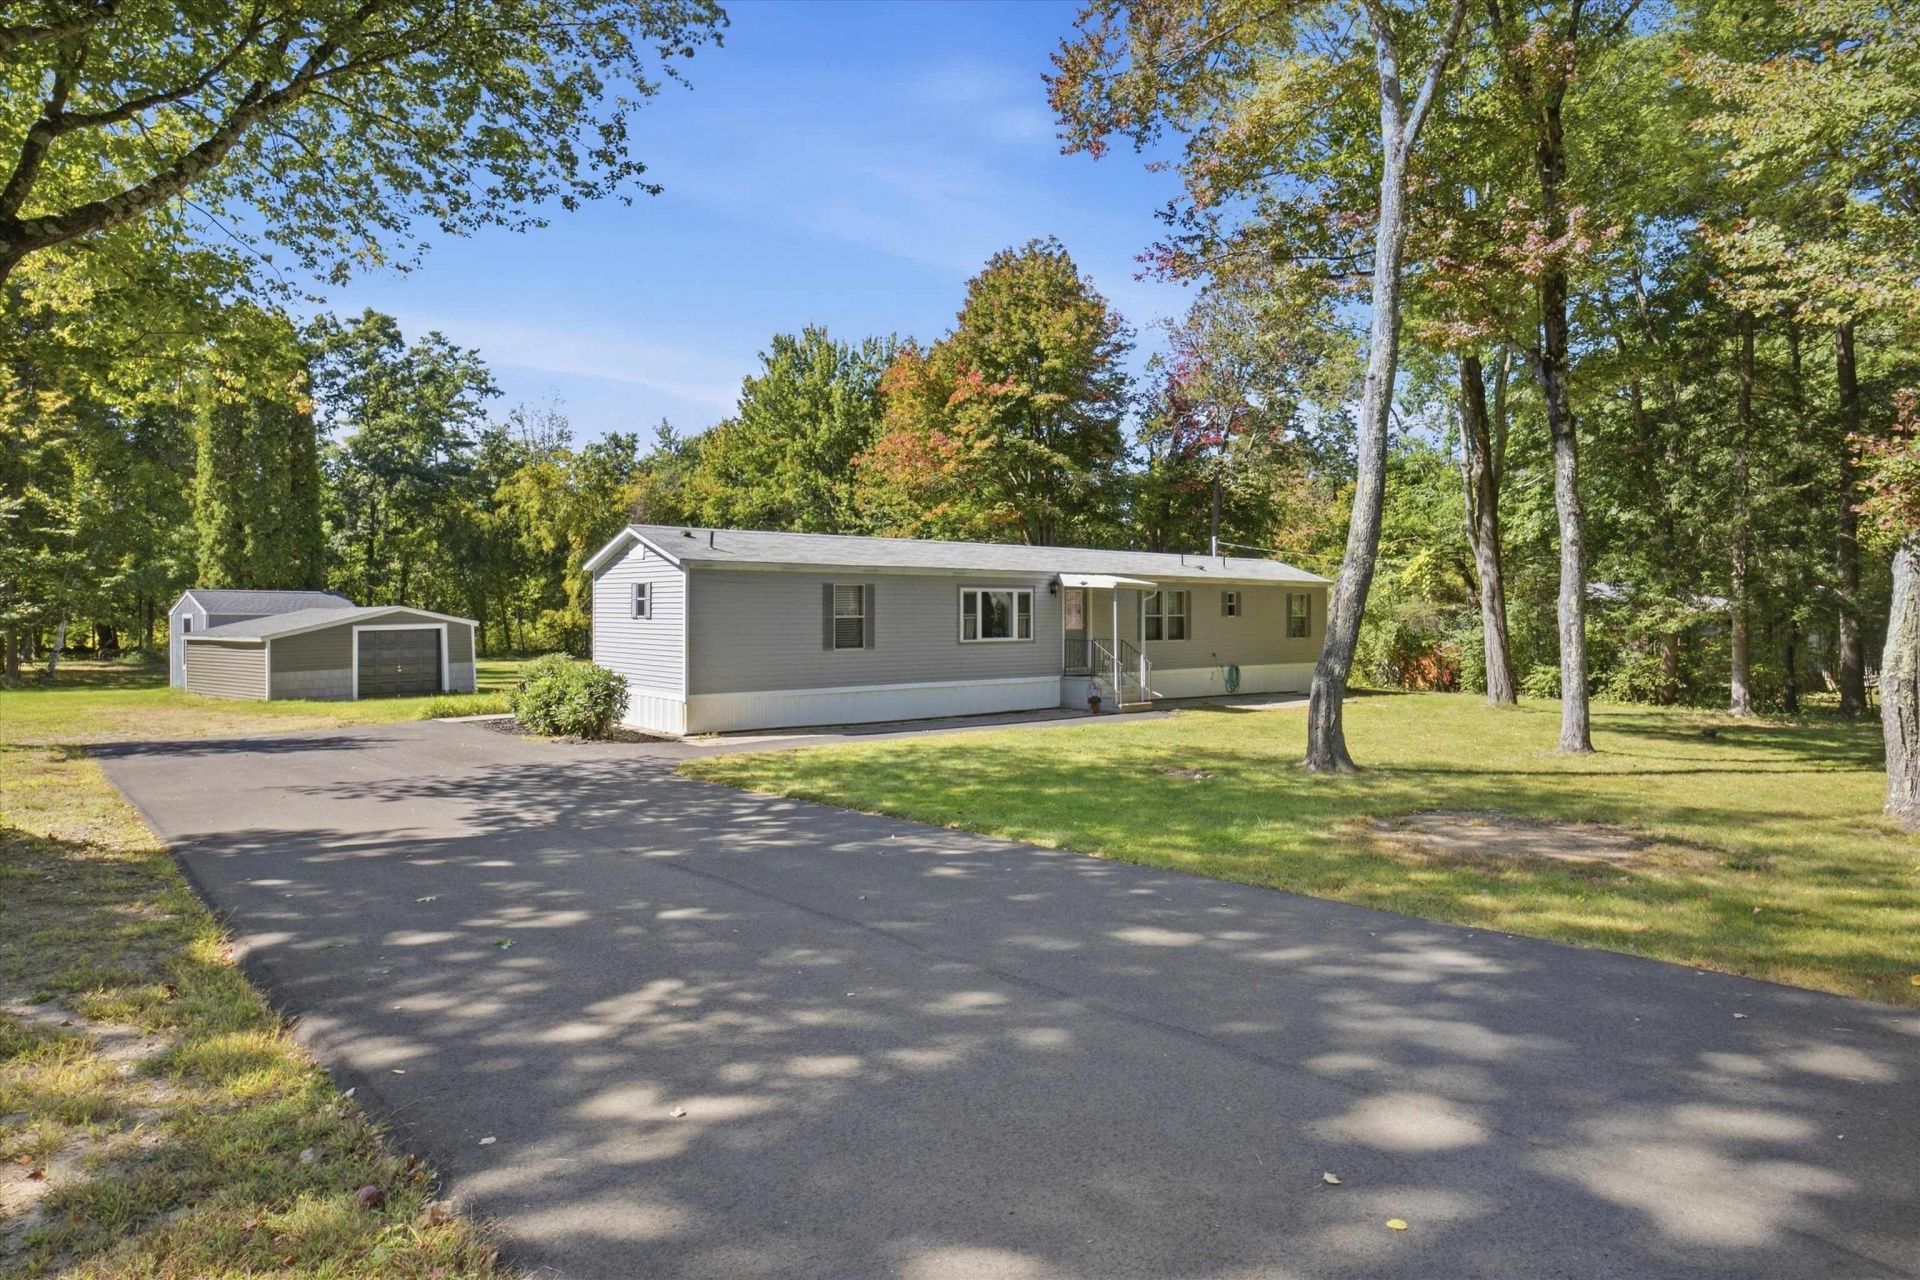
Nestled into the trees on a one acre level lot with its' own utilities is this very affordable, ranch-style home in Mont Vernon. A newly paved driveway leads to the one car garage and storage shed and the front door. A lovely, bright living room that opens into the efficient kitchen and dining area plus a laundry/utility room with cabinets offers a comfortable layout plus two generous bedrooms on either side. Primary has own full bath with a walk-in closet and at the other side of the home is a second bedroom with a wall of storage closets and a three-quarter bath. Through the laundry is a covered porch to enjoy the peace and quiet that comes with being on a cul-de-sac and no traffic - only the neighbors! Home is wired for a generator. Why rent when you can own your own home and land. Low taxes. Town owned and maintained road newly paved. Convenient to shopping, highways and Milford Oval restaurants. Students attend the Mont Vernon Village School and then the Amherst Middle School and Souhegan High School.
Property Features
Property Type: Residential - Single Family
Cooling: Mini Split
Garage: 1
Heating: Propane, Forced Air, Mini Split
Home Style: Manuf/Mobile
Lot Size: 1.04 Acres
Roof Type: Asphalt Shingle
Stories: 1.0
Taxes: $3,589
Year Built: 1985
Amenities
Ceiling Fan
Kitchen/Dining
Walk-in Closet
Natural Shade
Patio
Covered Porch
Shed
Storage
Feature Descriptions
Accessibility: 1st Floor Bedroom, 1st Floor Full Bathroom, Hard Surface Flooring, One-Level Home, 1st Floor Laundry
Appliances: Dryer, Electric Range, Refrigerator, Washer, Domestic Water Heater
Baths 3/4: 1
Baths Full: 1
Color: Grey
Construction: Aluminum Siding
Days on Site: 32
Driveway: Paved
Electric: Circuit Breaker(s)
Exterior: Aluminum Siding
Flood Zone: No
Flooring: Manufactured
Foundation: Skirted, Concrete Slab
Lot: Country Setting, Level
Number of Rooms: 5
Parking: Paved
Road Frontage: 130
Roads: Cul-de-Sac, Paved, Public Maintained Road
Sewer: Septic
Sq. Ft. Above Grade Finished: 1008
Sq. Ft. Total Finished: 1008
Total Stories: 1
Water: Private
Zoning: Residential
Local Schools
High School: Souhegan High School
Middle School: Amherst Middle
Elementary School: Mont Vernon Village School
School District: Mont Vernon
Listed By / Shown By
Listed By
Agency Name: BHHS Verani Amherst
Agency Contact: Cell: 603-521-5022
Agent Name: Maybelle Balsama

Shown By
Agent Name: Jerry Hamanne
Agent Phone: (603) 723-2660
Agency Title: A House to Home Realty
Estimate Your Payment
Estimated Payment
$ 1,041.67 per month $656.54 Principal & Interest $299.08 Property Tax $86.04 Homeowner's Insurance
15 Mobile Coach Lane | MLS# 5111747
This single family home located at 15 Mobile Coach Lane, Mont Vernon, NH 03057 is currently listed for sale with an asking price of $295,000. This property was built in 1985 and has 2 bedrooms and 2 full baths with 1008 sq. ft. Mobile Coach Lane is located within the Mont Vernon school district. Search Mont Vernon real estate on jerryhamanne.ahousetohomerealty.com today.