
BEDS3
BATHS1 full 1 partial
SQUARE FEET1,575
MLS#5095885
STATUSPending
PROPERTY TYPEResidential - Single Family
SCHOOLKearsarge Sch Dst SAU #65
Listing Courtesy of:
Century 21 Highview Realty
Associate Name: Susan Latham
Agency Contact: Off: 603-542-7766

Property Description
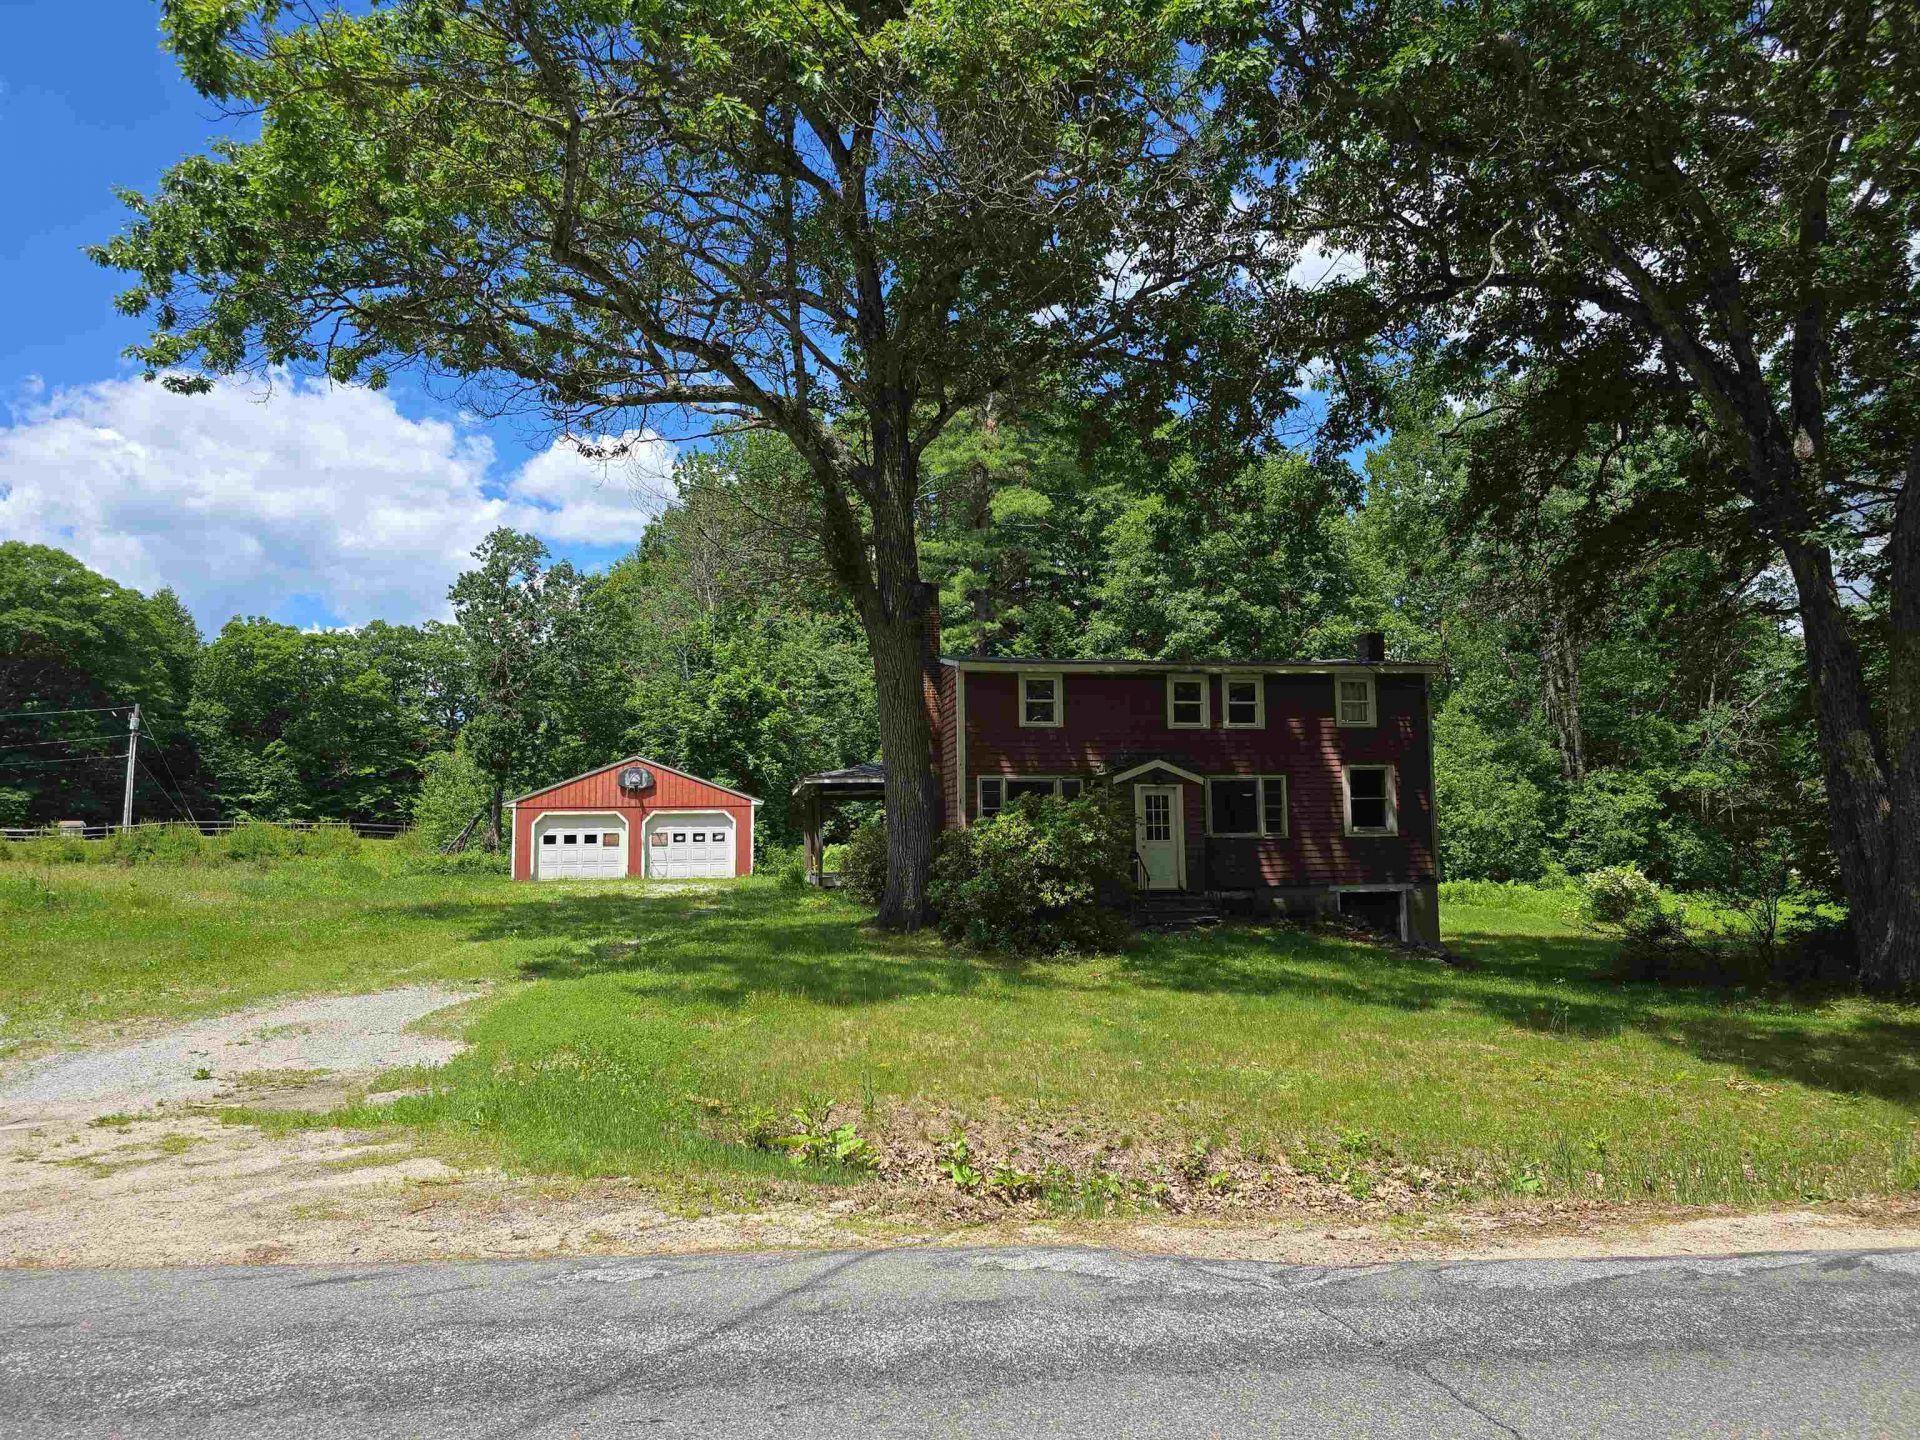
ACTION SUCCESSFUL, AWAITING DOCS. This is a great Sutton location that offers easy access to I-89, KRHS and KRMS. The property is awaiting your love to be the home of your dreams! 3 bedrooms, 1.25 baths, There is a large living room open to the dining area that flows to the kitchen/pantry, quarter bath and a bonus room on the first level. 3 bedrooms and full bath on the second level. Side and rear wrap around covered porch for relaxing, and there is a two-car detached garage. There is ample open and level yard space on this 2.06 +/- lot, grow a garden, entertain, recreation space, endless opportunities here. Come make this home your own! This is a USDA property sold 'As-Is, Where-Is. All bids/offers are subject to Seller approval (minimums may apply). Please contact the agent for further details. Title will only be conveyed by Quitclaim Deed. Buyers must sign the Hold Harmless form before entering the property.
Property Features
Property Type: Residential - Single Family
Basement: Unfinished
Basement: Yes
Cooling: None
Garage: 2
Heating: Oil, Hot Air
Home Style: Cape
Lot Size: 2.06 Acres
Roof Type: Shingle
Stories: 2.0
Taxes: $6,037
Year Built: 1952
Feature Descriptions
Baths 1/2: 1
Baths Full: 1
Construction: Wood Frame
Construction Status: Existing
Days on Site: 27
Driveway: Gravel
Electric: Circuit Breaker(s)
Exterior: Wood Frame
Flood Zone: Unknown
Foundation: Block
Lot: Level
Number of Rooms: 6
Road Frontage: 84
Roads: Public Maintained Road
Sewer: Unknown
Sq. Ft. Above Grade Finished: 1575
Sq. Ft. Total Finished: 1575
Total Stories: 2
Water: Unknown
Zoning: RURAL
Local Schools
High School: Kearsarge Regional HS
Middle School: Kearsarge Regional Middle Sch
Elementary School: Sutton Central School
School District: Kearsarge Sch Dst SAU #65
Listed By / Shown By
Listed By
Agency Name: Century 21 Highview Realty
Agency Contact: Off: 603-542-7766
Agent Name: Susan Latham

Shown By
Agent Name: Jerry Hamanne
Agent Phone: (603) 723-2660
Agency Title: A House to Home Realty
Estimate Your Payment
Estimated Payment
$ 962.23 per month $405.94 Principal & Interest $503.08 Property Tax $53.20 Homeowner's Insurance
153 Gile Pond Road | MLS# 5095885
This single family home located at 153 Gile Pond Road, Sutton, NH 03260 is currently listed for sale with an asking price of $182,400. This property was built in 1952 and has 3 bedrooms and 1 full and 1 partial baths with 1575 sq. ft. Gile Pond Road is located within the Kearsarge Sch Dst SAU #65 school district. Search Sutton real estate on jerryhamanne.ahousetohomerealty.com today.