
BEDS3
BATHS2 full
SQUARE FEET2,210
MLS#5112726
STATUSActive
PROPERTY TYPEResidential - Single Family
SCHOOLClaremont Sch District SAU #6
Listing Courtesy of:
Keller Williams Realty-Metropolitan
Agency Phone: 603-232-8282
Associate Name: Jason LePine

Property Description
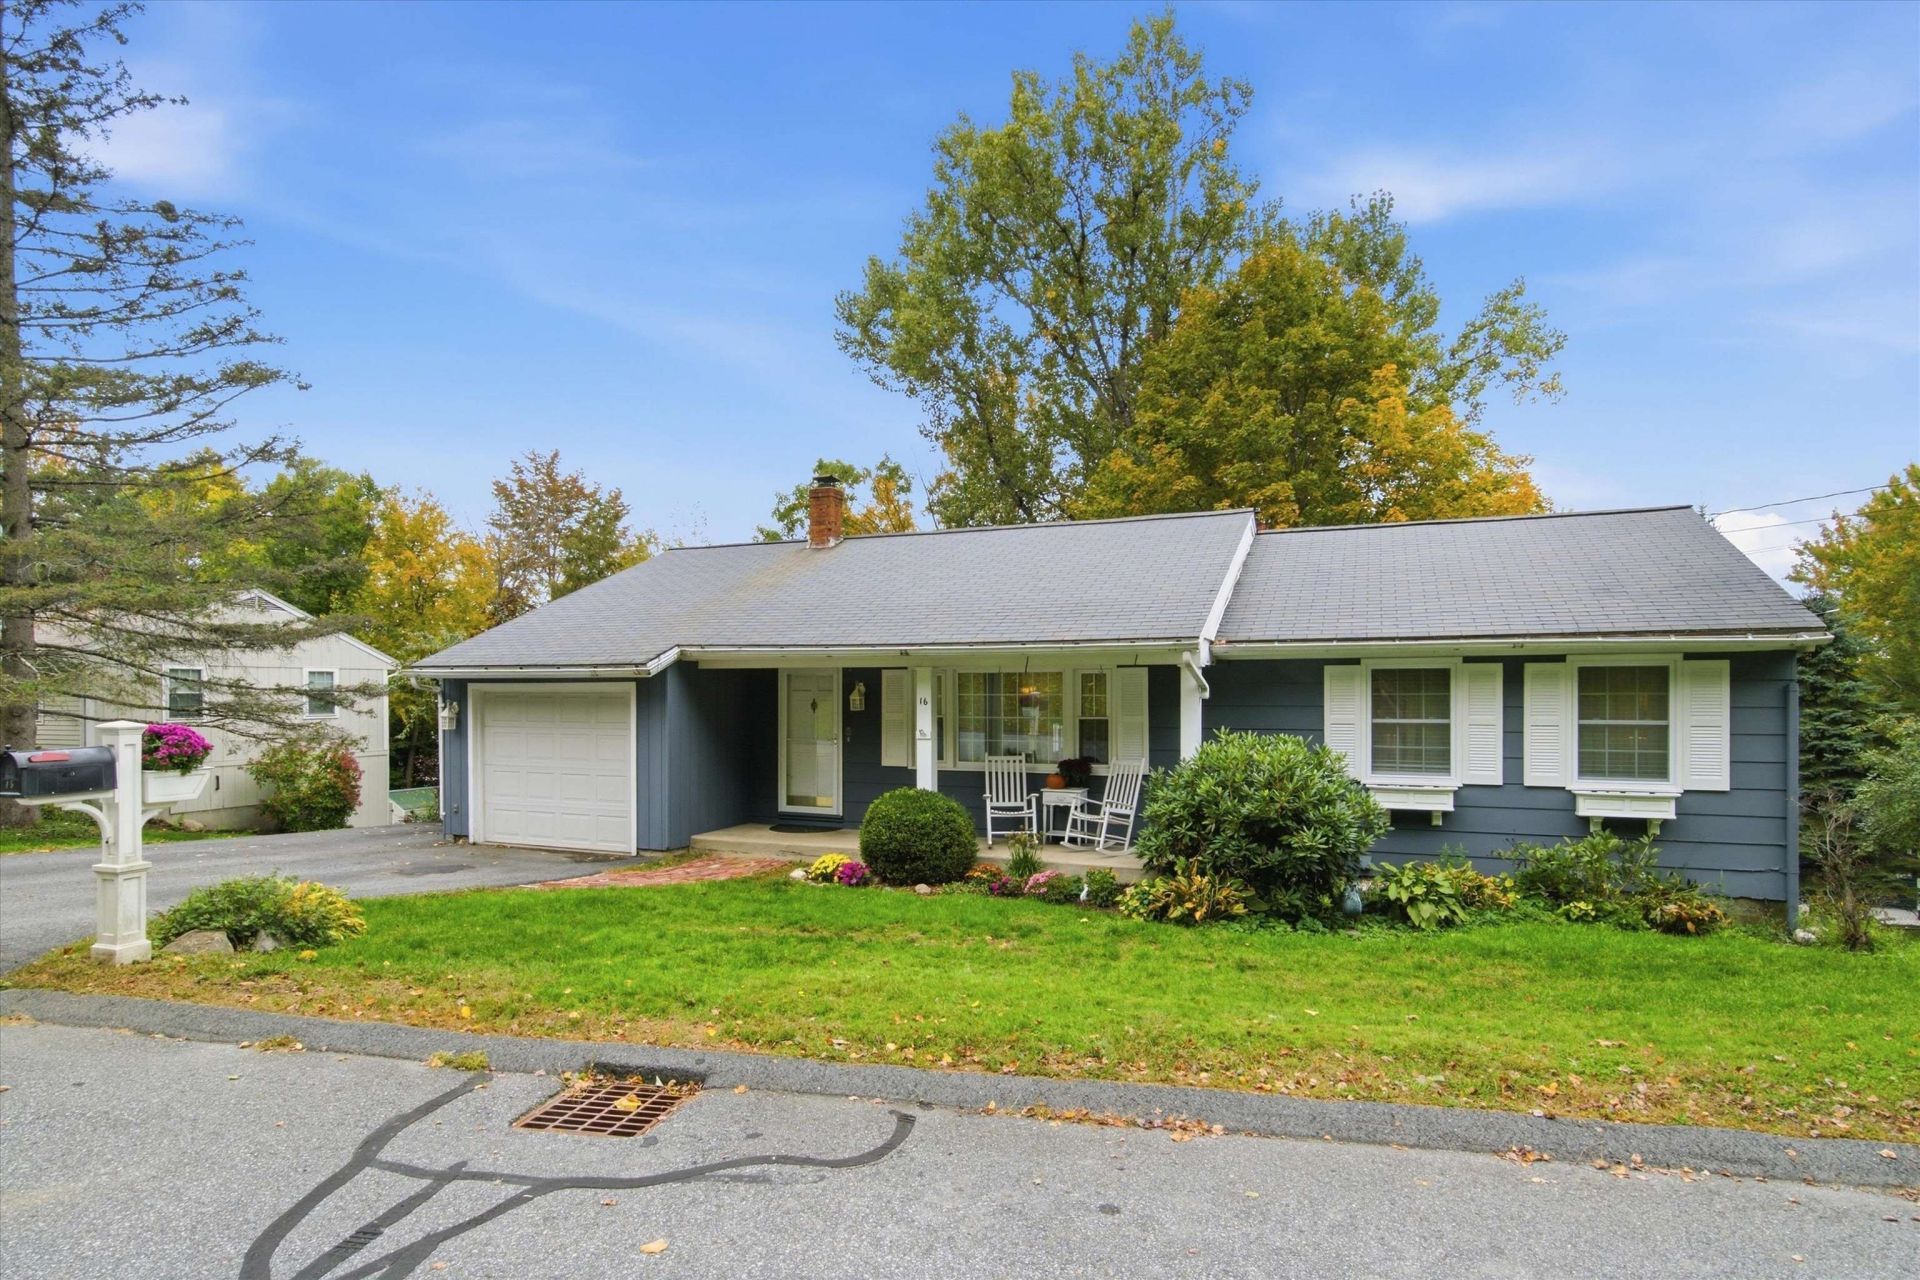
Welcome to 16 Edwin Ave, where comfortable one-level living meets plenty of room to spread out! This inviting 3-bedroom, 2-bath home offers a bright and functional layout with hardwood floors flowing through much of the main level. The spacious living room provides plenty of room to gather and opens naturally to the dining area and kitchen, making the heart of the home feel connected and welcoming. Three bedrooms and a full bath round out the main level. But the space doesn't stop there! Head downstairs to the finished walkout lower level, where you'll find a large, flexible living area complete with a cozy wood stove and built-in storage. Whether you envision a family room, game room, home office, workout space, or a combination of them all, there's plenty of room to make it your own. A second bathroom adds even more functionality. Step outside to the expansive rear deck, perfect for morning coffee, summer grilling, or relaxing while overlooking the backyard. An attached one-car garage provides added convenience and storage. Tucked into an established neighborhood while remaining convenient to downtown Claremont, shopping, schools, and area amenities, 16 Edwin Ave delivers more space and versatility than you might expect at first glance. Seller is offering a $5k credit toward a new roof and a Seller paid 1% rate buy down!. Come see everything this home has to offer! Schedule your private showing today!
Property Features
Property Type: Residential - Single Family
Basement: Yes
Basement: Walkout
Cooling: Central AC
Garage: 1
Heating: Oil, Wood Stove
Home Style: Ranch, Walk-Out
Lot Size: 0.24 Acres
Roof Type: Asphalt Shingle
Stories: 1.0
Taxes: $7,186
Year Built: 1969
Amenities
Kitchen/Dining
Basement Laundry
Deck
Covered Porch
Feature Descriptions
Appliances: Dishwasher, Dryer, Wall Oven, Electric Range, Refrigerator, Washer, Water Heater
Baths 3/4: 1
Baths Full: 1
Color: Blue-Gray
Construction: Wood Frame
Days on Site: 27
Driveway: Paved
Electric: Circuit Breaker(s)
Equipment: Air Conditioner, Smoke Detector, Wood Stove
Exterior: Wood Frame
Flood Zone: Unknown
Flooring: Carpet, Hardwood, Tile
Foundation: Concrete
Lot: Landscaped, Neighborhood
Number of Rooms: 8
Parking: Garage, Paved
Roads: Public
Sewer: Public
Sq. Ft. Above Grade Finished: 1170
Sq. Ft. Below Grade Finished: 1040
Sq. Ft. Total Finished: 2210
Total Stories: 1
Units: 1
Water: Public
Water Access: No
Water View: No
Zoning: R1
Room Sizes
Living Room: 20.10 x 17.0 Level - 1
Kitchen: 10.6 x 7.11 Level - 1
Dining Room: 8.0 x 7.11 Level - 1
Primary Bedroom: 14.6 x 13.4 Level - 1
Bedroom: 14.0 x 7.10 Level - 1
Bedroom: 10.3 x 11.7 Level - 1
Bathroom Full: 7.6 x 7.11 Level - 1
Rec Room: 23.2 x 24.3 Level - Basement
Bonus Room: 14.6 x 11.7 Level - Basement
Bathroom Three Quarter: 8.3 x 5.8 Level - Basement
Utility Room: 14.6 x 10.0 Level - Basement
Local Schools
High School: Stevens High School
Middle School: Claremont Middle School
Elementary School: Disnard Elementary
School District: Claremont Sch District SAU #6
Listed By / Shown By
Listed By
Agency Name: Keller Williams Realty-Metropolitan
Agent Name: Jason LePine
Agency Phone: 603-232-8282

Shown By
Agent Name: Jerry Hamanne
Agent Phone: (603) 723-2660
Agency Title: A House to Home Realty
Estimate Your Payment
Estimated Payment
$ 1,454.69 per month $756.69 Principal & Interest $598.83 Property Tax $99.17 Homeowner's Insurance
16 Edwin Avenue | MLS# 5112726
This single family home located at 16 Edwin Avenue, Claremont, NH 03743 is currently listed for sale with an asking price of $340,000. This property was built in 1969 and has 3 bedrooms and 2 full baths with 2210 sq. ft. Edwin Avenue is located within the Claremont Sch District SAU #6 school district. Search Claremont real estate on jerryhamanne.ahousetohomerealty.com today.