
BEDS2
BATHS1 full
SQUARE FEET1,153
MLS#5111504
STATUSActive
PROPERTY TYPEResidential - Single Family
SCHOOLMascenic Sch Dst SAU #87
Listing Courtesy of:
RE/MAX Town Square
Agency Phone: 603-878-3242
Associate Name: Meghan Devens

Property Description
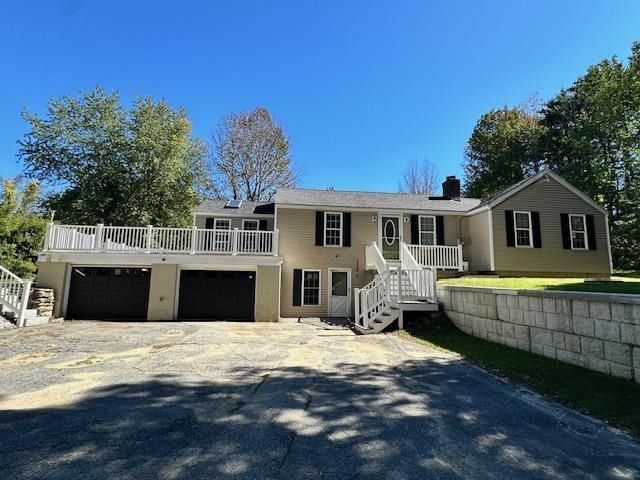
First-floor living at its finest! Welcome to 174 Ashby Road, a charming and thoughtfully cared-for home nestled on 2 beautiful acres. Offering convenient single-level living, this home features two bedrooms, one bathroom, a formal living room, dining room, kitchen, and a spacious family room. The home is full of warmth and character, with refinished hardwood floors, recessed lighting, and classic details throughout. Laundry hookups are conveniently located just off the family room. Step outside and enjoy the expansive Trex deck is perfect for morning coffee, outdoor dining, or entertaining. The spacious 2-acre lot offers plenty of room to relax and enjoy the outdoors, including a designated campfire area for evenings under the stars. A circular driveway provides plenty of parking and makes coming and going a breeze. The two-car garage offers generous storage space, with even more storage available in the basement. With its combination of first-floor living, classic character, thoughtful updates, ample storage, and beautiful outdoor space, 174 Ashby Road is ready to welcome its next owner! Quick closing possible. Suana is negotiable.
Property Features
Property Type: Residential - Single Family
Basement: Yes
Basement: Concrete, Interior Stairs, Unfinished, Exterior Access
Cooling: None
Garage: 2
Heating: Oil, Hot Water
Home Style: Ranch
Lot Size: 2.00 Acres
Roof Type: Architectural Shingle
Stories: 1.0
Taxes: $6,117
Year Built: 1958
Feature Descriptions
Baths 3/4: 1
Color: Tan
Construction: Vinyl Siding
Days on Site: 35
Driveway: Circular, Paved
Electric: Circuit Breaker(s)
Exterior: Vinyl Siding
Flood Zone: Unknown
Foundation: Block
Lot: Country Setting, Landscaped, Level, Sloping, Wooded
Number of Rooms: 6
Parking: Driveway, Garage, Paved
Roads: Paved, Public
Sewer: Private
Sq. Ft. Above Grade Finished: 1153
Sq. Ft. Total Finished: 1153
Total Stories: 1
Water: Drilled Well, Private
Zoning: 03 - RD RURAL DISTRICT
Room Sizes
Dining Room: 9.5 x 9.8 Level - 1
Living Room: 12.8 x 11.4 Level - 1
Kitchen: 7.6 x 11.7 Level - 1
Family Room: 9.7 x 18.10 Level - 1
Bedroom: 15.8 x 10.7 Level - 1
Bedroom: 15.8 x 10.3 Level - 1
Local Schools
High School: Mascenic Regional High School
Middle School: Boynton Middle School
Elementary School: Highbridge Hill Elementary Sch
School District: Mascenic Sch Dst SAU #87
Listed By / Shown By
Listed By
Agency Name: RE/MAX Town Square
Agent Name: Meghan Devens
Agency Phone: 603-878-3242

Shown By
Agent Name: Jerry Hamanne
Agent Phone: (603) 723-2660
Agency Title: A House to Home Realty
Estimate Your Payment
Estimated Payment
$ 1,491.22 per month $867.75 Principal & Interest $509.75 Property Tax $113.72 Homeowner's Insurance
174 Ashby Road | MLS# 5111504
This single family home located at 174 Ashby Road, New Ipswich, NH 03071 is currently listed for sale with an asking price of $389,900. This property was built in 1958 and has 2 bedrooms and 1 full baths with 1153 sq. ft. Ashby Road is located within the Mascenic Sch Dst SAU #87 school district. Search New Ipswich real estate on jerryhamanne.ahousetohomerealty.com today.