
BEDS3
BATHS2 full 1 partial
SQUARE FEET2,307
MLS#5112922
STATUSActive Under Contract
PROPERTY TYPEResidential - Single Family
SCHOOLMerrimack Valley SAU #46
Listing Courtesy of:
Keller Williams Realty-Metropolitan
Agency Phone: 603-232-8282
Associate Name: T.J. Potter

Property Description
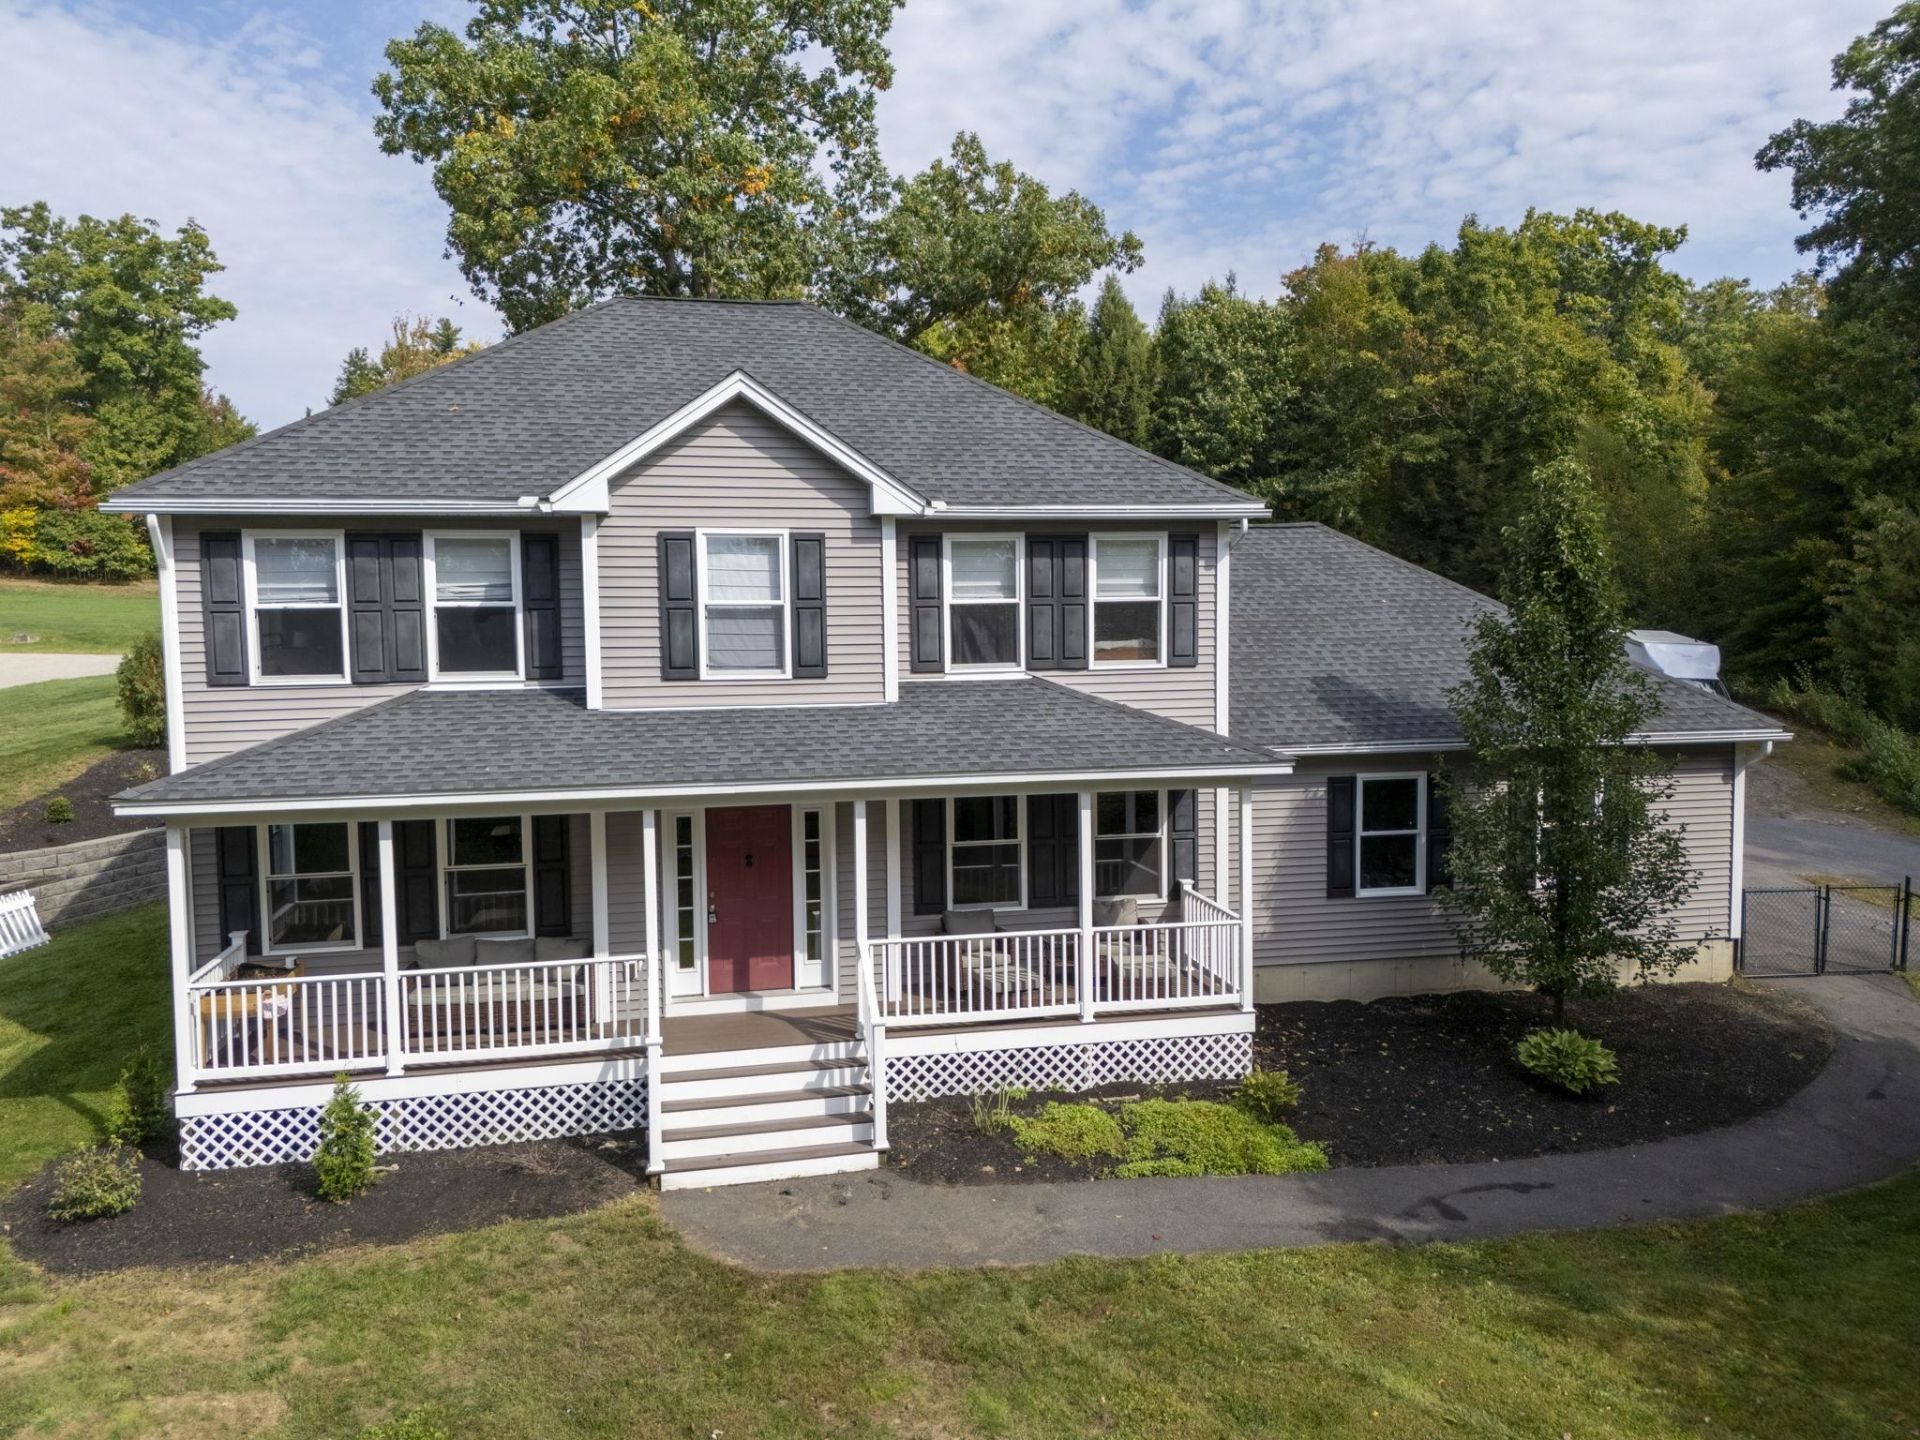
Nice privacy sitting up on a 2 acre hilltop with farmer's porch views. First floor has large kitchen with center island seating for four, full kitchen table eating area, wide open to large family room with gas fireplace, a separate dining room and a half bath. Second floor has large primary suite with full bath, tub and shower, his and her sinks, walk in closet, two additional bedrooms with a full bath, laundry room completes the second floor. Lower level has a playroom and family room as well as an office, lots of storage and walks out to the back yard. Back yard has flat play area, outdoor kitchen with patio, large upper back yard with parking for campers and other toys. Front yard has the farmer's porch and swing set area.
Property Features
Property Type: Residential - Single Family
Basement: Yes
Basement: Concrete, Full, Partially Finished, Exterior Stairs, Interior Stairs, Walkout, Interior Access, Exterior Access
Cooling: Central AC
Garage: 2 car attached
Heating: Propane, Forced Air, Hot Air
Home Style: Colonial
Lot Size: 2.01 Acres
Roof Type: Architectural Shingle
Stories: 2.0
Taxes: $9,682
Year Built: 2016
Amenities
Blinds
Gas Fireplace
1 Fireplace
Patio
Covered Porch
Feature Descriptions
Appliances: Dishwasher, Microwave, Electric Range, Refrigerator
Baths 1/4: 1
Baths Full: 2
Color: gray
Construction: Wood Frame, Vinyl Siding
Days on Site: 24
Driveway: Paved
Electric: 200+ Amp Service, Circuit Breaker(s), Generator Ready
Exterior: Wood Frame, Vinyl Siding
Flood Zone: No
Flooring: Carpet, Hardwood, Laminate
Foundation: Concrete
Lot: Landscaped
Number of Rooms: 8
Parking: Direct Entry, Garage, Attached
Road Frontage: 459
Roads: Paved, Public
Sewer: Leach Field, Private, Septic
Sq. Ft. Above Grade Finished: 1912
Sq. Ft. Below Grade Finished: 395
Sq. Ft. Total Finished: 2307
Total Stories: 2
Water: Drilled Well, Private
Zoning: RURAL
Room Sizes
Kitchen: 18-3 x 11-10 Level - 1
Living Room: 21-10 x 17 Level - 1
Dining Room: 11-3 x 13-4 Level - 1
Office/Study: 12-10 x 13 Level - 1
Primary BR Suite: 18-3 x 17-10 Level - 2
Bedroom: 12-6 x 13-3 Level - 2
Bedroom: 12-4 x 11-11 Level - 2
Rec Room: 19-7 x 22-4 Level - Basement
Local Schools
High School: Merrimack Valley High School
Middle School: Merrimack Valley Middle School
Elementary School: Loudon Elementary
School District: Merrimack Valley SAU #46
Listed By / Shown By
Listed By
Agency Name: Keller Williams Realty-Metropolitan
Agent Name: T.J. Potter
Agency Phone: 603-232-8282

Shown By
Agent Name: Jerry Hamanne
Agent Phone: (603) 723-2660
Agency Title: A House to Home Realty
Estimate Your Payment
Estimated Payment
$ 2,443.03 per month $1,446.62 Principal & Interest $806.83 Property Tax $189.58 Homeowner's Insurance
18 Wellington Lane | MLS# 5112922
This single family home located at 18 Wellington Lane, Loudon, NH 03307 is currently listed for sale with an asking price of $650,000. This property was built in 2016 and has 3 bedrooms and 2 full and 1 partial baths with 2307 sq. ft. Wellington Lane is located within the Merrimack Valley SAU #46 school district. Search Loudon real estate on jerryhamanne.ahousetohomerealty.com today.