
BEDS4
BATHS3 full
SQUARE FEET1,732
MLS#5098666
STATUSActive
PROPERTY TYPEResidential - Single Family
SCHOOLBarrington
Listing Courtesy of:
Tate Foss Sothebys International Rlty
Agency Phone: 603-964-8028
Associate Name: Lizzie Ferris

Property Description
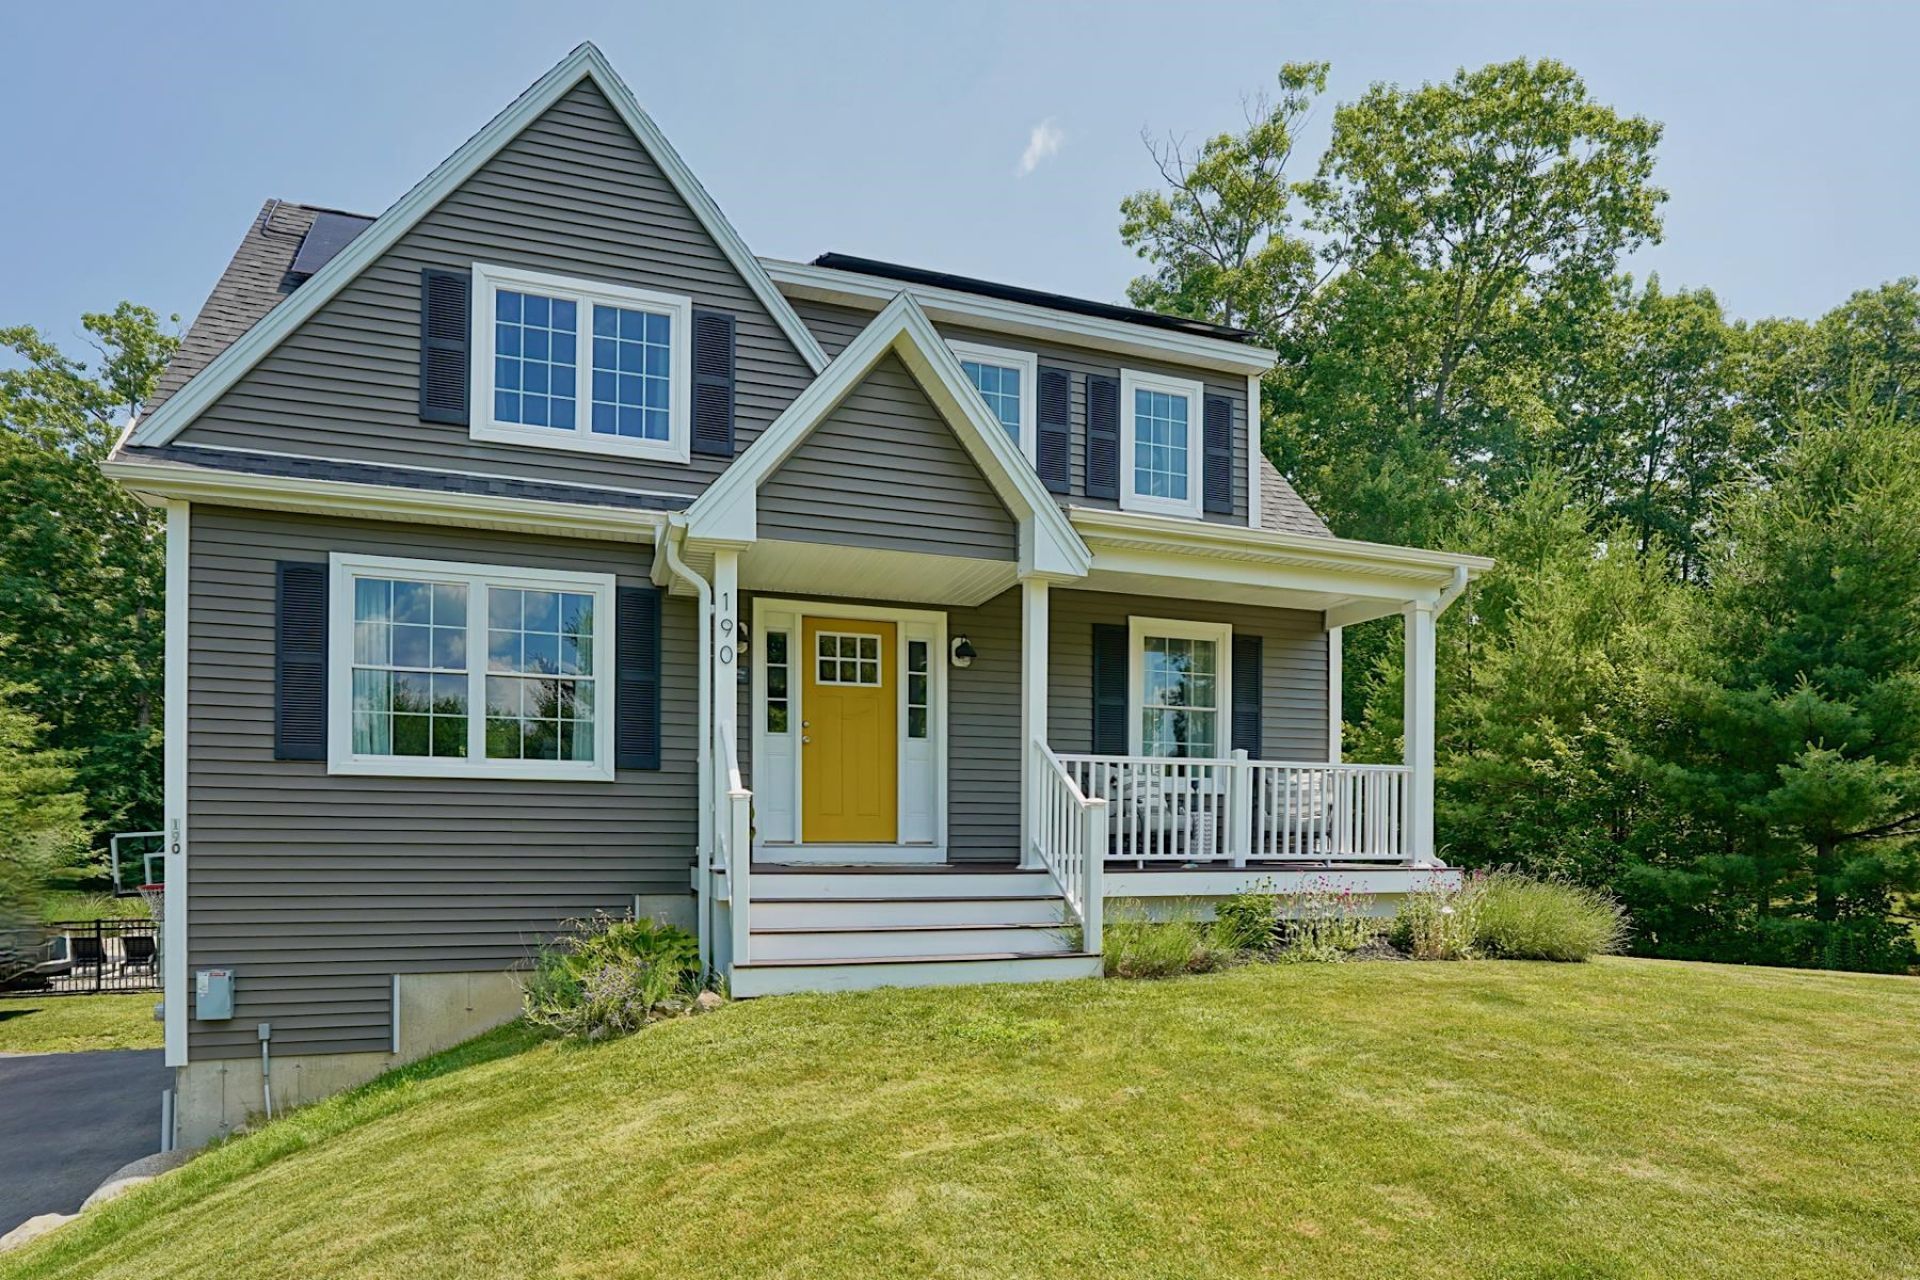
This beautifully maintained home offers an open concept floor plan designed for today's lifestyle, connecting the kitchen, dining, and living areas for effortless everyday living and entertaining. Just off the kitchen, the deck overlooking the beautifully landscaped backyard and pool, an ideal setting for morning coffee, outdoor dining, or simply taking in the view. The first-floor laundry room adds everyday convenience, while the spacious primary suite provides a private retreat with an ensuite bath and generous closet space. The walkout lower level offers a space for a home gym, recreation room, or abundant storage, with direct access to the backyard. Outside, enjoy your own private backyard oasis featuring a stunning in-ground pool with slide, pool house, patio, and landscaped grounds. The yard provides plenty of room for recreation while mature trees create a peaceful, private setting. Additional highlights include owned solar panels and a whole-house generator, offering energy efficiency and peace of mind year-round. Ideally located in one of Barrington's most sought-after neighborhoods, this home offers the perfect balance of a quiet residential setting with convenient access to downtown Barrington, Dover, shopping, dining, schools, and major commuting routes. Showings begin at the Open Houses on Friday, July 10, from 4:30-6:00 PM and Saturday, July 11, from 10:00-11:30 AM.
Property Features
Property Type: Residential - Single Family
Basement: Yes
Basement: Concrete Floor, Insulated, Interior Stairs, Storage Space, Unfinished, Walkout, Interior Access, Exterior Access, Basement Stairs
Cooling: Central AC
Garage: 2 car attached
Heating: Propane
Home Style: Cape
Lot Size: 0.77 Acres
Roof Type: Asphalt Shingle
Stories: 1.7
Taxes: $9,426
Year Built: 2019
Amenities
Gas Fireplace
1 Fireplace
Kitchen Island
Kitchen/Dining
Kitchen/Living
Primary BR w/ BA
Natural Light
Walk-in Closet
Deck
Garden Space
Natural Shade
In-Ground Pool
Porch
Shed
Storage
Feature Descriptions
Appliances: Dishwasher, Disposal, Dryer, Microwave, Refrigerator, Washer, Electric Stove, Exhaust Fan, Water Heater
Baths Full: 3
Color: Grey
Construction: Vinyl Siding
Construction Status: Existing
Days on Site: 9
Driveway: Paved
Electric: 200+ Amp Service, Generator
Equipment: HW/Batt Smoke Detector, Standby Generator
Exterior: Vinyl Siding
Flood Zone: No
Flooring: Carpet, Hardwood, Tile
Foundation: Poured Concrete
Lot: Country Setting, Landscaped, Level, Near Golf Course, Neighborhood, Near Hospital, Near School(s)
Number of Rooms: 7
Parking: Direct Entry, Driveway, Garage, Off Street, Parking Spaces 5, Paved, Attached
Road Frontage: 50
Roads: Cul-de-Sac, Paved
Sewer: Private, Septic
Sq. Ft. Above Grade Finished: 1732
Sq. Ft. Total Finished: 1732
Total Stories: 1.75
Water: Drilled Well
Zoning: 1F RES
Room Sizes
Living Room: 23.0 x 13.0 Level - 1
Eat-in Kitchen: 11.5 x 11.10 Level - 1
Dining Room: 7.8 x 11.10 Level - 1
Laundry Room: 8.0 x 5.0 Level - 1
Bathroom Full: 5.2 x 8.7 Level - 1
Family Room: 10.0 x 16.3 Level - 1
Bedroom: 14.1 x 10.11 Level - 2
Primary Bedroom: 15.2 x 13.7 Level - 2
Bathroom Full: 10.6 x 6.4 Level - 2
Bathroom Full: 6.0 x 9.8 Level - 2
Office/Study: 13.4 x 12.11 Level - 2
Local Schools
High School: Choice
Middle School: Barrington Middle
Elementary School: Barrington Elementary
School District: Barrington
Listed By / Shown By
Listed By
Agency Name: Tate Foss Sothebys International Rlty
Agent Name: Lizzie Ferris
Agency Phone: 603-964-8028

Shown By
Agent Name: Jerry Hamanne
Agent Phone: (603) 723-2660
Agency Title: A House to Home Realty
Estimate Your Payment
Estimated Payment
$ 2,799.03 per month $1,780.23 Principal & Interest $785.50 Property Tax $233.30 Homeowner's Insurance
190 Breezy Way | MLS# 5098666
This single family home located at 190 Breezy Way, Barrington, NH 03825 is currently listed for sale with an asking price of $799,900. This property was built in 2019 and has 4 bedrooms and 3 full baths with 1732 sq. ft. Breezy Way is located within the Barrington school district. Search Barrington real estate on jerryhamanne.ahousetohomerealty.com today.