
BEDS4
BATHS3 full 1 partial
SQUARE FEET3,320
MLS#5097601
STATUSActive
PROPERTY TYPEResidential - Single Family
Listing Courtesy of:
Coldwell Banker LIFESTYLES - Hanover
Associate Name: Shane MacDonald
Agency Contact: Cell: 603-252-6757

Property Description
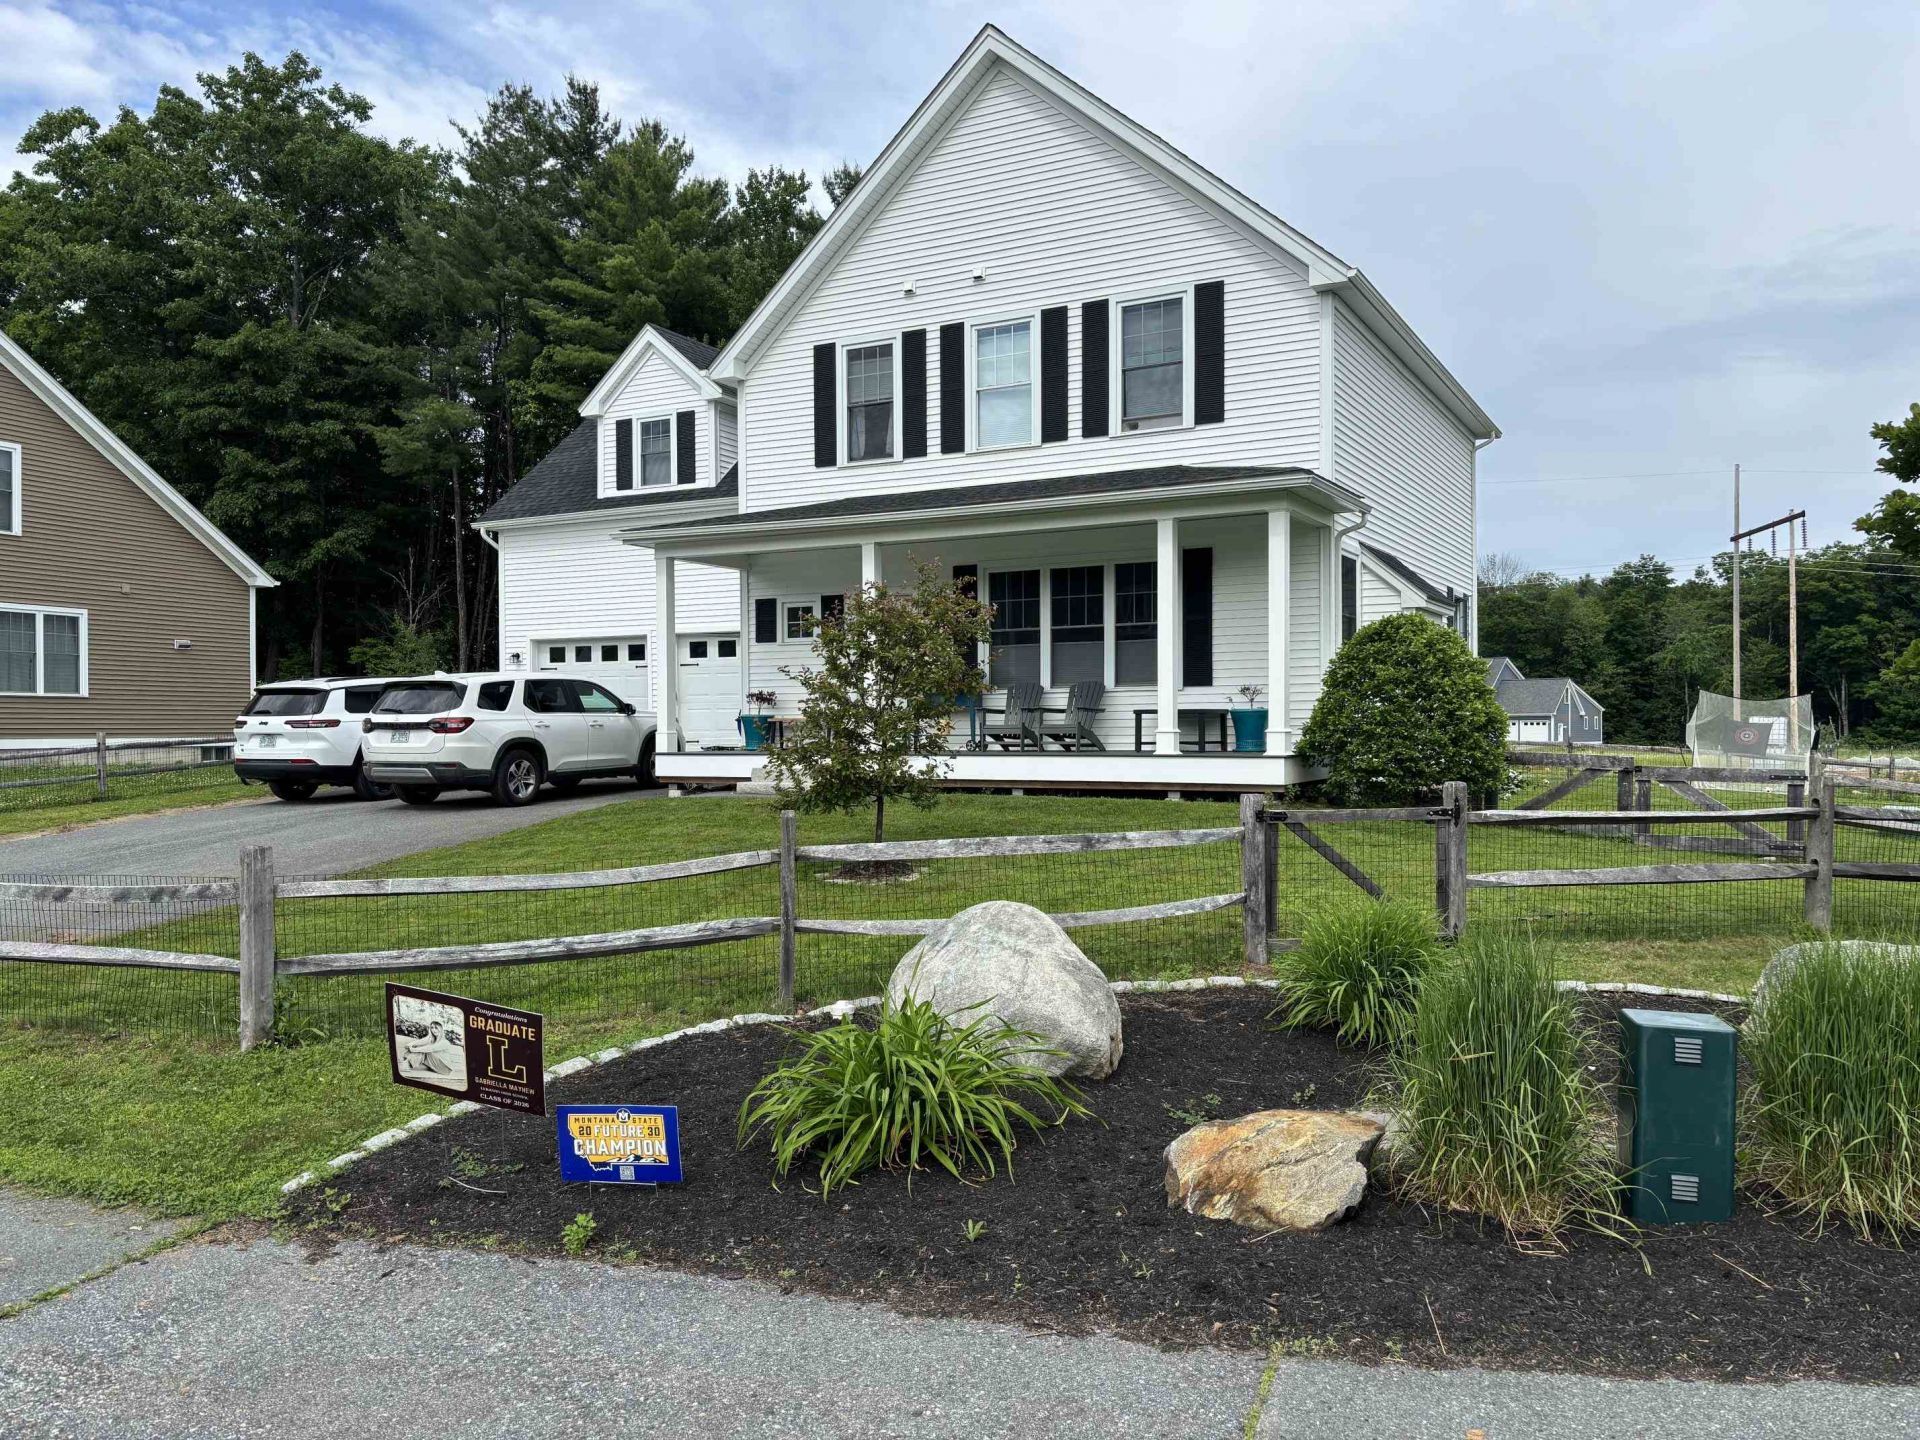
"The Rock Ridge Community" Built in 2020 this Colonial style home offers 4 bedroom, 3.5 bath home with extra finished living space in the full walkup basement. Open concept living with hardwood floors, granite counter tops, tiled baths and flexible floor plan. Along with ungraded finishes when purchased owners have landscaped the property with full fencing surround the lot, added a 3 season sunroom off the kitchen plus added over 700 square feet of living space with a finished basement with full bath. Share the community garden, enjoy socials at the Farmhouse, and the privileges that an HOA provides. Close to I89, DHMC, Dartmouth College, Lebanon 6 Movie Theater, Downtown and plenty of shopping. Open House Saturday July 11th 10-12
Property Features
Property Type: Residential - Single Family
Basement: Concrete
Cooling: None
Fenced: Yes
Garage: 2 car attached
Heating: Propane, Baseboard, Hot Water
Home Style: Colonial
Lot Size: 0.18 Acres
Roof Type: Shingle
Stories: 2.0
Taxes: $15,422
Year Built: 2020
Amenities
Blinds
Ceiling Fan
Dining Area
Draperies
Gas Fireplace
Kitchen Island
Kitchen/Dining
LED Lighting
Primary BR w/ BA
Natural Light
2nd Floor Laundry
Deck
Dog Fence
Full Fence
Window Screens
Feature Descriptions
Appliances: Dishwasher, Electric Range, Refrigerator, Propane Water Heater, Owned Water Heater
Baths 1/2: 1
Baths 3/4: 1
Baths Full: 2
Construction: Wood Frame, Vinyl Siding
Construction Status: Existing
Days on Site: 16
Driveway: Paved
Electric: Circuit Breaker(s)
Equipment: Smoke Detector
Exterior: Wood Frame, Vinyl Siding
Flood Zone: No
Flooring: Carpet, Tile, Wood
Foundation: Poured Concrete
Lot: PRD/PUD, Subdivision
Number of Rooms: 10
Parking: Attached
Roads: Paved, Private Road, Shared
Sewer: Public
Sq. Ft. Above Grade Finished: 2524
Sq. Ft. Below Grade Finished: 796
Sq. Ft. Total Finished: 3320
Total Stories: 2
Water: Public
Zoning: Res
Listed By / Shown By
Listed By
Agency Name: Coldwell Banker LIFESTYLES - Hanover
Agency Contact: Cell: 603-252-6757
Agent Name: Shane MacDonald

Shown By
Agent Name: Jerry Hamanne
Agent Phone: (603) 723-2660
Agency Title: A House to Home Realty
Estimate Your Payment
Estimated Payment
$ 3,548.16 per month $2,000.78 Principal & Interest $1,285.17 Property Tax $262.21 Homeowner's Insurance
2 White Birch Lane | MLS# 5097601
This single family home located at 2 White Birch Lane, Lebanon, NH 03784 is currently listed for sale with an asking price of $899,000. This property was built in 2020 and has 4 bedrooms and 3 full and 1 partial baths with 3320 sq. ft. Search Lebanon real estate on jerryhamanne.ahousetohomerealty.com today.