
BEDS3
BATHS2 full 1 partial
SQUARE FEET3,602
MLS#5113335
STATUSPending
PROPERTY TYPEResidential - Condominium
Listing Courtesy of:
Granite Coast Realty
Agency Phone: 603-210-4250
Associate Name: Matt Ajemian

Property Description
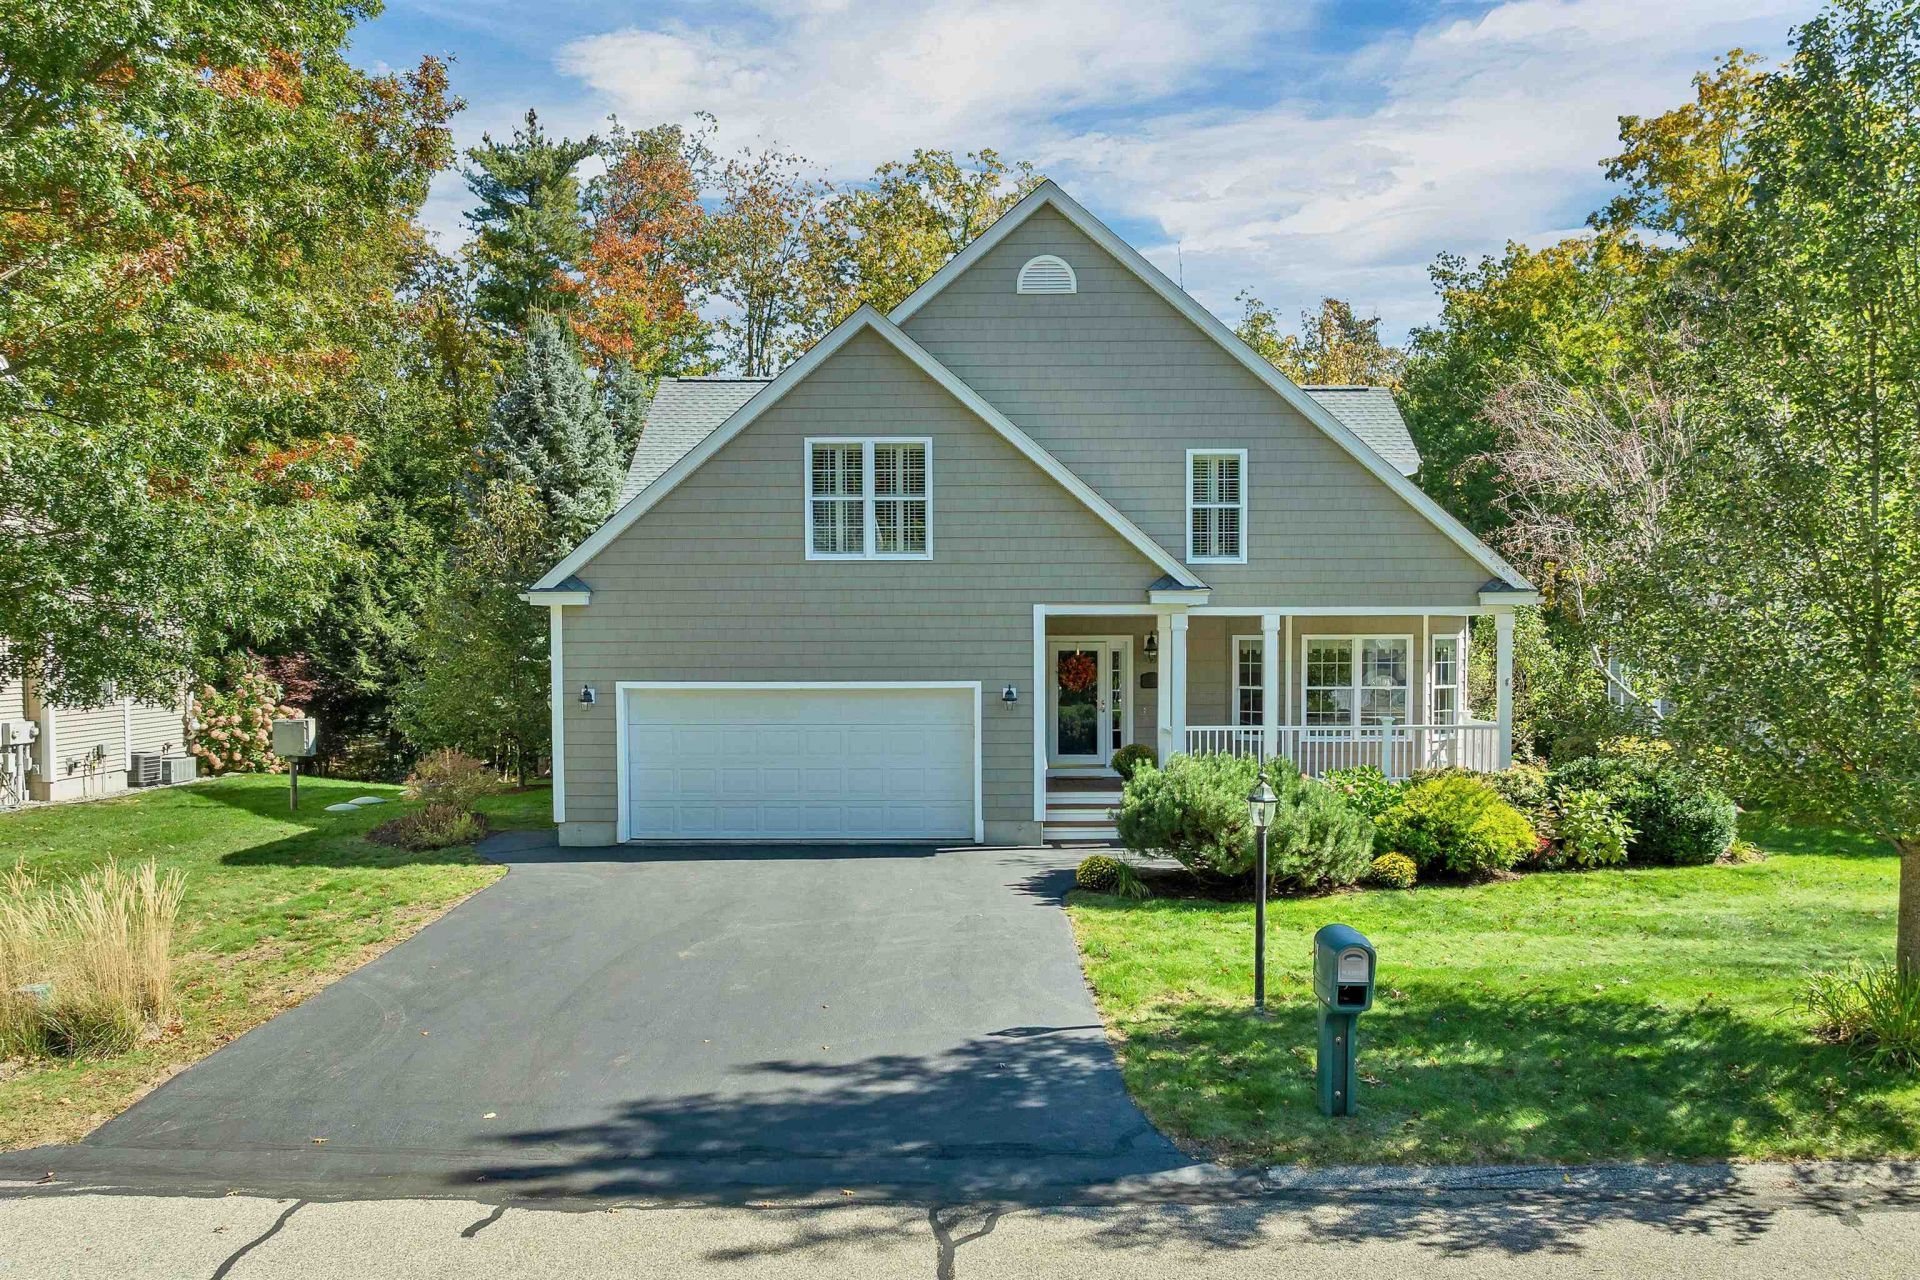
A special opportunity to own this meticulously maintained and beautifully updated 3-bedroom, 3-bath Niagara model within the sought-after Vineyards 55+ community. Ideally situated on a premium lot with a private wooded backdrop, this exceptional home combines comfortable everyday living with thoughtful upgrades and versatile finished areas throughout. The bright and inviting interior features a first-floor primary suite, first-floor laundry, vaulted ceilings, hardwood, tile and carpet flooring, a gas fireplace, and an upgraded kitchen with stainless steel appliances. A first-floor den with a wet bar offers the perfect setting for both entertaining and relaxing. Upstairs, a spacious loft, two additional bedrooms, a full bath, and added finished storage provide excellent flexibility. A heated garage, whole house speaker system, and Kohler on demand generator adds comfort, style, and peace of mind. The beautifully finished lower level provides valuable additional living space and features a slider opening to a paver patio overlooking the private wooded backyard. Generous unfinished basement space offers ample storage. Recent improvements include a new roof, HVAC upgrades, composite front deck, remodeled primary bath, upgraded kitchen appliances, driveway sealing, and more. An ideal offering within one of the area's most desirable 55+ communities. Welcome home!
Property Features
Property Type: Residential - Condominium
Basement: Yes
Basement: Partially Finished
Cooling: Central AC
Garage: 2
Heating: Forced Air
Home Style: Contemporary
Lot Size: 0.29 Acres
Roof Type: Shingle
Stories: 2.0
Taxes: $10,955
Year Built: 2005
Feature Descriptions
Baths 1/2: 1
Baths Full: 2
Construction: Vinyl Siding, Wood Siding
Days on Site: 22
Driveway: Paved
Electric: Circuit Breaker(s)
Exterior: Vinyl Siding, Wood Siding
Fee: $489/Monthly
Flood Zone: No
Foundation: Concrete
Lot: Country Setting
Number of Rooms: 8
Road Frontage: 100
Roads: Private Road
Sewer: Community
Sq. Ft. Above Grade Finished: 2748
Sq. Ft. Below Grade Finished: 854
Sq. Ft. Total Finished: 3602
Total Stories: 2
Units: 1
Water: Community
Zoning: RPC R
Listed By / Shown By
Listed By
Agency Name: Granite Coast Realty
Agent Name: Matt Ajemian
Agency Phone: 603-210-4250

Shown By
Agent Name: Jerry Hamanne
Agent Phone: (603) 723-2660
Agency Title: A House to Home Realty
Estimate Your Payment
Estimated Payment
$ 3,304.04 per month $2,114.07 Principal & Interest $912.92 Property Tax $277.05 Homeowner's Insurance
21 Vineyard Drive | MLS# 5113335
This condo located at 21 Vineyard Drive, Stratham, NH 03885 is currently listed for sale with an asking price of $949,900. This property was built in 2005 and has 3 bedrooms and 2 full and 1 partial baths with 3602 sq. ft. Search Stratham real estate on jerryhamanne.ahousetohomerealty.com today.