
BEDS2
BATHS2 full
SQUARE FEET1,372
MLS#5111300
STATUSActive Under Contract
PROPERTY TYPEResidential - Single Family
SCHOOLSAU #9
Listing Courtesy of:
homecoin.com
Agency Phone: 888-400-2513
Associate Name: Jonathan Minerick

Property Description
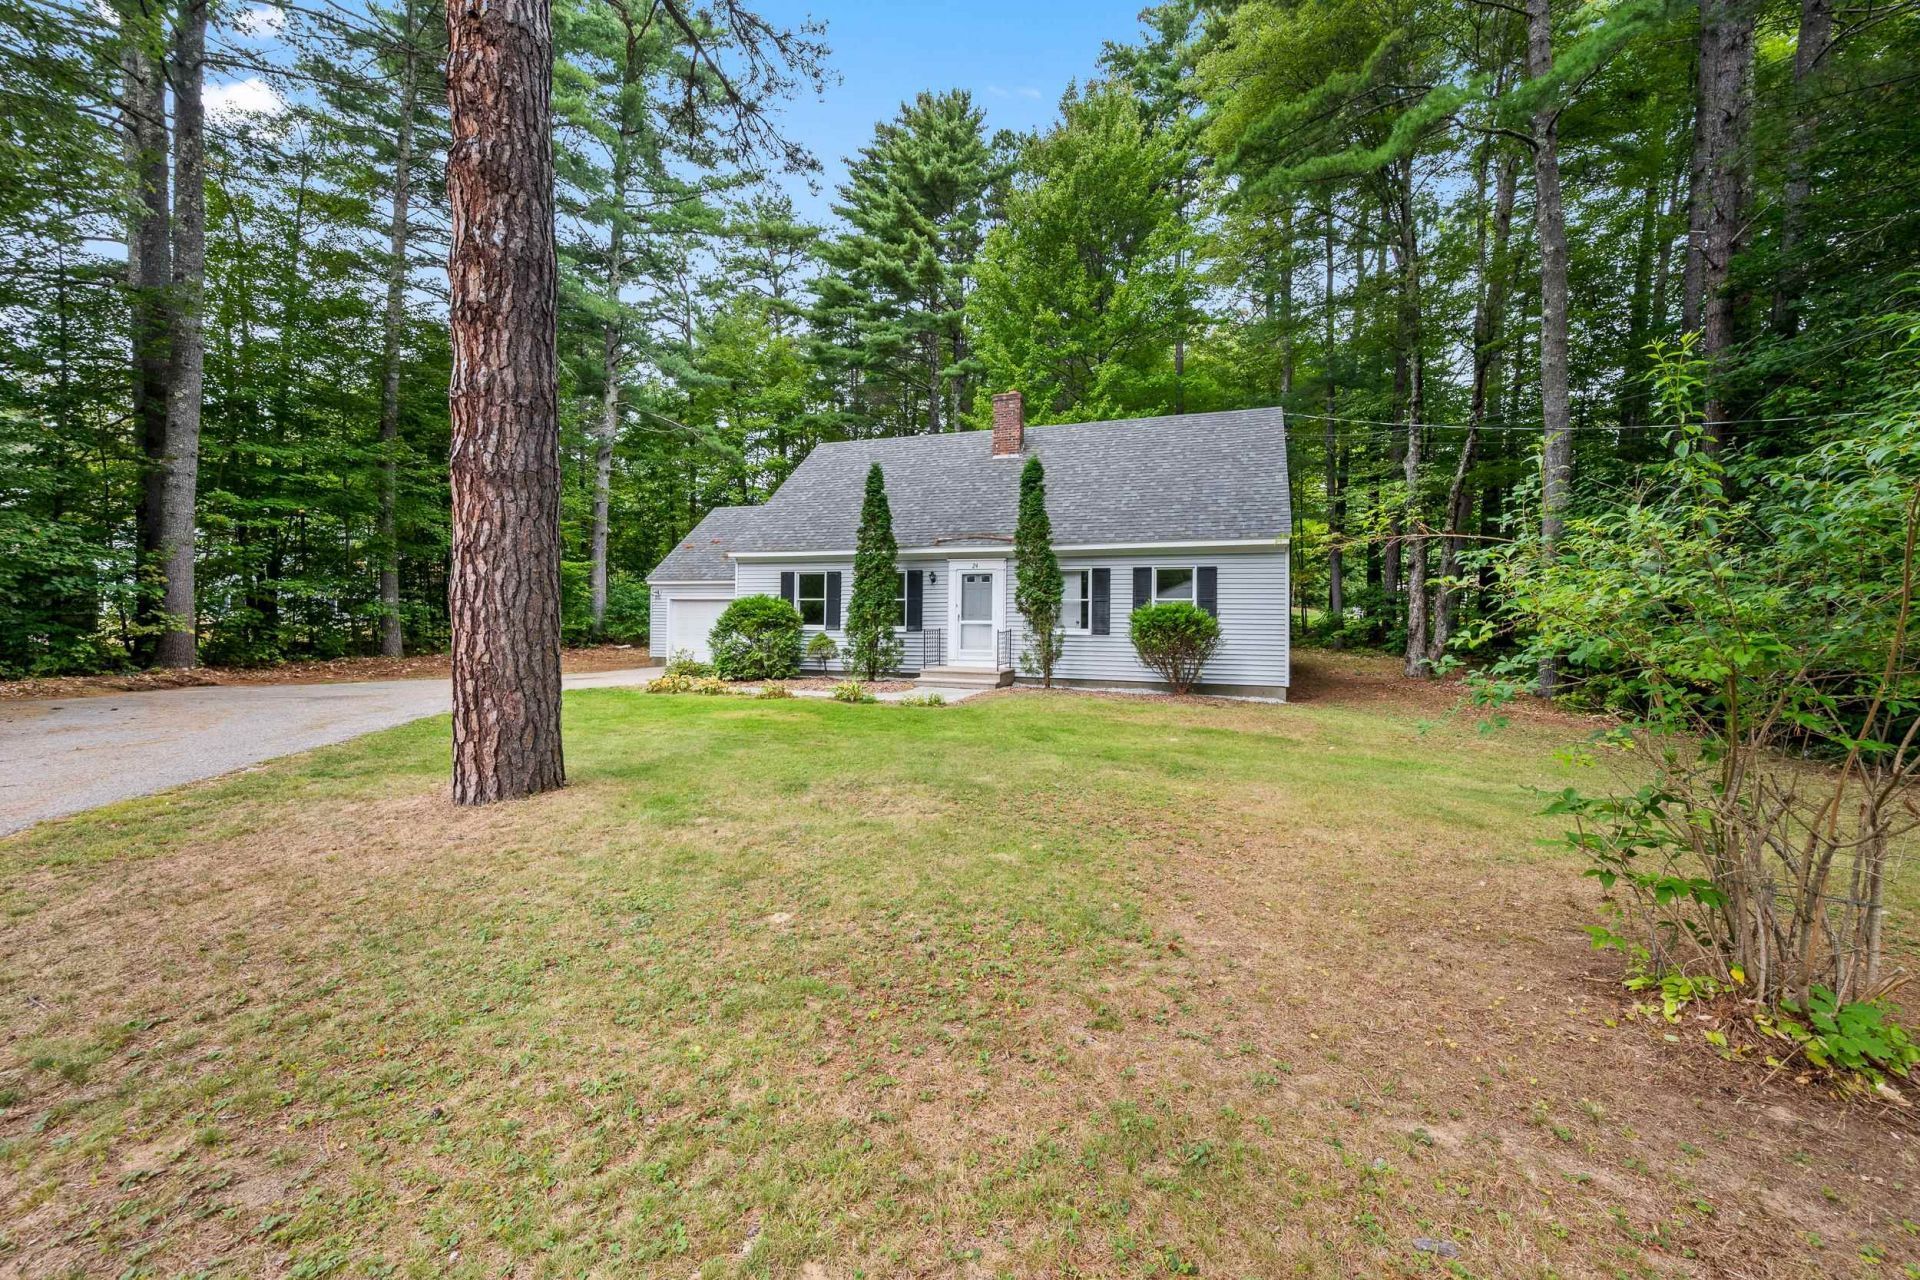
ACTIVE UNDER CONTRACT Nestled in a quiet, highly desirable neighborhood, this well-built 2+ bedroom, 2-bathroom home offers nearly 1,400 sq. ft. of move-in-ready living space (plus 600 sq. ft. of "ready-to-finish" space) on a private 0.59-acre lot. Boasting incredible curb appeal and modern updates from top to bottom, it provides the perfect blend of peaceful residential living and access to the world-class recreation of the Mount Washington Valley. Property Highlights: ¢ Fully Renovated: Enjoy brand-new kitchen appliances, stylish new flooring, fresh paint throughout, and upgraded contemporary bathrooms. ¢ Flexible Bonus Room: Features cozy radiant heated floor, its own bathroom, closet, and a separate entrance perfect for guests, or a home office. ¢ Exceptional Outdoor Features: Step out onto a private rear deck made for entertaining. Beautiful new exterior stone pathways frame the front and rear of the home, complete with a dedicated BBQ area. ¢ Peace of Mind: Rest easy with a recently replaced heating-system boiler. Architectural shingled roof, vinyl siding, and all new appliances. ¢ Expansion Potential: The entire second floor is a blank canvas. Finishing this space could add ~600 sq. ft. of living space, ideal for a primary suite or extra bedrooms. A full basement offers even more room for a workshop or game room. ¢ Parking & Storage: Includes an attached garage, a paved driveway with ample parking, and plenty of space for an RV or boat.
Property Features
Property Type: Residential - Single Family
Basement: Yes
Basement: Bulkhead, Concrete, Concrete Floor, Full, Exterior Stairs, Interior Stairs, Unfinished, Interior Access, Exterior Access, Basement Stairs
Cooling: None
Garage: 1 car attached
Heating: Oil, Forced Air, Gas Heater, Hot Air, Hot Water, Radian
Home Style: Cape
Lot Size: 0.59 Acres
Roof Type: Architectural Shingle
Stories: 1.5
Taxes: $4,604
Year Built: 1978
Amenities
Ceiling Fan
Dining Area
In-Law Suite
Laundry Hook-ups
Programmable Thermostat
1st Floor Laundry
Basement Laundry
Walkup Attic
Deck
Patio
Window Screens
Feature Descriptions
Accessibility: 1st Floor 3/4 Bathroom, 1st Floor Full Bathroom, 3 Ft. Doors, Laundry Access w/No Steps, Mailbox Access w/No Steps, Bathroom w/Step-in Shower, Bathroom w/Tub, Low Pile Carpet, One-Level Home, Paved Parking, 1st Floor Laundry
Appliances: Dishwasher, Range Hood, Microwave, Electric Range, Refrigerator, Washer, Water Heater off Boiler, Exhaust Fan, Water Heater
Baths 3/4: 1
Baths Full: 1
Color: Grey
Construction: Fiberglss Batt Insulation, Wood Frame, Vinyl Siding
Days on Site: 36
Driveway: Paved
Electric: 200+ Amp Service, Circuit Breaker(s)
Equipment: CO Detector, Smoke Detector, HW/Batt Smoke Detector
Exterior: Fiberglss Batt Insulation, Wood Frame, Vinyl Si
Flood Zone: Unknown
Flooring: Carpet, Laminate
Foundation: Poured Concrete
Lot: Level, Wooded, Private
Number of Rooms: 6
Parking: Garage, Paved, RV Access/Parking, Attached
Road Frontage: 150
Roads: Paved, Public, Public Maintained Road
Sewer: 1000 Gallon, Existing Leach Field, Public Sewer at S
Sq. Ft. Above Grade Finished: 1372
Sq. Ft. Total Finished: 1372
Total Stories: 1.5
Water: Public
Zoning: RA
Room Sizes
Kitchen/Dining: 12x20 Level - 1
Living Room: 14x20 Level - 1
Bedroom: 14x16 Level - 1
Other: 12x12 Level - 1
Laundry Room: 6x8 Level - 1
Primary Bedroom: 12x14 Level - 1
Local Schools
High School: A. Crosby Kennett Sr. High
Middle School: A. Crosby Kennett Middle Sch
Elementary School: Pine Tree Elem
School District: SAU #9
Listed By / Shown By
Listed By
Agency Name: homecoin.com
Agent Name: Jonathan Minerick
Agency Phone: 888-400-2513

Shown By
Agent Name: Jerry Hamanne
Agent Phone: (603) 723-2660
Agency Title: A House to Home Realty
Estimate Your Payment
Estimated Payment
$ 1,438.39 per month $932.51 Principal & Interest $383.67 Property Tax $122.21 Homeowner's Insurance
24 Fairview Avenue | MLS# 5111300
This single family home located at 24 Fairview Avenue, Conway, NH 03818 is currently listed for sale with an asking price of $419,000. This property was built in 1978 and has 2 bedrooms and 2 full baths with 1372 sq. ft. Fairview Avenue is located within the SAU #9 school district. Search Conway real estate on jerryhamanne.ahousetohomerealty.com today.