
BEDS3
BATHS2 full 1 partial
SQUARE FEET2,865
MLS#5115090
STATUSActive
PROPERTY TYPEResidential - Single Family
SCHOOLKearsarge Sch Dst SAU #65
Listing Courtesy of:
Four Seasons Sothebys Intl Realty
Agency Phone: 603-526-4050
Associate Name: Jackson Wheeler

Property Description
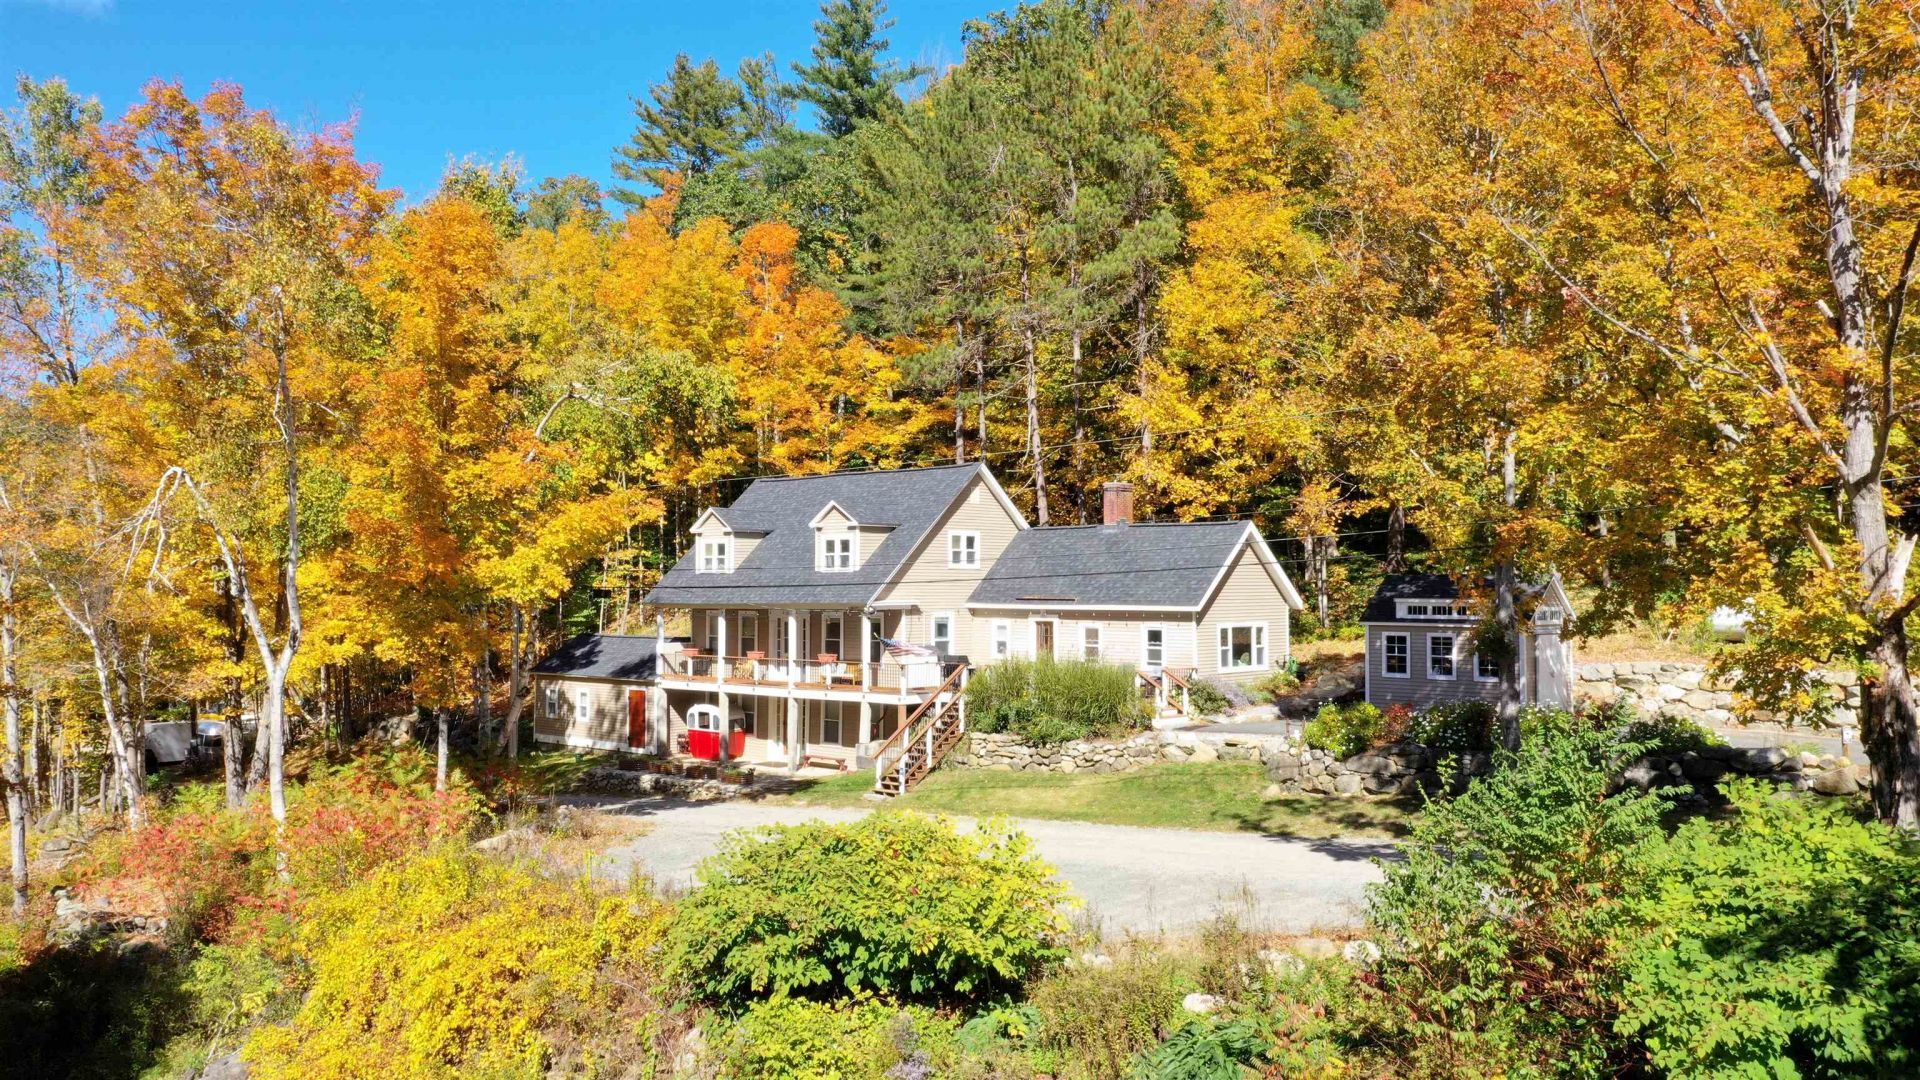
Tucked away on a quiet dead-end street, 24 Mill Pond Lane offers a rare blend of historic charm, modern updates, and a serene natural setting. Built in 1825, this distinctive home beautifully balances its rich history with the comforts of today. Beautiful pine floorboards, inviting open living spaces, and thoughtful renovations create a warm and welcoming atmosphere. The spacious first-floor primary suite offers a full en suite bath and an oversized walk in closet, providing comfort and convenience all on one level. Generous open living areas flow effortlessly to an expansive deck with both open and covered spaces, perfect for entertaining, relaxing, or simply soaking in the views of Goose Pond and the stream flowing toward Otter Pond. Here, nature becomes part of everyday life. Fall asleep to the soothing sounds of the flowing stream, or spend your evenings beneath a star-filled sky from the deck. Just a short walk away, Otter Pond offers a wonderful beach for summer enjoyment and ice skating in the winter. Outdoor enthusiasts will love the extensive network of walking trails at nearby Philips Memorial Preserve, while the boat launch on Little Lake Sunapee is just three minutes away. Enjoy the best of both worlds: a peaceful, private setting surrounded by nature, yet conveniently close to downtown New London, local amenities, and easy access to I-89. Full of character, thoughtfully updated, and surrounded by year-round recreation, 24 Mill Pond Lane is a special opportunity to experience the timeless appeal of New Hampshire living. Owner Interest.
Property Features
Property Type: Residential - Single Family
Basement: Yes
Basement: Partially Finished
Cooling: None
Fenced: Yes
Heating: Propane, Pellet Stove, Hot Water, Radiator
Home Style: Cape
Lot Size: 0.93 Acres
Roof Type: Asphalt Shingle
Stories: 1.5
Taxes: $5,697
Year Built: 1825
Amenities
Dining Area
Primary BR w/ BA
Natural Light
Walk-in Closet
1st Floor Laundry
Deck
Dog Fence
Garden Space
Patio
Porch
Shed
Storage
Feature Descriptions
Accessibility: 1st Floor 1/2 Bathroom, 1st Floor Bedroom, 1st Floor Full Bathroom, Paved Parking, 1st Floor Laundry
Appliances: Dishwasher, Disposal, Dryer, Range Hood, Microwave, Refrigerator, Washer, Gas Stove, On Demand Water Heater, Tankless Water Heater, Exhaust Fan
Baths 1/2: 1
Baths 3/4: 1
Baths Full: 1
Construction: Wood Frame
Days on Site: 9
Driveway: Paved
Electric: Circuit Breaker(s)
Equipment: Irrigation System, Pellet Stove
Exterior: Wood Frame
Flood Zone: Unknown
Flooring: Combination, Hardwood, Manufactured, Softwood, Tile
Foundation: Fieldstone
Lot: Trail/Near Trail, View, Near Paths, Near Shopping, Near Skiing, Near Snowmobile Trails, Near Hospital, Near School(s)
Nearby Bodies of Water: Goose Pond
Number of Rooms: 12
Road Frontage: 399
Roads: Dead End
Sewer: Public
Sq. Ft. Above Grade Finished: 2532
Sq. Ft. Below Grade Finished: 333
Sq. Ft. Total Finished: 2865
Total Stories: 1.5
Water: Drilled Well
Water Body Type: Stream
Water View: Yes
Zoning: Agg
Room Sizes
Kitchen: 12.8.x 15 Level - 1
Living Room: 15.4.x 15 Level - 1
Dining Room: 13.9.x 15.5.Level - 1
Primary BR Suite: 13.5.x 15.5.Level - 1
Bathroom Full: 7.5.x 9.4.Level - 1
Bathroom Half: 7.8.9.4.Level - 1
Bedroom: 13.9.x 20.4.Level - 2
Bedroom: 13.5.x 18.8.Level - 2
Bathroom Three Quarter: 6.7.x 6.4.Level - 2
Exercise Room: 11.9.x 13.2.Level - Basement
Family Room: 23.7.x 12 Level - Basement
Bonus Room: 15.11.x 13.2.Level - Basement
Local Schools
High School: Kearsarge Regional HS
Middle School: Kearsarge Regional Middle Sch
Elementary School: Kearsarge Elem New London
School District: Kearsarge Sch Dst SAU #65
Listed By / Shown By
Listed By
Agency Name: Four Seasons Sothebys Intl Realty
Agent Name: Jackson Wheeler
Agency Phone: 603-526-4050

Shown By
Agent Name: Jerry Hamanne
Agent Phone: (603) 723-2660
Agency Title: A House to Home Realty
Estimate Your Payment
Estimated Payment
$ 2,108.43 per month $1,444.39 Principal & Interest $474.75 Property Tax $189.29 Homeowner's Insurance
24 Mill Pond Lane | MLS# 5115090
This single family home located at 24 Mill Pond Lane, New London, NH 03257 is currently listed for sale with an asking price of $649,000. This property was built in 1825 and has 3 bedrooms and 2 full and 1 partial baths with 2865 sq. ft. Mill Pond Lane is located within the Kearsarge Sch Dst SAU #65 school district. Search New London real estate on jerryhamanne.ahousetohomerealty.com today.