
BEDS4
BATHS2 full 1 partial
SQUARE FEET2,398
MLS#5114566
STATUSActive
PROPERTY TYPEResidential - Single Family
SCHOOLMonadnock Sch Dst SAU #93
Listing Courtesy of:
BHG Masiello Keene
Agency Phone: 603-352-5433
Associate Name: Nancy Proctor

Property Description
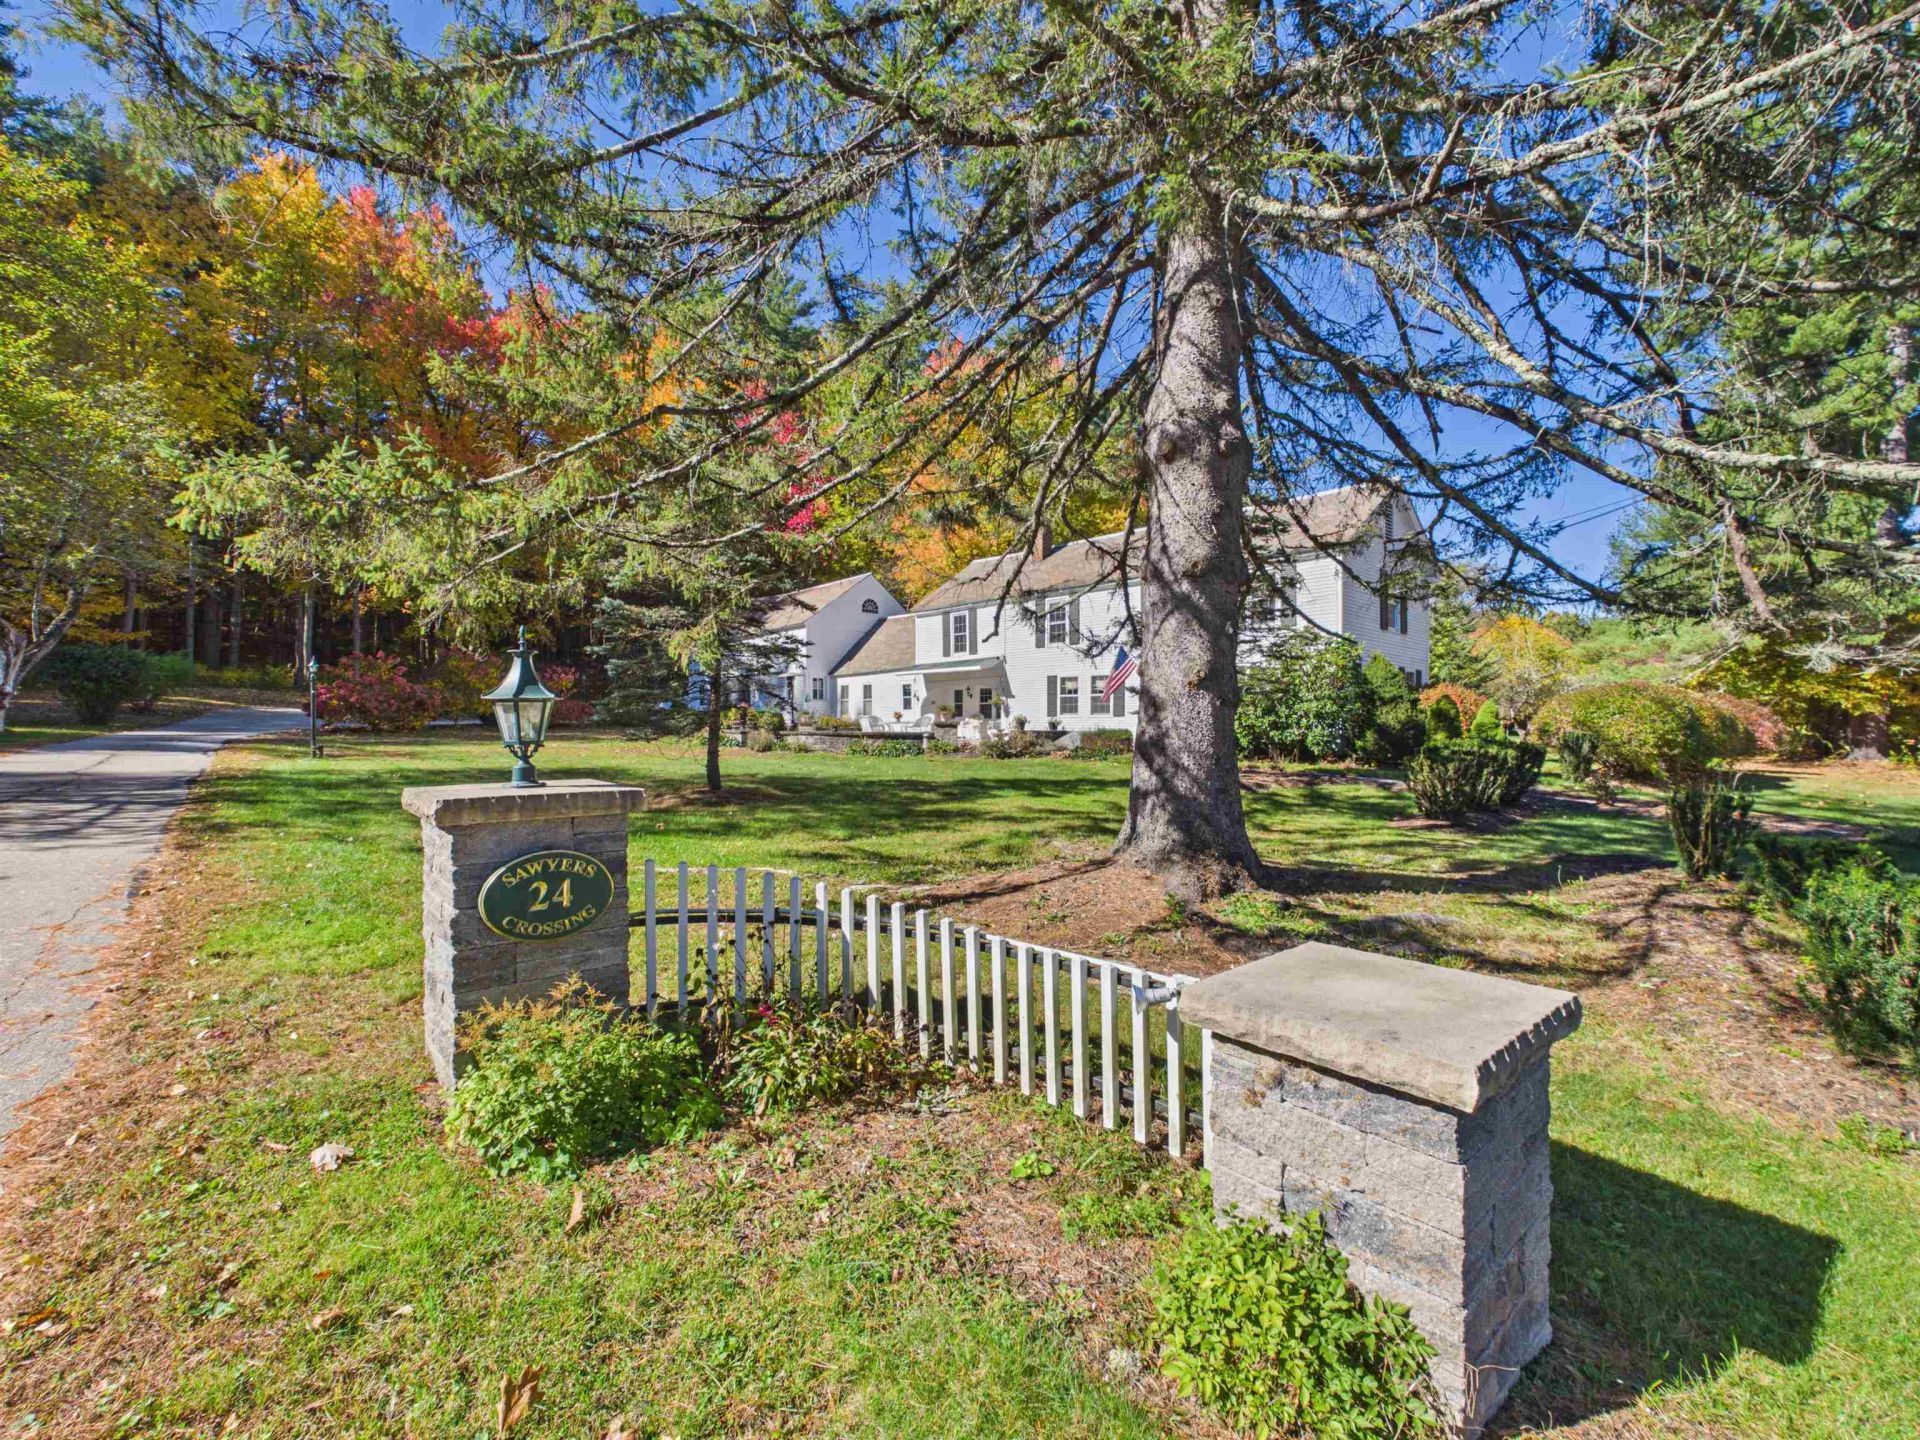
Quintessential New England Charm in Desirable Swanzey Center! Step back in time with this charming 1850 Colonial, beautifully situated on 6.4 acres in a picturesque, park-like setting in highly desirable Swanzey Center. Rich in character and timeless appeal, this special home features beautiful hardwood floors, a spacious dining room with fireplace, perfect for entertaining, and a welcoming living room with its own fireplace for cozy evenings at home. The first floor also offers a bedroom and bath, providing flexibility for guests or one-level living. The sunny kitchen opens to a wonderful patio overlooking the lovely lawn, with surrounding woods offering privacy and a peaceful connection to nature. Upstairs, you'll find three additional bedrooms and a bath. An attached garage/barn provides excellent space for parking, storage, hobbies, or a workshop. With its classic New England character, beautiful grounds, and generous acreage, this is a rare opportunity to enjoy country living in a truly special setting! Land meets the requirements for an additional lot. Your chance to own this special property at a great price!
Property Features
Property Type: Residential - Single Family
Basement: Bulkhead, Crawl Space, Dirt Floor, Storage Space, Sump Pump, Interior Access, Exterior Access, Basement Stairs
Cooling: None
Garage: 2 car attached
Heating: Baseboard, Hot Water
Home Style: Colonial
Lot Size: 6.40 Acres
Roof Type: Slate
Stories: 2.0
Taxes: $8,179
Year Built: 1850
Amenities
Blinds
Dining Area
Draperies
Wood Fireplace
2 Fireplaces
Hearth
Laundry Hook-ups
Primary BR w/ BA
Natural Light
Indoor Storage
Walk-in Closet
Programmable Thermostat
1st Floor Laundry
Attic with Pulldown
Barn
Garden Space
Natural Shade
Patio
Window Screens
Feature Descriptions
Accessibility: 1st Floor 3/4 Bathroom, 1st Floor Bedroom, 1st Floor Hrd Surfce Flr, 3 Ft. Doors, Access to Common Areas, Paved Parking, 1st Floor Laundry
Appliances: Dishwasher, Dryer, Electric Range, Refrigerator, Washer, Water Heater off Boiler
Baths 1/2: 1
Baths Full: 2
Color: White
Construction: Wood Frame, Clapboard Exterior
Days on Site: 14
Driveway: Paved
Electric: 100 Amp Service, Circuit Breaker(s)
Equipment: Smoke Detector
Exterior: Wood Frame, Clapboard Exterior
Flood Zone: No
Flooring: Hardwood, Laminate, Softwood
Foundation: Brick, Concrete, Stone
Lot: Near School(s)
Number of Rooms: 8
Parking: Direct Entry, Storage Above, Covered, Attached
Road Frontage: 467
Roads: Public
Sewer: Concrete, Drywell, Leach Field, Private
Sq. Ft. Above Grade Finished: 2398
Sq. Ft. Total Finished: 2398
Total Stories: 2
Water: Drilled Well, Private
Zoning: Res
Room Sizes
Kitchen: 15.5x12 Level - 1
Dining Room: 19.7x13.5 Level - 1
Living Room: 19.5x18 Level - 1
Den: 18x9 Level - 2
Primary Bedroom: 12.5x19.5 Level - 1
Bedroom: 17x19 Level - 1
Bedroom: 19.5x13.5 Level - 2
Bedroom: 12x10 Level - 2
Local Schools
High School: Monadnock Regional High Sch
Middle School: Monadnock Regional Jr. High
Elementary School: Mount Caesar School
School District: Monadnock Sch Dst SAU #93
Listed By / Shown By
Listed By
Agency Name: BHG Masiello Keene
Agent Name: Nancy Proctor
Agency Phone: 603-352-5433

Shown By
Agent Name: Jerry Hamanne
Agent Phone: (603) 723-2660
Agency Title: A House to Home Realty
Estimate Your Payment
Estimated Payment
$ 1,965.37 per month $1,135.04 Principal & Interest $681.58 Property Tax $148.75 Homeowner's Insurance
24 Sawyers Crossing Road | MLS# 5114566
This single family home located at 24 Sawyers Crossing Road, Swanzey, NH 03431 is currently listed for sale with an asking price of $510,000. This property was built in 1850 and has 4 bedrooms and 2 full and 1 partial baths with 2398 sq. ft. Sawyers Crossing Road is located within the Monadnock Sch Dst SAU #93 school district. Search Swanzey real estate on jerryhamanne.ahousetohomerealty.com today.