
BEDS20
BATHS8 full
SQUARE FEET7,680
MLS#5097324
STATUSActive
PROPERTY TYPEMulti Unit - Multiple
Listing Courtesy of:
Downtown Realty
Agency Phone: 603-554-2309
Associate Name: Matthew Lefebvre

Property Description
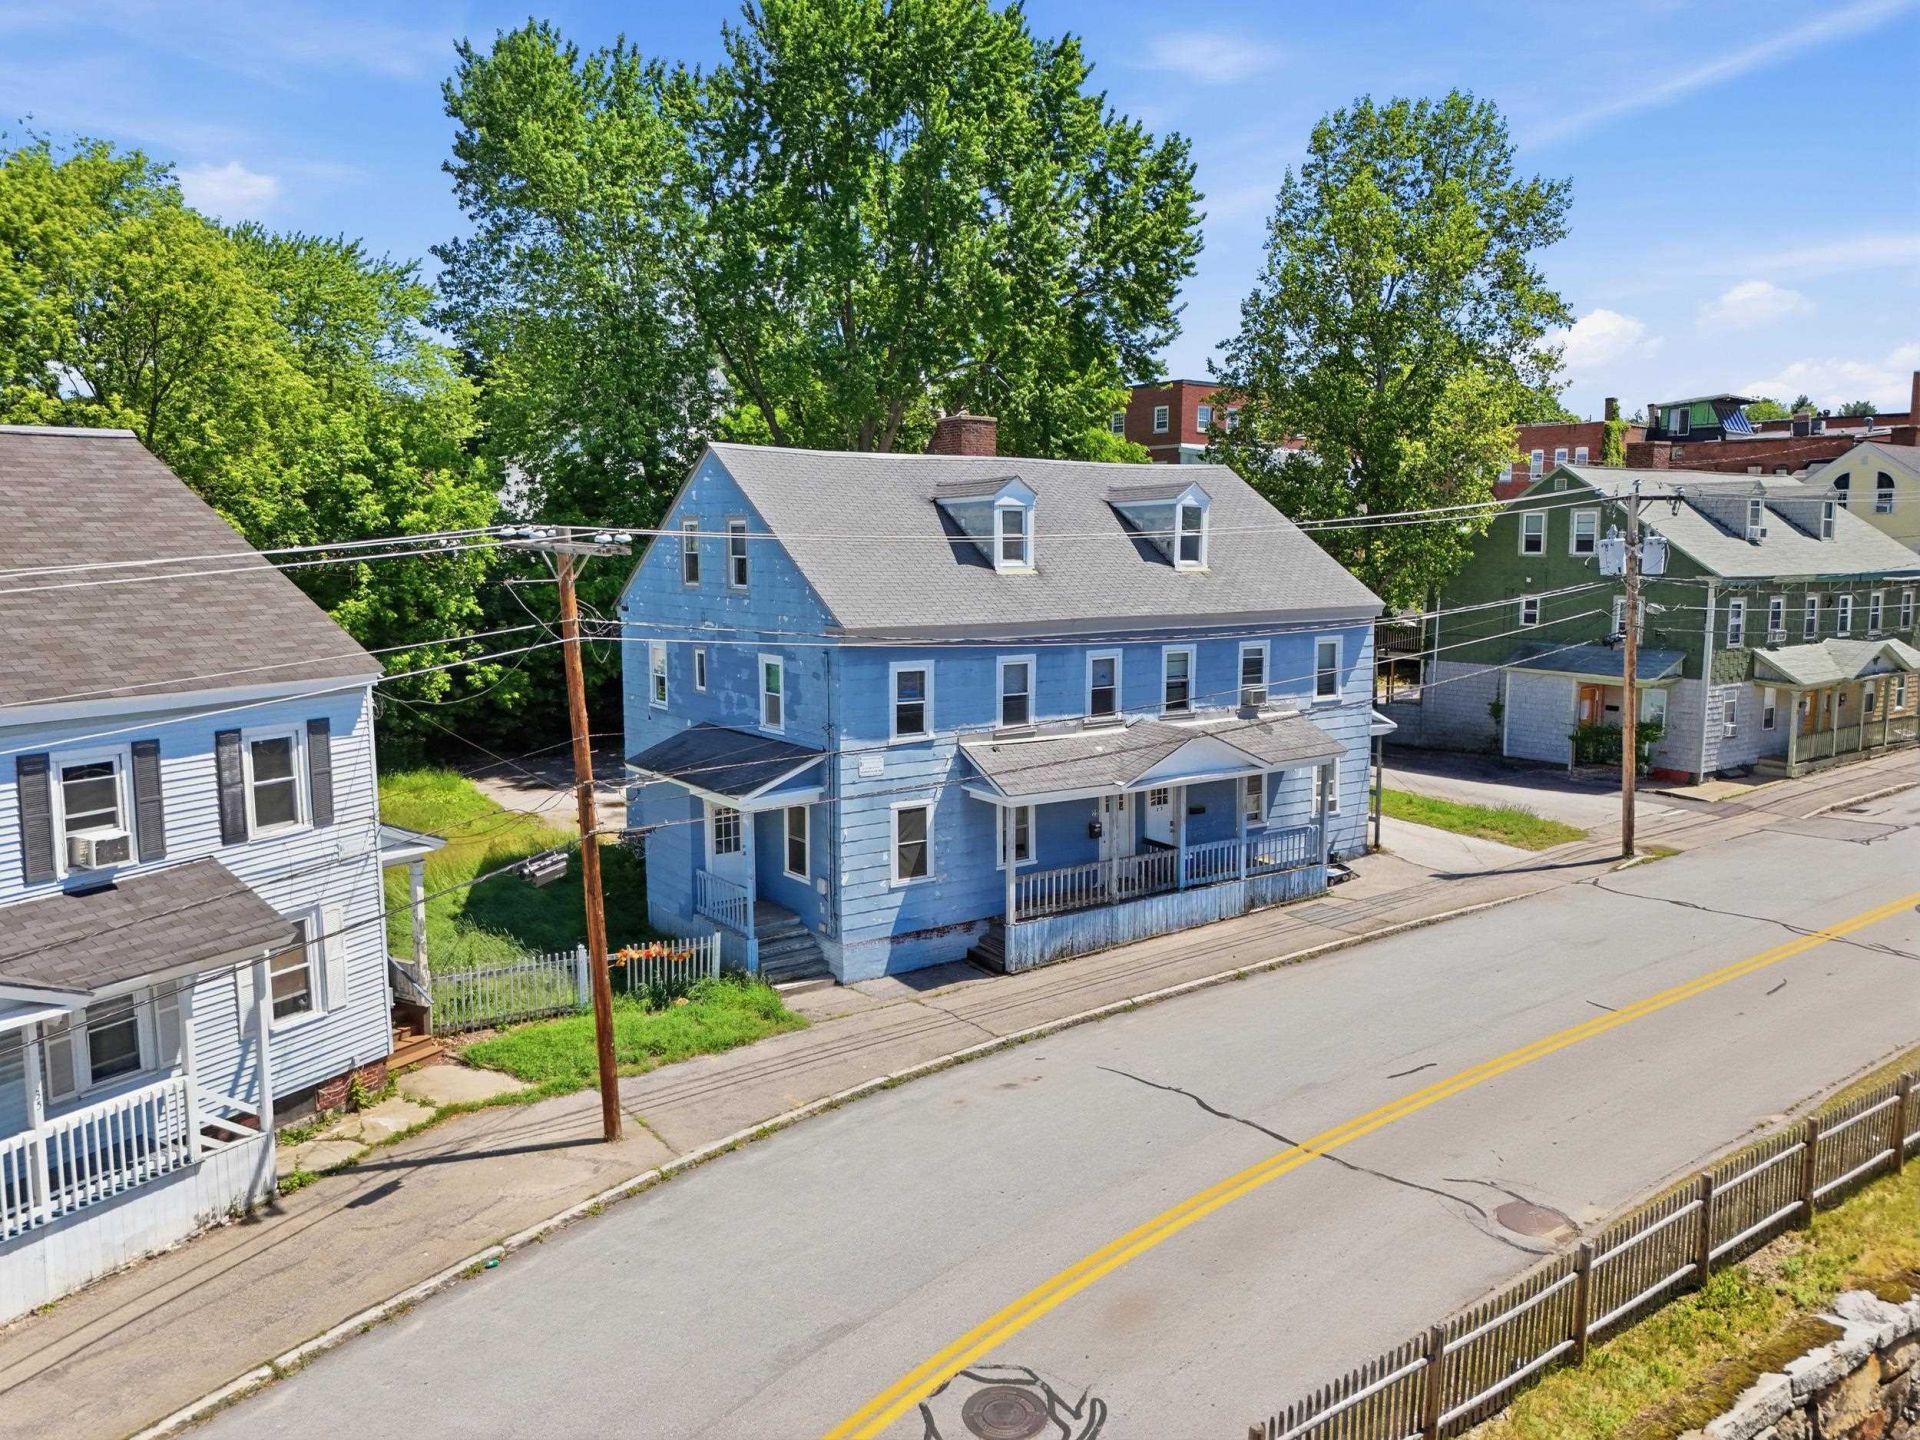
Rare opportunity to acquire an eight-unit multifamily portfolio in the heart of Pembroke's Suncook Village. Offered together, 25-31 Front Street and 33-39 Front Street are two abutting four-unit properties situated on 0.4 acres total, located opposite the Emerson Mills Condominiums and very close to the scenic Suncook River. Both buildings have undergone substantial improvements under current ownership, with all eight units having been renovated and several heating and hot water systems having been replaced. The portfolio is comprised of four 2BR/1BA garden-style apartments and four large 3BR+/1BA townhouse-style apartments, with a mix of occupied and vacant units offering immediate income as well as owner-user or value-add flexibility. Utilities are separated, with each unit responsible for its own electric, natural gas heat, and hot water. The properties offer ample off-street parking, and 33-39 Front Street also includes a two-stall garage currently rented for additional income. Suncook's growing market is being discovered as a convenient midpoint between Manchester and Concord, located only 5 minutes off I-93 and less than 20 minutes from both cities. This is a strong opportunity to acquire a renovated multifamily portfolio in an increasingly desirable rental market. Owner is a licensed New Hampshire real estate salesperson.
Property Features
Property Type: Multi Unit - Multiple
Basement: Yes
Basement: Unfinished
Cooling: None
Garage: 2
Heating: Natural Gas, Forced Air, Hot Water
Home Style: Multi-Family
Lot Size: 0.40 Acres
Roof Type: Asphalt Shingle
Stories: 2.5
Taxes: $20,340
Year Built: 1850
Units
Unit 1:
Bathroom(s): 1
Bedrooms: 2
Rent: $1600.00
Unit 2:
Bathroom(s): 1
Bedrooms: 3
Rent: $2200.00
Unit 3:
Bathroom(s): 1
Bedrooms: 3
Rent: $2075.00
Unit 4:
Bathroom(s): 1
Bedrooms: 2
Unit 5:
Bathroom(s): 1
Bedrooms: 2
Rent: $2070.00
Unit 6:
Bathroom(s): 1
Bedrooms: 3
Rent: $2195.00
Unit 7:
Bathroom(s): 1
Bedrooms: 3
Unit 8:
Bathroom(s): 1
Bedrooms: 2
Feature Descriptions
Color: Blue
Construction: Wood Frame
Construction Status: Existing
Days on Site: 18
Driveway: Paved
Driveway: Paved
Electric: 100 Amp Service
Exterior: Wood Frame
Flood Zone: Unknown
Foundation: Fieldstone
Foundation: Fieldstone
Lot: City Lot, Level, Sidewalks, In Town
Roads: Public, Public Maintained Road
Sewer: Public
Sq. Ft. Total Finished: 7680
Total Stories: 2.5
Units: 8
Water: Public
Water View: No
Zoning: B-1A
Listed By / Shown By
Listed By
Agency Name: Downtown Realty
Agent Name: Matthew Lefebvre
Agency Phone: 603-554-2309

Shown By
Agent Name: Jerry Hamanne
Agent Phone: (603) 723-2660
Agency Title: A House to Home Realty
Estimate Your Payment
Estimated Payment
$ 5,848.43 per month $3,672.18 Principal & Interest $1,695.00 Property Tax $481.25 Homeowner's Insurance
25-39 Front Street | MLS# 5097324
This multi-family property located at 25-39 Front Street, Pembroke, NH 03275 is currently listed for sale with an asking price of $1,650,000. Search Pembroke real estate on jerryhamanne.ahousetohomerealty.com today.