
BEDS5
BATHS4 full 1 partial
SQUARE FEET5,380
MLS#5115126
STATUSActive
PROPERTY TYPEResidential - Single Family
SCHOOLLaconia Sch Dst SAU #30
Listing Courtesy of:
Pat Clancey Realty
Agency Phone: 603-883-6565
Associate Name: Patricia Clancey

Property Description
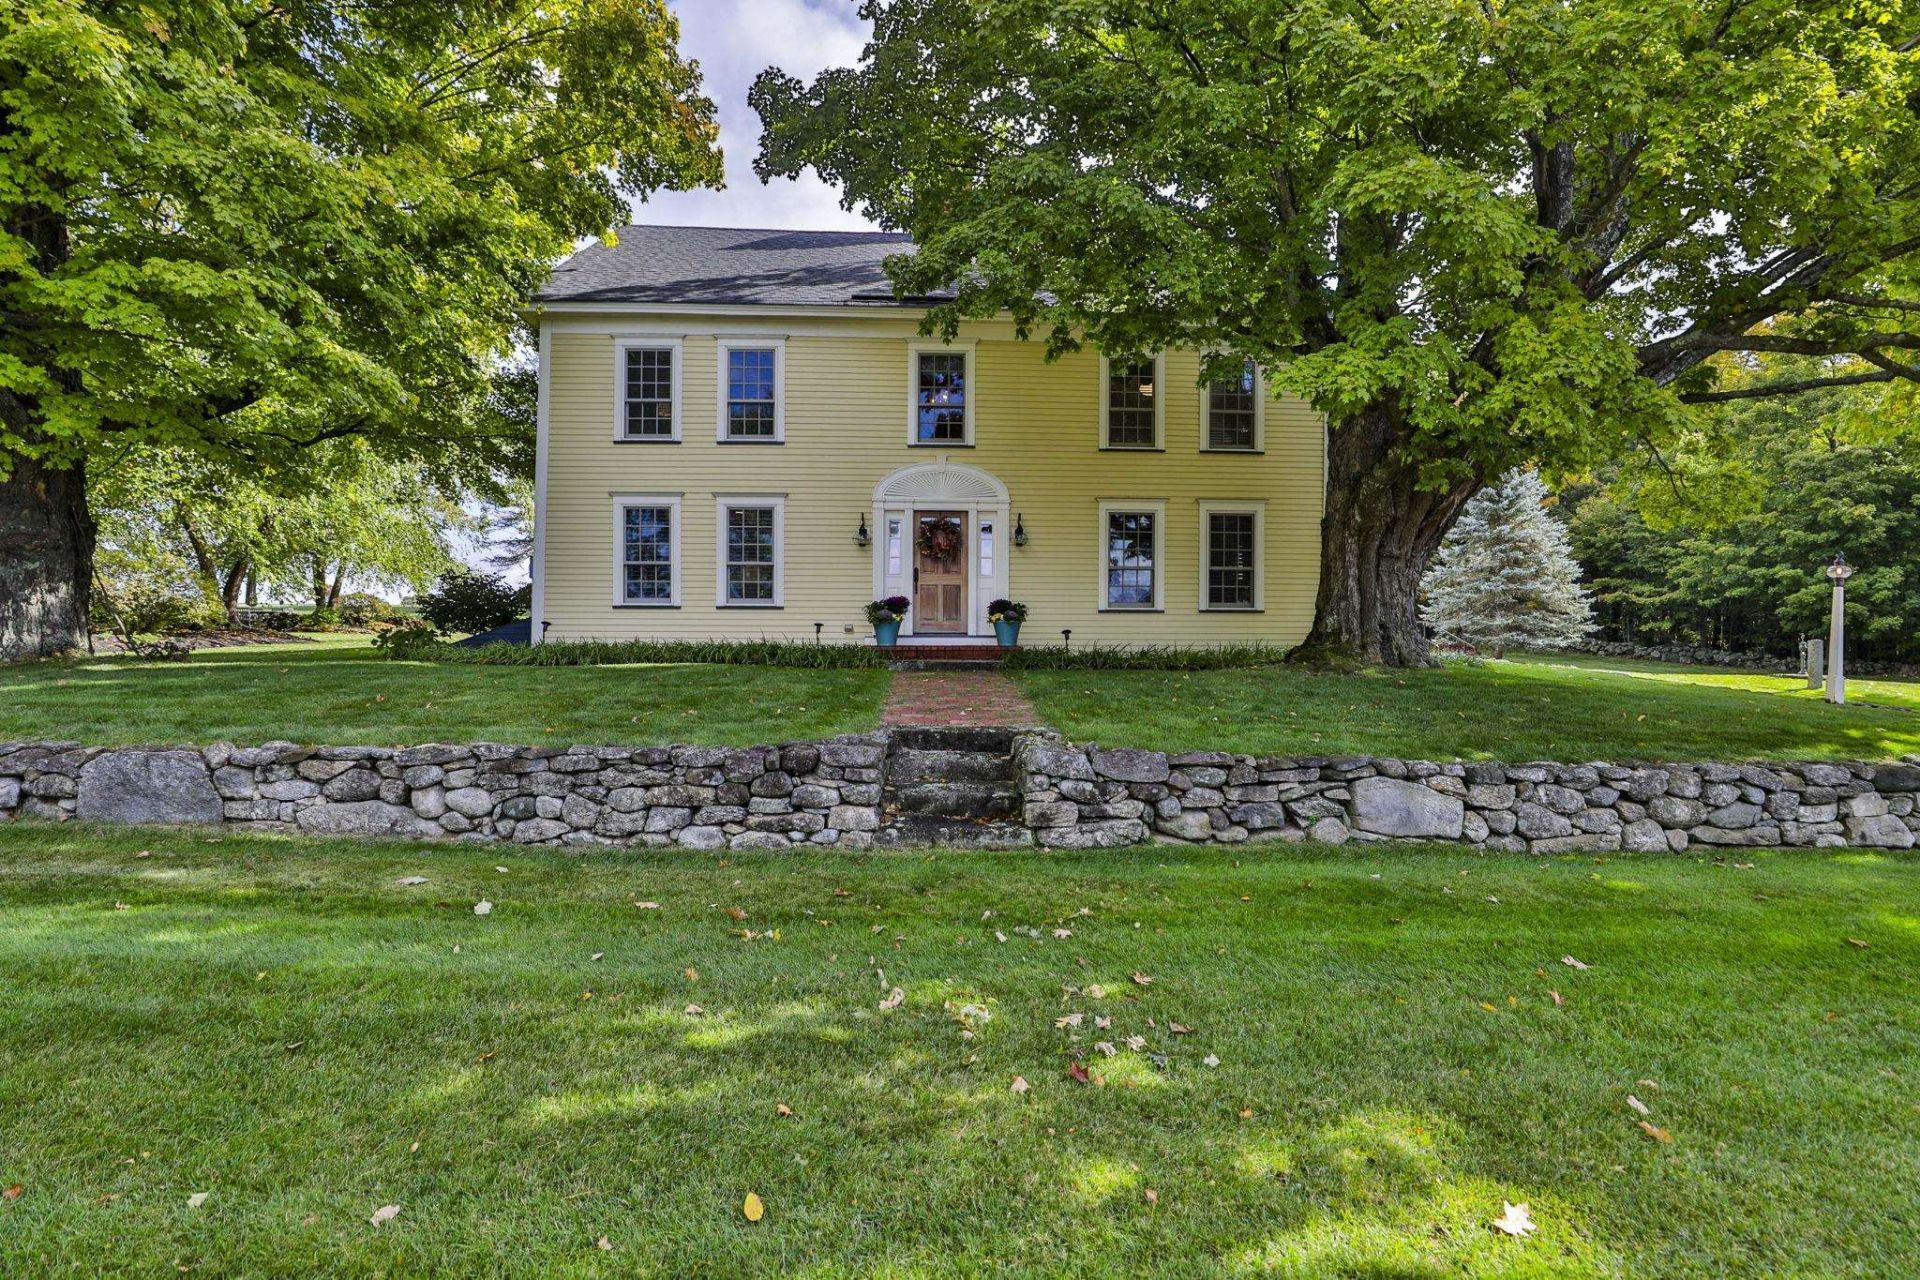
Discover timeless New England elegance at this extraordinary circa 1770 Colonial, beautifully situated on 6.47 acres of rolling fields with breathtaking views of the White Mountains and Lake Winnipesaukee. Meticulously restored while preserving its historic character, this exceptional residence offers five bedrooms, four full baths, and one half bath. A gourmet kitchen featuring Thermador appliances and double ovens complements the home's spacious living areas, radiant heat, generous laundry room, and expansive mudroom. The magnificent attached three-level barn has been thoughtfully restored and features a fabulous game room and finished loft, offering exceptional space for entertaining and recreation. A rare opportunity to own a remarkable piece of New England history where architectural charm, modern luxury, and picturesque surroundings come together in the heart of the Lakes Region. Subdivision potential
Property Features
Property Type: Residential - Single Family
Basement: Yes
Basement: Bulkhead, Sump Pump, Unfinished
Cooling: Mini Split
Garage: 2
Heating: Hot Water, Radiant
Home Style: Antique, Colonial, Farmhouse, Post and Beam
Lot Size: 6.47 Acres
Roof Type: Architectural Shingle
Stories: 2.5
Taxes: $19,250
Year Built: 1770
Amenities
Central Vacuum
Bar
Dining Area
Draperies
3+ Fireplaces
Hearth
Hot Tub
Kitchen Island
Kitchen/Dining
Natural Light
Natural Woodwork
Indoor Storage
Walk-in Closet
Walk-in Pantry
Wet Bar
Window Treatment
1st Floor Laundry
Barn
Garden Space
Hot Tub
Natural Shade
Patio
Covered Porch
Storage
Window Screens
Double Pane Window(s)
Low E Window(s)
Storm Window(s)
Feature Descriptions
Accessibility: 1st Floor Hrd Surfce Flr, Paved Parking, 1st Floor Laundry
Appliances: Gas Cooktop, ENERGY STAR Qual Dishwshr, ENERGY STAR Qual Dryer, Microwave, Mini Fridge, Double Oven, Wall Oven, Refrigerator, ENERGY STAR Qual Fridge, ENERGY STAR Qual Washer, Domestic Water Heater, Vented Exhaust Fan
Baths 1/2: 1
Baths Full: 4
Color: yellow
Construction: Clapboard Exterior
Days on Site: 8
Driveway: Paved
Electric: 200+ Amp Service, Circuit Breaker(s)
Equipment: CO Detector, Intercom, Hardwired Smoke Detector
Exterior: Clapboard Exterior
Flood Zone: No
Flooring: Carpet, Hardwood, Softwood, Tile
Foundation: Concrete, Granite
Hot Tub: Yes
Lot: Country Setting, Field/Pasture, Landscaped, Level, Mountain View, Open, Rolling, Sloping, View, Near Country Club, Near Golf Course, Near Shopping, Near Skiing, Near Snowmobile Trails, Rural, Near Hospital, Private
Nearby Bodies of Water: Lake Winnipesaukee
Number of Rooms: 14
Parking: Auto Open, Direct Entry, Finished, Garage
Roads: Paved, Public, Public Maintained Road
Sewer: 1500+ Gallon, Private, Septic
Sq. Ft. Above Grade Finished: 5380
Sq. Ft. Total Finished: 5380
Total Stories: 2.5
Water: Drilled Well, Private
Water Body Type: Lake
Water View: Yes
Zoning: RR2
Room Sizes
Living Room: 20.4 x 17.7 Level - 1
Family Room: 20.10 x 17.4 Level - 1
Dining Room: 26.11 x 16.5 Level - 1
Kitchen: 25.9 x 12.1 Level - 1
Breakfast Nook: 26.1 x 7.3 Level - 1
Mudroom: 18.2 x 5.1 Level - 1
Laundry Room: 13.1 x 9.4 Level - 1
Great Room: 35.1 x 19.4 Level - 1
Primary BR Suite: 19.4 x 13.6 Level - 2
Bedroom: 12.10 x 11.10 Level - 2
Bedroom: 18.2 x 15.11 Level - 2
Bedroom: 13.6 x 10.11 Level - 2
Loft: 14.8 x 10 Level - 2
Local Schools
High School: Laconia High School
Middle School: Laconia Middle School
Elementary School: Elm Street Elementary School
School District: Laconia Sch Dst SAU #30
Listed By / Shown By
Listed By
Agency Name: Pat Clancey Realty
Agent Name: Patricia Clancey
Agency Phone: 603-883-6565

Shown By
Agent Name: Jerry Hamanne
Agent Phone: (603) 723-2660
Agency Title: A House to Home Realty
Estimate Your Payment
Estimated Payment
$ 9,785.17 per month $7,233.09 Principal & Interest $1,604.17 Property Tax $947.92 Homeowner's Insurance
2541 Old Parade Road | MLS# 5115126
This single family home located at 2541 Old Parade Road, Laconia, NH 03246 is currently listed for sale with an asking price of $3,250,000. This property was built in 1770 and has 5 bedrooms and 4 full and 1 partial baths with 5380 sq. ft. Old Parade Road is located within the Laconia Sch Dst SAU #30 school district. Search Laconia real estate on jerryhamanne.ahousetohomerealty.com today.