
BEDS3
BATHS1 full 1 partial
SQUARE FEET1,408
MLS#5116300
STATUSActive
PROPERTY TYPEResidential - Single Family
SCHOOLHudson
Listing Courtesy of:
Luanna Vollmer
Agency Phone: 603-867-1444
Associate Name: Luanna Vollmer

Property Description
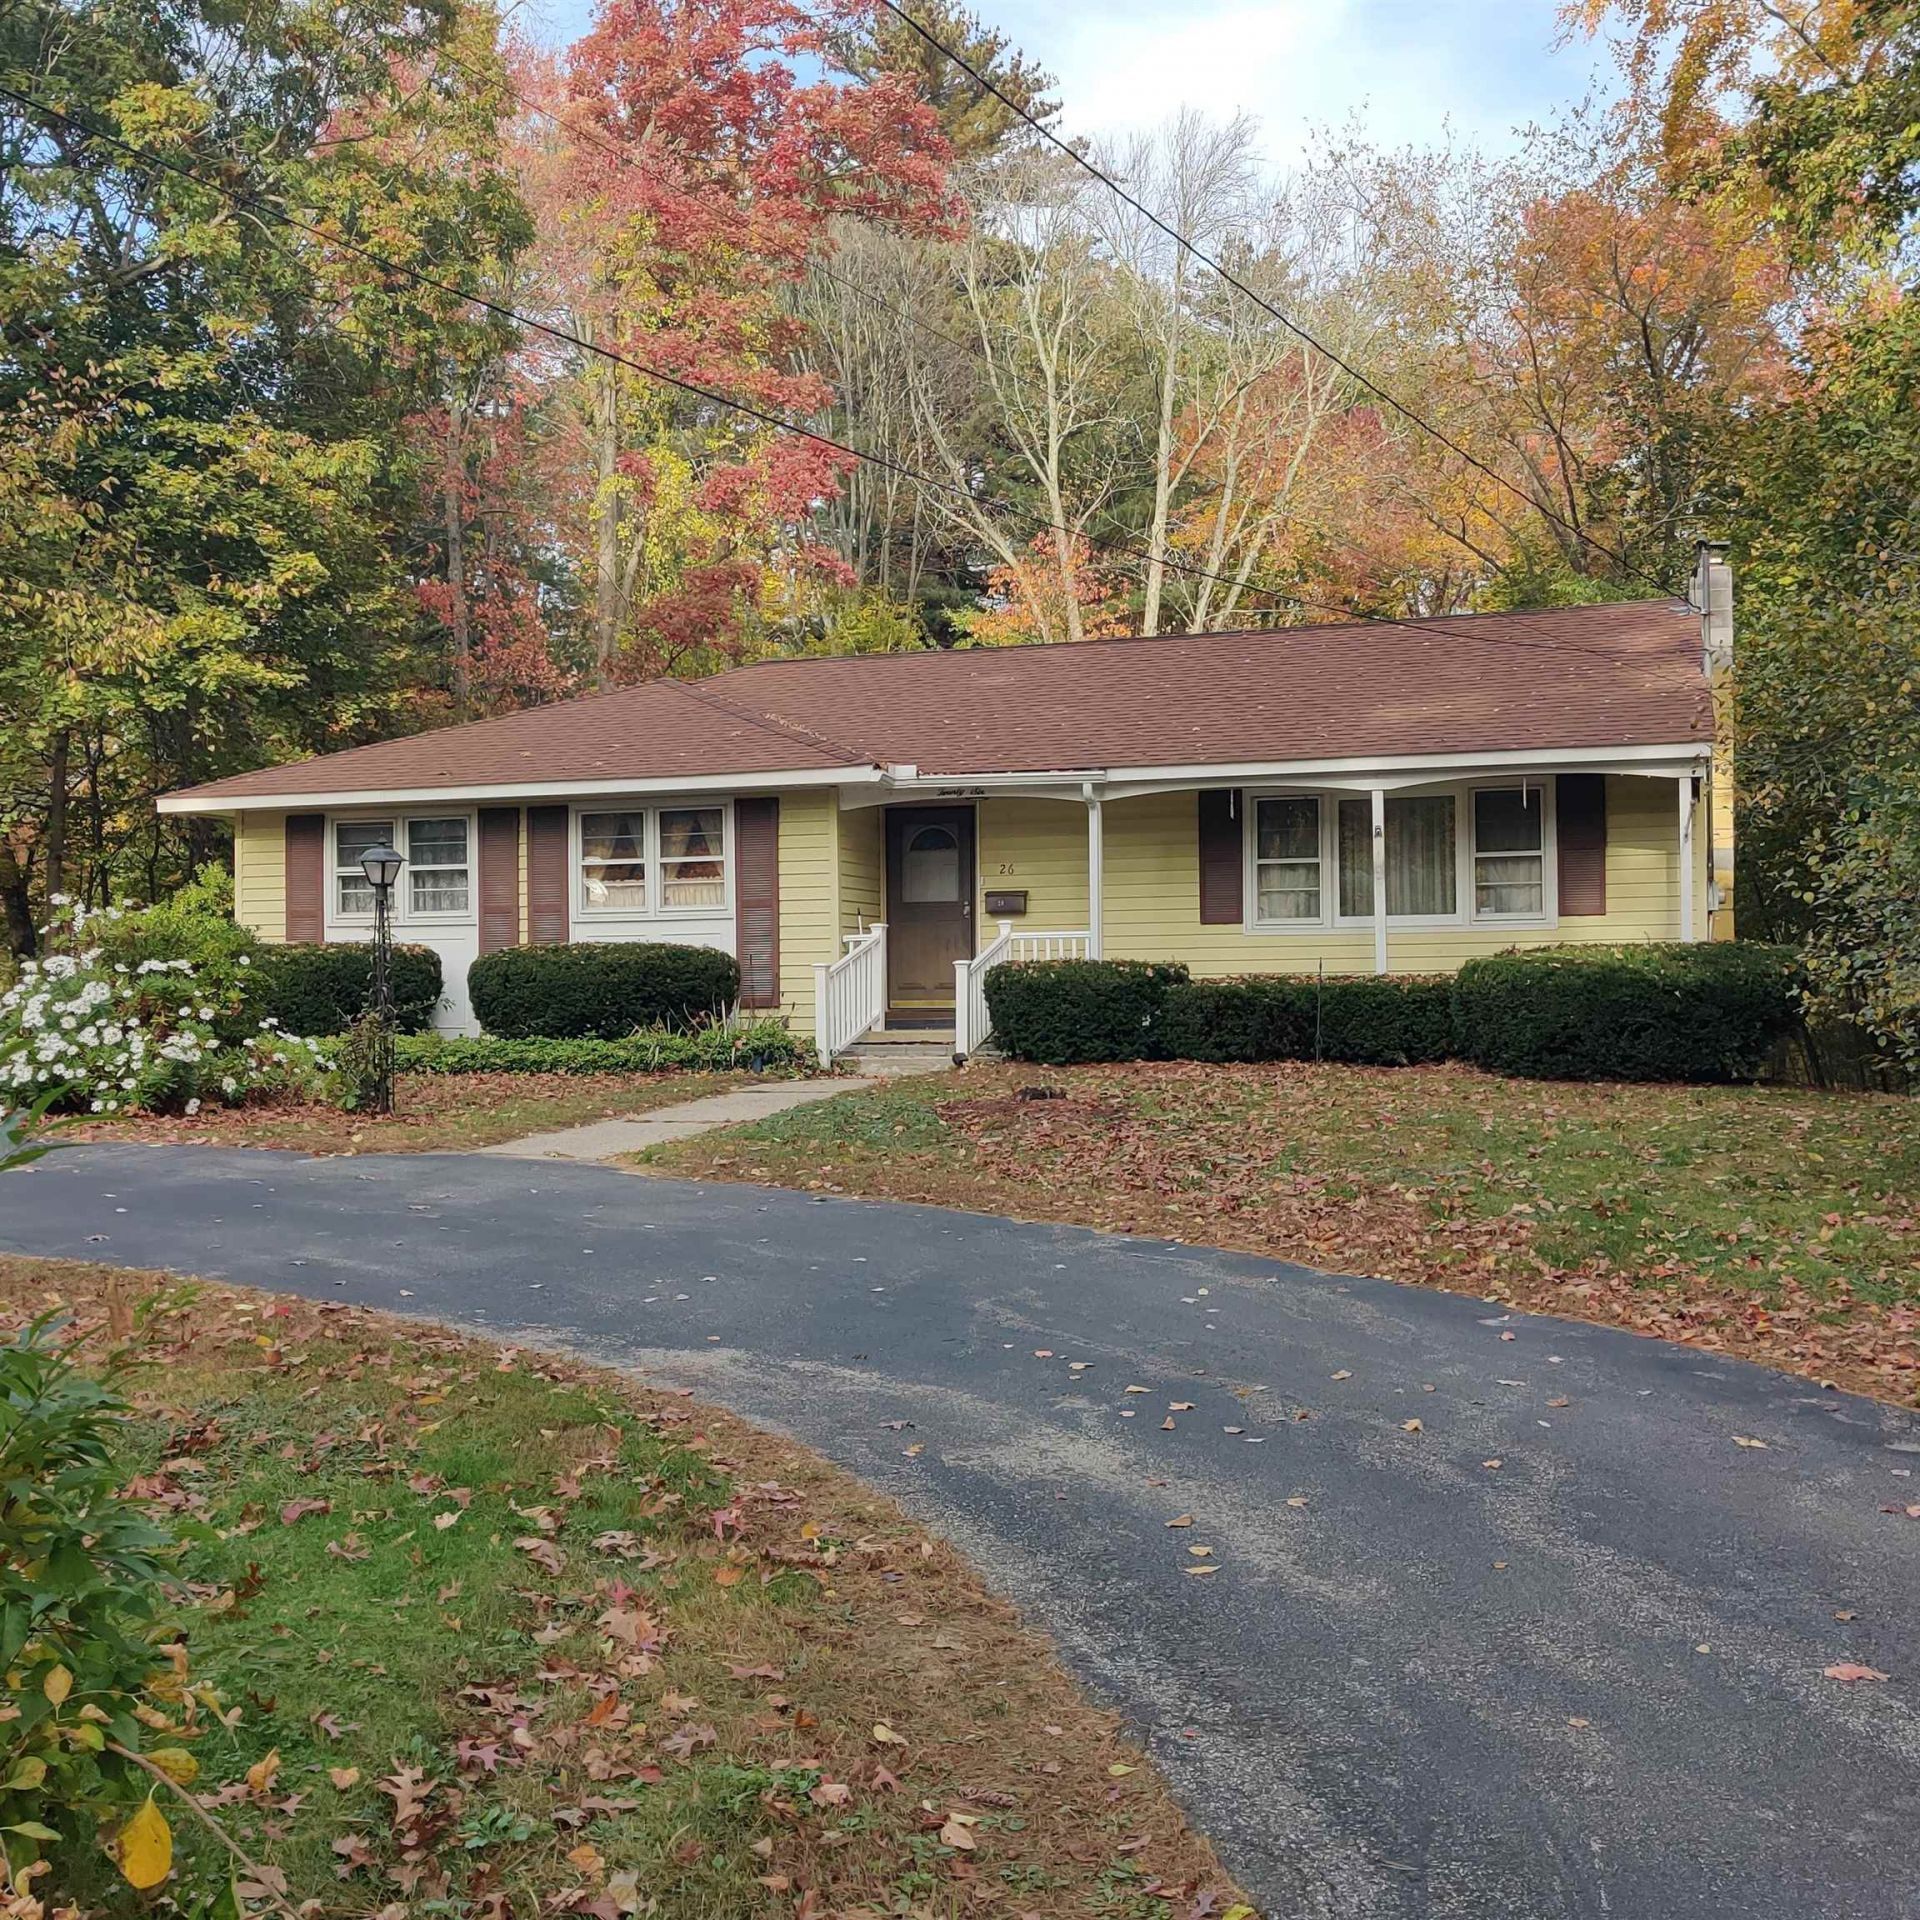
Mid-Century Modern diamond in the rough. This well-built 1960's 3 bedroom ranch is a true MCM treasure waiting for someone to uncover it's potential to shine! The beautifully crafted hardwood floors have been covered with low-pile carpet, quietly waiting to be uncovered. (No need to pull back a corner when you can see exposed wood flooring in the base of the built-in dining room custom corner cabinet). Your fresh paint, modern window treatments and finishing touches will breathe new life into a true classic! New composite deck overlooking expansive lot with tons of potential outdoors too. Plenty of room for expansion projects, additional buildings, ADU, gardens or other ideas pending any verifications and required approvals.
Property Features
Property Type: Residential - Single Family
Basement: Yes
Basement: Concrete, Concrete Floor, Daylight, Full, Interior Stairs, Storage Space, Walkout, Interior Access, Exterior Access, Basement Stairs
Cooling: None
Heating: Oil, Boiler
Home Style: Ranch
Lot Size: 0.90 Acres
Roof Type: Architectural Shingle
Stories: 2.0
Taxes: $6,001
Year Built: 1964
Amenities
Attic with Hatch/Scuttle
Blinds
Ceiling Fan
Dining Area
Draperies
Kitchen/Dining
Living/Dining
Primary BR w/ BA
Natural Light
Natural Woodwork
Walk-in Closet
Window Treatment
Basement Laundry
Deck
Natural Shade
Other - See Remarks
Porch
Covered Porch
Storage
Window Screens
Feature Descriptions
Accessibility: 1st Floor 1/2 Bathroom, 1st Floor Bedroom, 1st Floor Full Bathroom, 1st Floor Hrd Surfce Flr, 1st Floor Low-Pile Carpet, Kitchen w/5 Ft. Diameter, Low Pile Carpet
Appliances: Dishwasher, Dryer, Other, Electric Range, Refrigerator, Washer, Electric Stove
Baths 1/2: 1
Baths Full: 1
Color: Yellow
Construction: Wood Frame, Vinyl Siding
Driveway: Circular, Paved
Electric: 100 Amp Service, Circuit Breaker(s)
Exterior: Wood Frame, Vinyl Siding
Flood Zone: Unknown
Flooring: Carpet, Ceramic Tile, Combination, Concrete, Hardwood, Vinyl
Foundation: Concrete
Lot: Landscaped, Other, Rolling, Street Lights, Subdivision, Wooded, Near Shopping, Neighborhood, Near School(s)
Number of Rooms: 8
Parking: Driveway
Road Frontage: 110
Roads: Paved, Public Maintained Road
Sewer: Leach Field On-Site, Private, Public Available, Publi
Sq. Ft. Above Grade Finished: 1408
Sq. Ft. Total Finished: 1408
Total Stories: 2
Water: Public
Water Access: No
Water View: No
Zoning: TR - Town Residential
Room Sizes
Bedroom with Bath: 14.4 x 11.4 Level - 1
Bedroom: 13.8 x 9.4 Level - 1
Bedroom: 11.6 x 10 Level - 1
Eat-in Kitchen: 12 x 11.3 Level - 1
Dining Room: 11.6 x 10.7 Level - 1
Living Room: 18 x 11.6 Level - 1
Den: 13.6 x 12 Level - 1
Office/Study: 10.4 x 7 10 Level - Basement
Local Schools
High School: Alvirne High School
Middle School: Hudson Memorial School
Elementary School: Dr. H. O. Smith School
School District: Hudson
Listed By / Shown By
Listed By
Agency Name: Luanna Vollmer
Agent Name: Luanna Vollmer
Agency Phone: 603-867-1444

Shown By
Agent Name: Jerry Hamanne
Agent Phone: (603) 723-2660
Agency Title: A House to Home Realty
Estimate Your Payment
Estimated Payment
$ 1,695.52 per month $1,056.92 Principal & Interest $500.08 Property Tax $138.51 Homeowner's Insurance
26 2nd Street | MLS# 5116300
This single family home located at 26 2nd Street, Hudson, NH 03051 is currently listed for sale with an asking price of $474,900. This property was built in 1964 and has 3 bedrooms and 1 full and 1 partial baths with 1408 sq. ft. 2nd Street is located within the Hudson school district. Search Hudson real estate on jerryhamanne.ahousetohomerealty.com today.