
BEDS3
BATHS2 full 1 partial
SQUARE FEET2,349
MLS#5105264
STATUSActive
PROPERTY TYPEResidential - Single Family
Listing Courtesy of:
Jason Mitchell Group
Associate Name: Lindalee Thibeault
Agency Contact: Phone: 603-340-6931

Property Description
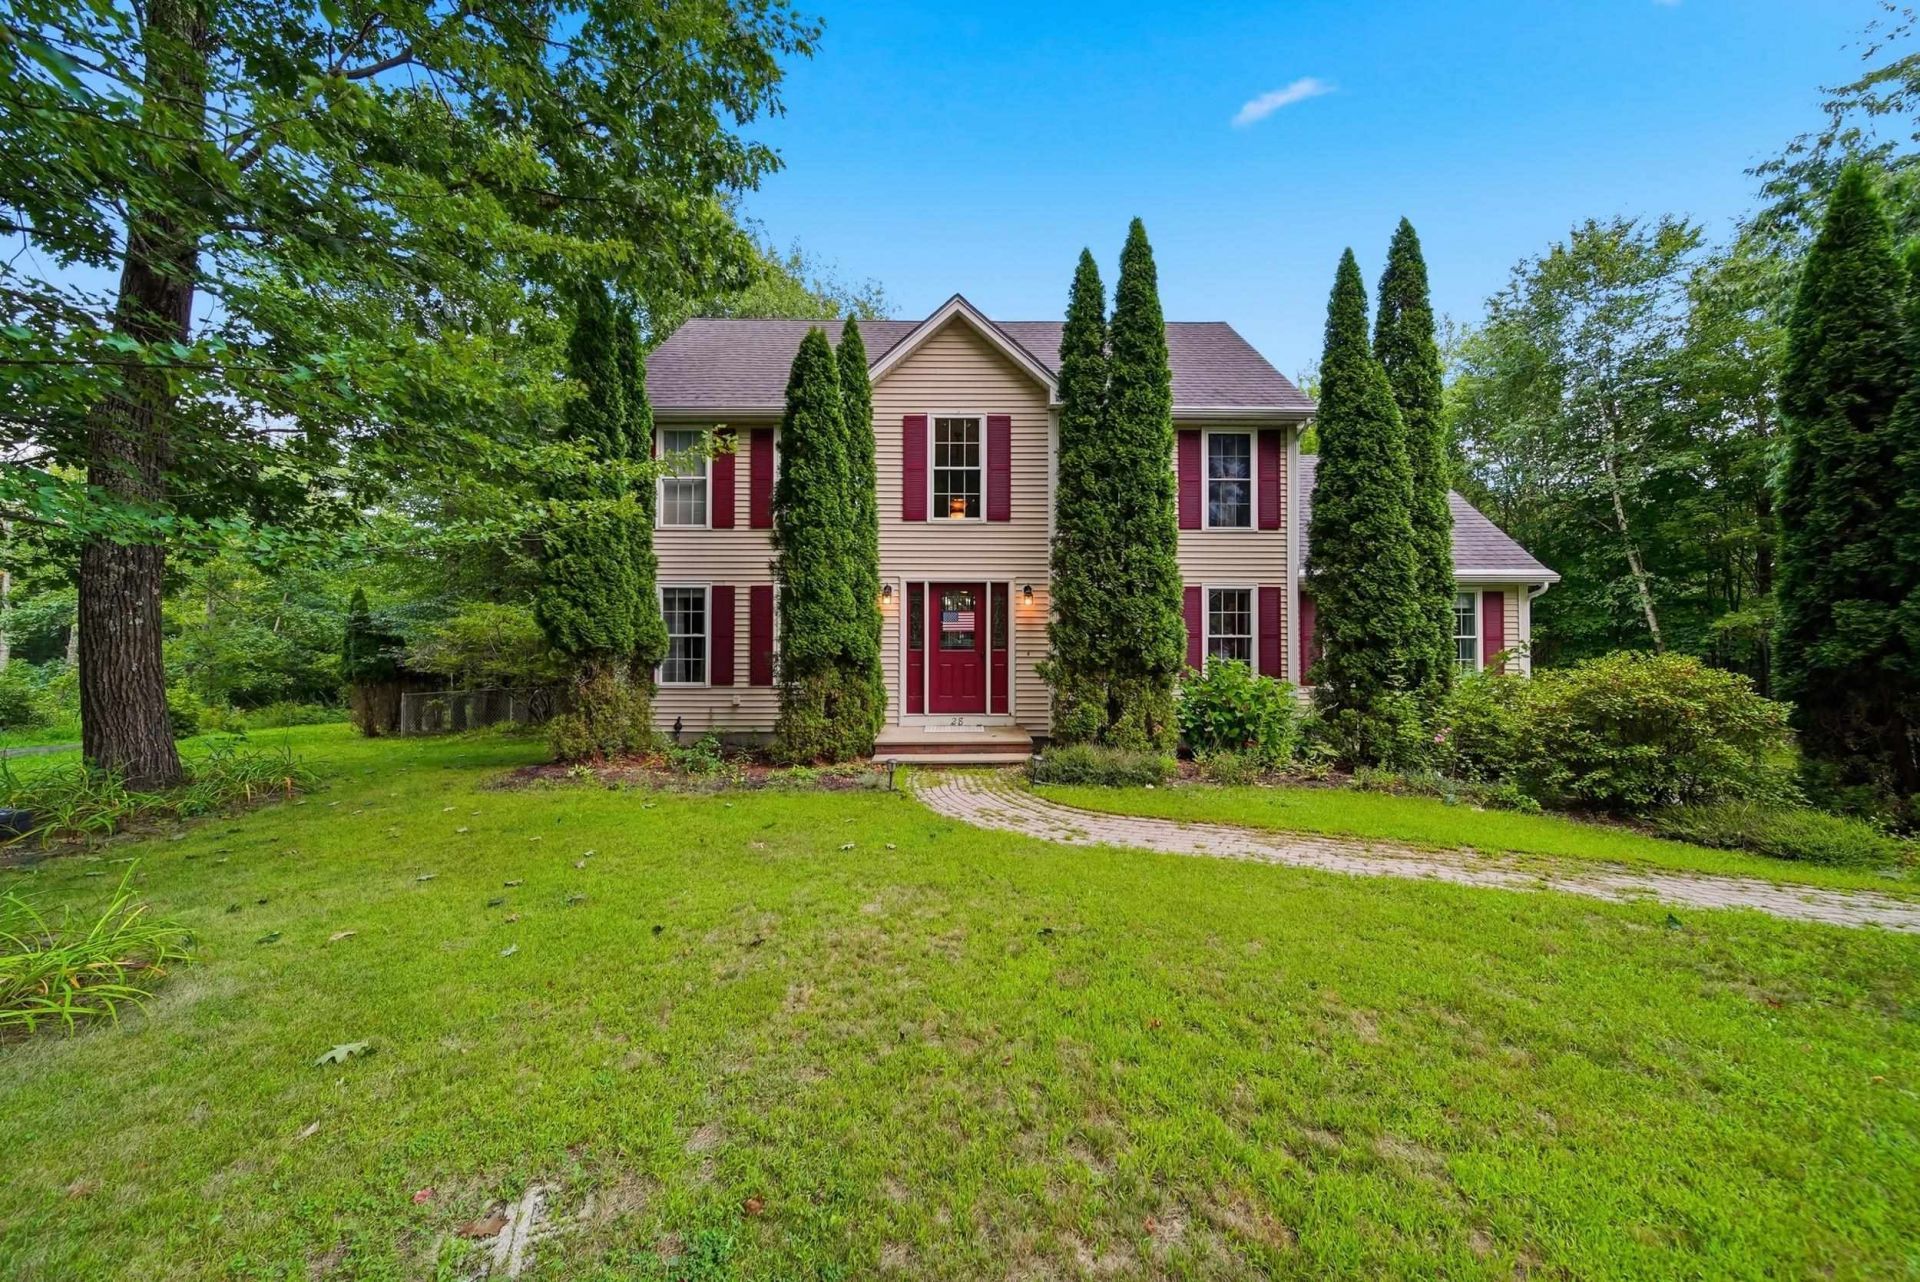
'Why wait to start your next chapter? Welcome home to 28 Chelsea Court in Henniker, NH! Move right in and begin enjoying this inviting 3-bedroom, 2.5-bath home. Relax in the bright four-season sunroom, spread out in comfortable living spaces, and enjoy the convenience of first-floor laundry and a whole-house generator. including workshop and garage. Need room for hobbies, projects, or extra storage? In addition to the attached two-car garage, the detached garage/workshop offers generous space, including an upstairs area with plenty of possibilities. With a partially fenced backyard and space to enjoy the outdoors, this property offers more than a place to live, it offers room to make life your own. Come experience what makes 28 Chelsea Court special. Schedule your private showing today!
Property Features
Property Type: Residential - Single Family
Basement: Yes
Basement: Unfinished
Cooling: Mini Split
Garage: 4 car attached
Heating: Pellet Stove, Electric, Hot Water, Radiant Floor, Mini
Home Style: Colonial
Lot Size: 2.04 Acres
Roof Type: Architectural Shingle
Stories: 2.0
Taxes: $12,424
Year Built: 2001
Amenities
Central Vacuum
Cathedral Ceiling
Ceiling Fan
Dining Area
Gas Fireplace
Walk-in Closet
1st Floor Laundry
Feature Descriptions
Baths 1/2: 1
Baths Full: 2
Construction: Wood Frame, Vinyl Siding
Days on Site: 74
Driveway: Paved
Electric: 200+ Amp Service, Generator
Equipment: Irrigation System, Battery Smoke Detector, Pellet Stove, Standby Generator
Exterior: Wood Frame, Vinyl Siding
Flood Zone: No
Foundation: Concrete
Lot: Country Setting, Near Paths, Near ATV Trail
Number of Rooms: 9
Parking: Attached, Detached
Road Frontage: 130
Roads: Dead End
Sewer: 1250 Gallon, Leach Field
Sq. Ft. Above Grade Finished: 2349
Sq. Ft. Total Finished: 2349
Total Stories: 2
Water: Drilled Well
Zoning: Residential
Room Sizes
Foyer: 9x6 Level - 1
Eat-in Kitchen: 23.8x10.3 Level - 1
Dining Room: 12x10 Level - 1
Living Room: 13/21 Level - 1
Bonus Room: 12x12 Level - 1
Primary BR Suite: 12x15 Level - 2
Bedroom: 12x12 Level - 2
Bedroom: 10x10 Level - 2
Bathroom Full: 6x7 Level - 2
Local Schools
High School: John Stark Regional High Sch
Middle School: Henniker Community School
Elementary School: Henniker Community School
Listed By / Shown By
Listed By
Agency Name: Jason Mitchell Group
Agency Contact: Phone: 603-340-6931
Agent Name: Lindalee Thibeault

Shown By
Agent Name: Jerry Hamanne
Agent Phone: (603) 723-2660
Agency Title: A House to Home Realty
Estimate Your Payment
Estimated Payment
$ 2,653.91 per month $1,431.04 Principal & Interest $1,035.33 Property Tax $187.54 Homeowner's Insurance
28 Chelsea Court | MLS# 5105264
This single family home located at 28 Chelsea Court, Henniker, NH 03242 is currently listed for sale with an asking price of $643,000. This property was built in 2001 and has 3 bedrooms and 2 full and 1 partial baths with 2349 sq. ft. Search Henniker real estate on jerryhamanne.ahousetohomerealty.com today.