
BEDS3
BATHS2 full
SQUARE FEET1,916
MLS#5095274
STATUSPending
PROPERTY TYPEResidential - Single Family
Listing Courtesy of:
Monument Realty
Agency Phone: 603-888-5662
Associate Name: Marcelle Oneail

Property Description
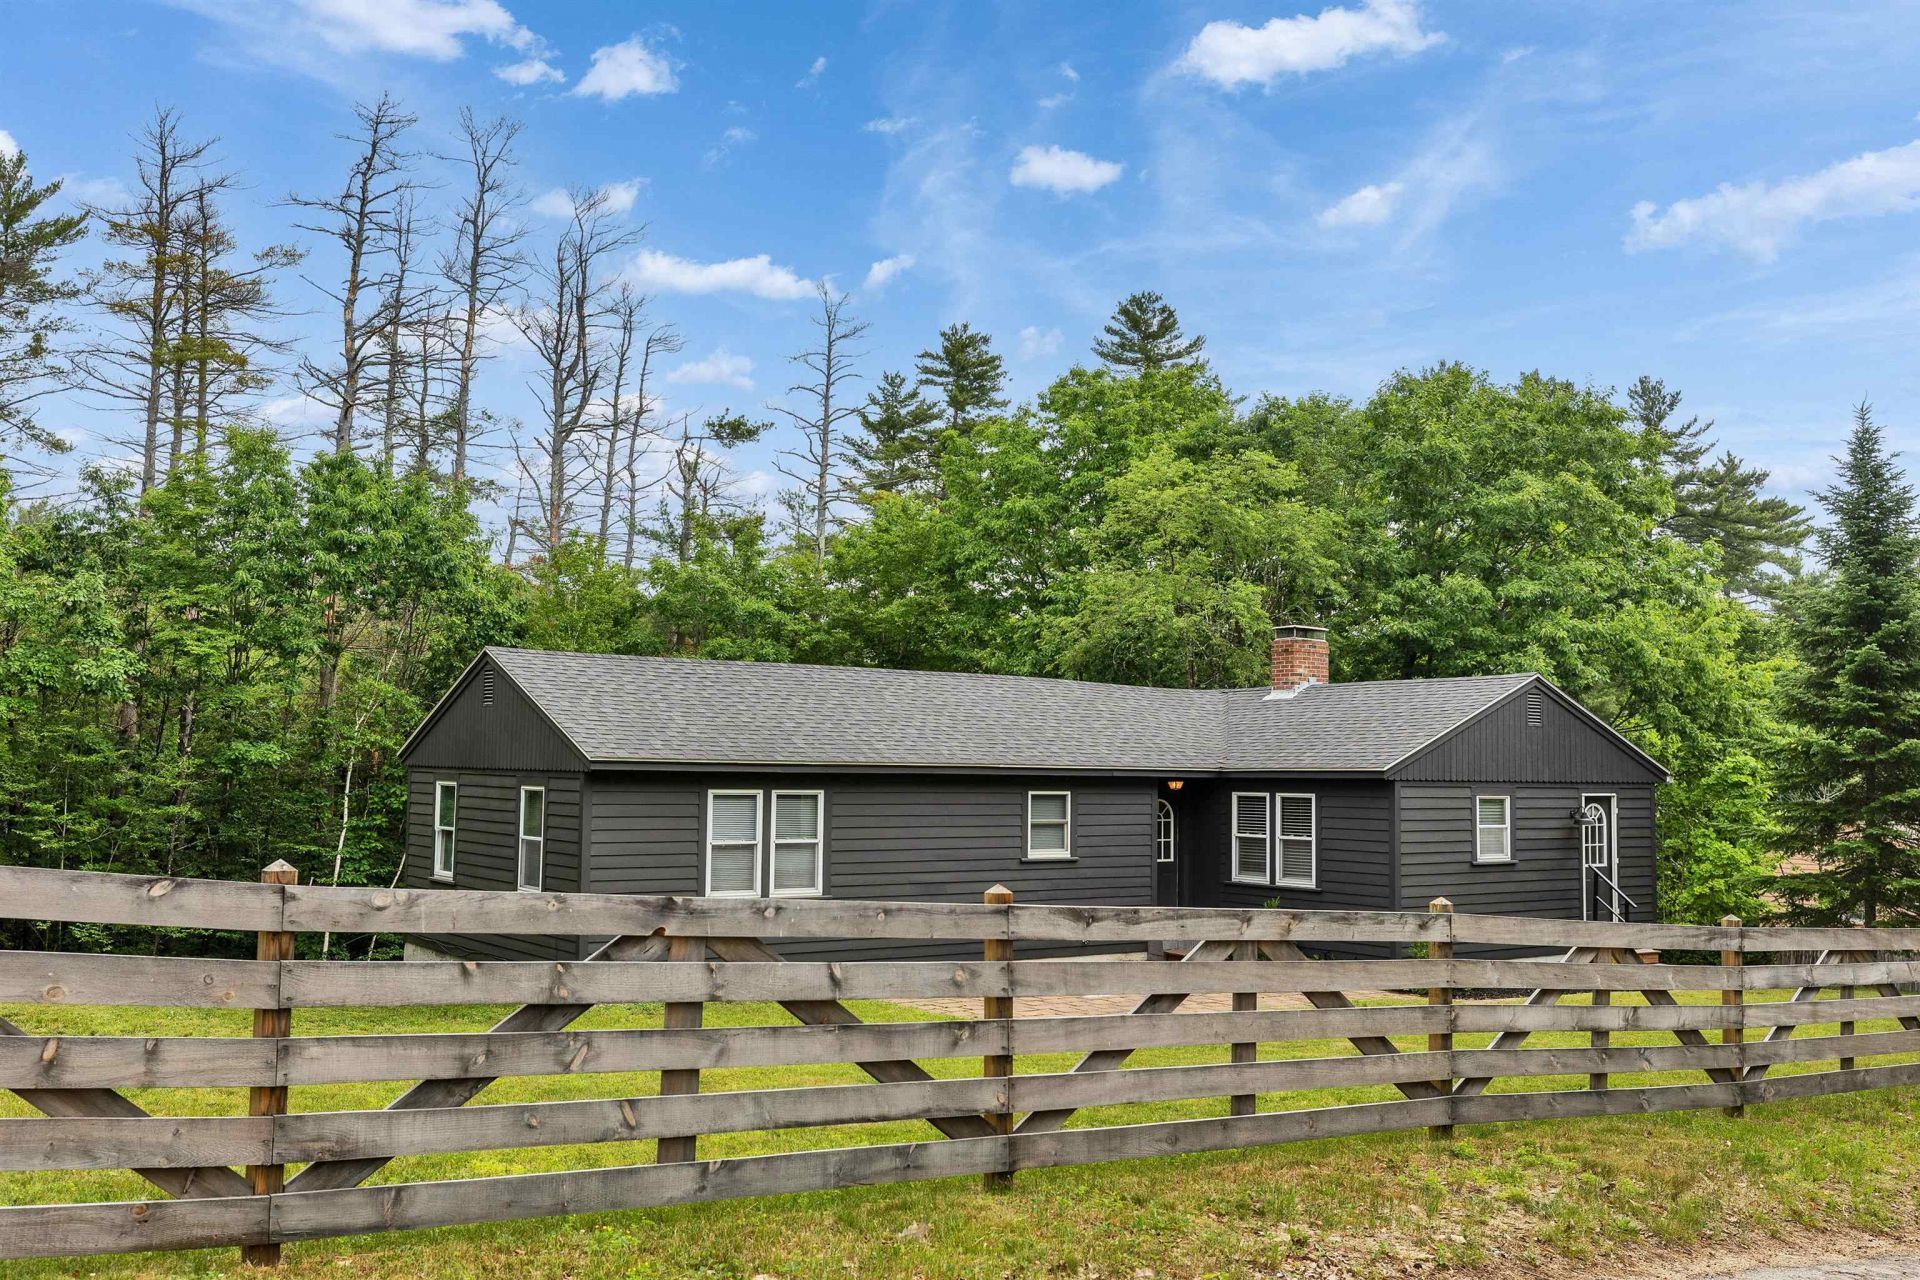
Located on a quiet road, on the outskirts of Peterborough, this immaculate, newly renovated ranch is absolutely perfect. Walk into a light, bright kitchen with new appliances, cabinets, and flooring, and move on to a large living room with fireplace. From there, french doors lead to a huge deck and a huge, private back yard. A full bath and three bedrooms complete the main floor. Downstairs, the completely finished basement includes a large finished entry room from the garage, a bonus room in the middle, and two more finished rooms. A storage room with shelving and washer dryer hookups complete this amazing area. So much room, so many possibilities! The front yard is large with a new stockade fence for ambience, and a little privacy. A new heating system, hot water heater, etc means it is completely move in ready. This home was not a flip, it was thoughtfully and spectacularly renovated for the owners. Come see this amazing home!
Property Features
Property Type: Residential - Single Family
Basement: Yes
Basement: Finished
Cooling: None
Garage: 1
Heating: Propane, Forced Air
Home Style: Ranch
Lot Size: 0.88 Acres
Roof Type: Asphalt Shingle
Stories: 1.0
Taxes: $7,862
Year Built: 1958
Feature Descriptions
Appliances: Dishwasher, Microwave, Refrigerator, Electric Stove
Baths Full: 2
Color: Brown
Construction: Wood Frame
Construction Status: Existing
Days on Site: 30
Driveway: Paved
Electric: 100 Amp Service
Exterior: Wood Frame
Flood Zone: Unknown
Foundation: Concrete
Lot: Sloping
Number of Rooms: 8
Roads: Paved, Public
Sewer: Public
Sq. Ft. Above Grade Finished: 1292
Sq. Ft. Below Grade Finished: 624
Sq. Ft. Total Finished: 1916
Total Stories: 1
Water: Public
Zoning: residential
Room Sizes
Kitchen: 18 x 13 Level - 1
Living Room: 19 x 14 Level - 1
Bedroom: 12 x 10 Level - 1
Bedroom: 14 x 9 Level - 1
Bedroom: 14 x 9 Level - 1
Bonus Room: 10 x 8 Level - Basement
Bonus Room: 10 x 8 Level - Basement
Foyer: 18 x 14 Level - Basement
Bonus Room: 18 x 9 Level - Basement
Listed By / Shown By
Listed By
Agency Name: Monument Realty
Agent Name: Marcelle Oneail
Agency Phone: 603-888-5662

Shown By
Agent Name: Jerry Hamanne
Agent Phone: (603) 723-2660
Agency Title: A House to Home Realty
Estimate Your Payment
Estimated Payment
$ 1,737.33 per month $956.77 Principal & Interest $655.17 Property Tax $125.39 Homeowner's Insurance
29 Goyette Drive | MLS# 5095274
This single family home located at 29 Goyette Drive, Peterborough, NH 03458 is currently listed for sale with an asking price of $429,900. This property was built in 1958 and has 3 bedrooms and 2 full baths with 1916 sq. ft. Search Peterborough real estate on jerryhamanne.ahousetohomerealty.com today.