
BEDS2
BATHS2 full
SQUARE FEET1,178
MLS#5110952
STATUSActive
PROPERTY TYPEResidential - Condominium
SUBDIVISIONDeer Park
SCHOOLLincoln-Woodstock SAU #16
Listing Courtesy of:
Coldwell Banker LIFESTYLES- Lincoln
Associate Name: John Chamberlain
Agency Contact: Cell: 603-381-9544

Property Description
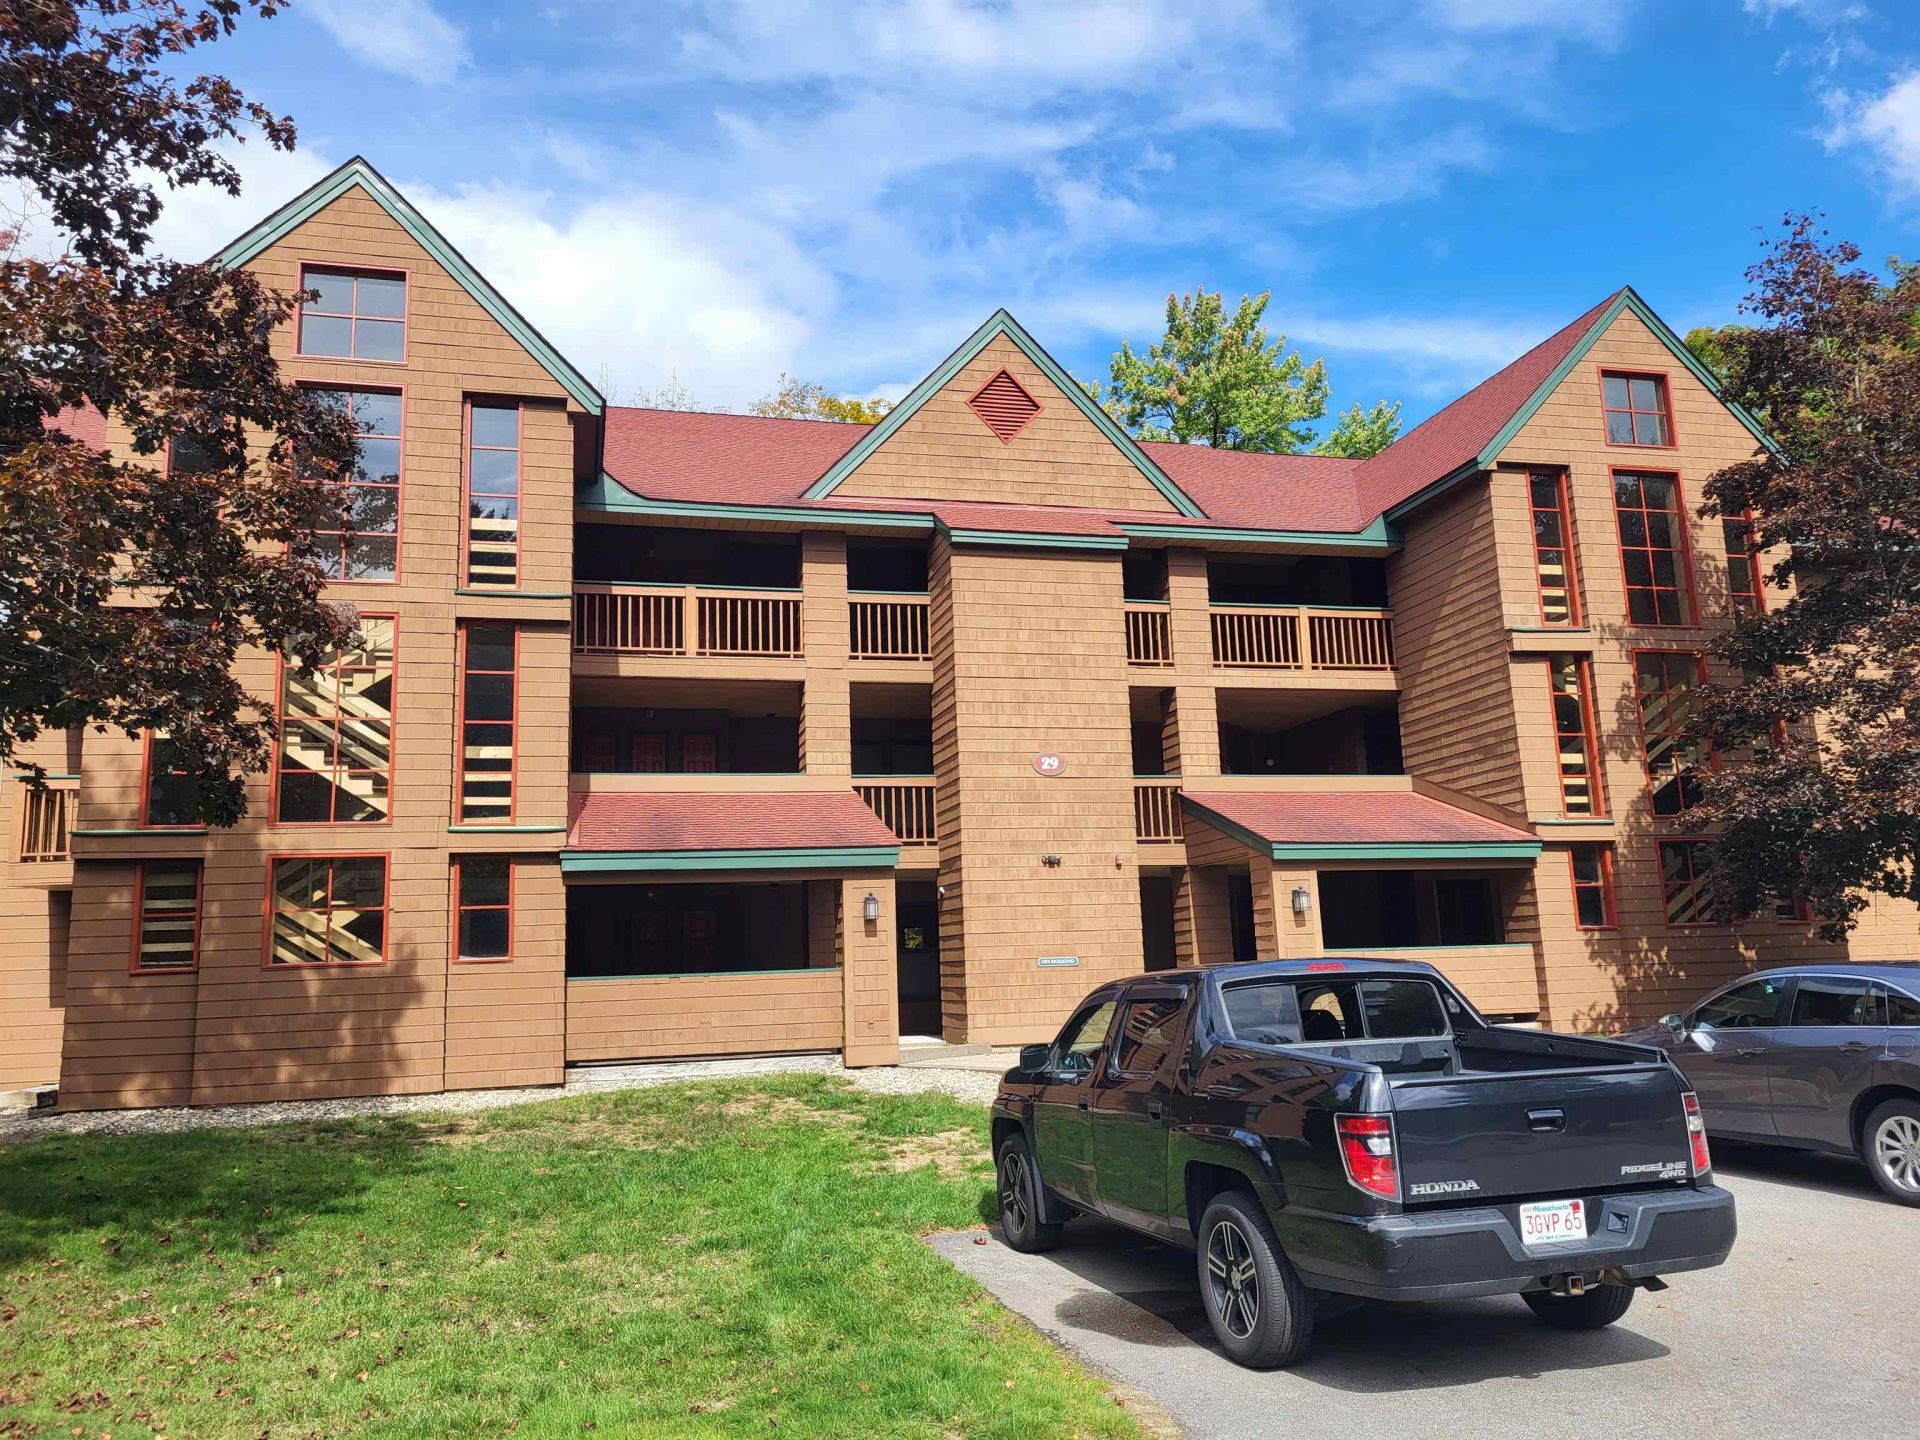
Have you ever wanted to listen to the river while sitting on your deck, if so then this garden style condo is perfect for you and your family! The entire unit is up to date including granite counter tops, updated kitchen cabinets, new bathroom vanities and all flooring throught the condo. You'll also enjoy the wood burning fireplace on those cold winter nights. When you own at Deer Park you'll have use of the nicest clubhouse in the Loon area. The club features an indoor pool, jacuzzi, weight room, cardio room, game room and a spring fed 5 acre pond with sandy beach for your summer enjoyment. During the winter months Deer Park offers shuttle bus to Loon and an outdoor skating rink. Come see this property for yourself. We know you'll be impressed.
Property Features
Property Type: Residential - Condominium
Cooling: Other
Heating: Baseboard, Electric
Home Style: Garden
Roof Type: Asphalt Shingle
Stories: 1.0
Taxes: $5,443
Year Built: 1989
Amenities
Blinds
Dining Area
Wood Fireplace
1 Fireplace
Furnished
Hearth
Laundry Hook-ups
Deck
Window Screens
Double Pane Window(s)
Feature Descriptions
Accessibility: 1st Floor Bedroom, Bathroom w/Tub
Amenities: Clubhouse, Exercise Facility, Master Insurance, Landscaping, Common Acreage, Hot Tub, Indoor Pool, Snow Removal, Tennis Court, Trash Removal, Locker Rooms
Appliances: Dishwasher, Disposal, Dryer, Microwave, Refrigerator, Washer, Electric Stove, Water Heater
Baths Full: 2
Construction: Wood Frame
Days on Site: 38
Driveway: Paved
Electric: Circuit Breaker(s)
Equipment: Air Conditioner, Smoke Detector
Exterior: Wood Frame
Fee: $777/Monthly
Fee Includes: Cable, Landscaping, Plowing, Trash, HOA Fee, Internet, Firewood
Flood Zone: Yes
Flooring: Laminate, Manufactured, Tile
Foundation: Concrete Slab
Lot: Condo Development, Deed Restricted, Landscaped, Level, View, Near Shopping, Near Skiing
Number of Rooms: 5
Parking: Parking Spaces 2
Restrictions: None
Roads: None
Sale Inclusions: Furnishings
Sewer: Public
Sq. Ft. Above Grade Finished: 1178
Sq. Ft. Total Finished: 1178
Total Stories: 1
Units: 9
Water: Public
Zoning: residential
Local Schools
High School: Lin-Wood Public HS
Middle School: Lin-Wood Public School
Elementary School: Lin-Wood Public School
School District: Lincoln-Woodstock SAU #16
Listed By / Shown By
Listed By
Agency Name: Coldwell Banker LIFESTYLES- Lincoln
Agency Contact: Cell: 603-381-9544
Agent Name: John Chamberlain

Shown By
Agent Name: Jerry Hamanne
Agent Phone: (603) 723-2660
Agency Title: A House to Home Realty
Estimate Your Payment
Estimated Payment
$ 1,636.43 per month $1,045.79 Principal & Interest $453.58 Property Tax $137.05 Homeowner's Insurance
29 Riverfront Drive, Unit 256 | MLS# 5110952
This condo located at 29 Riverfront Drive, Unit 256, Woodstock, NH 03262 is currently listed for sale with an asking price of $469,900. This property was built in 1989 and has 2 bedrooms and 2 full baths with 1178 sq. ft. Riverfront Drive, Unit 256 is located in the Deer Park subdivision within the Lincoln-Woodstock SAU #16 school district. Search Deer Park real estate on jerryhamanne.ahousetohomerealty.com today.