
BEDS2
BATHS2 full
SQUARE FEET2,325
MLS#5099121
STATUSActive
PROPERTY TYPEResidential - Condominium
SUBDIVISIONMill Pond Crossing Condom
Listing Courtesy of:
EXP Realty
Associate Name: John Burns
Agency Contact: Phone: 617-584-4729

Property Description
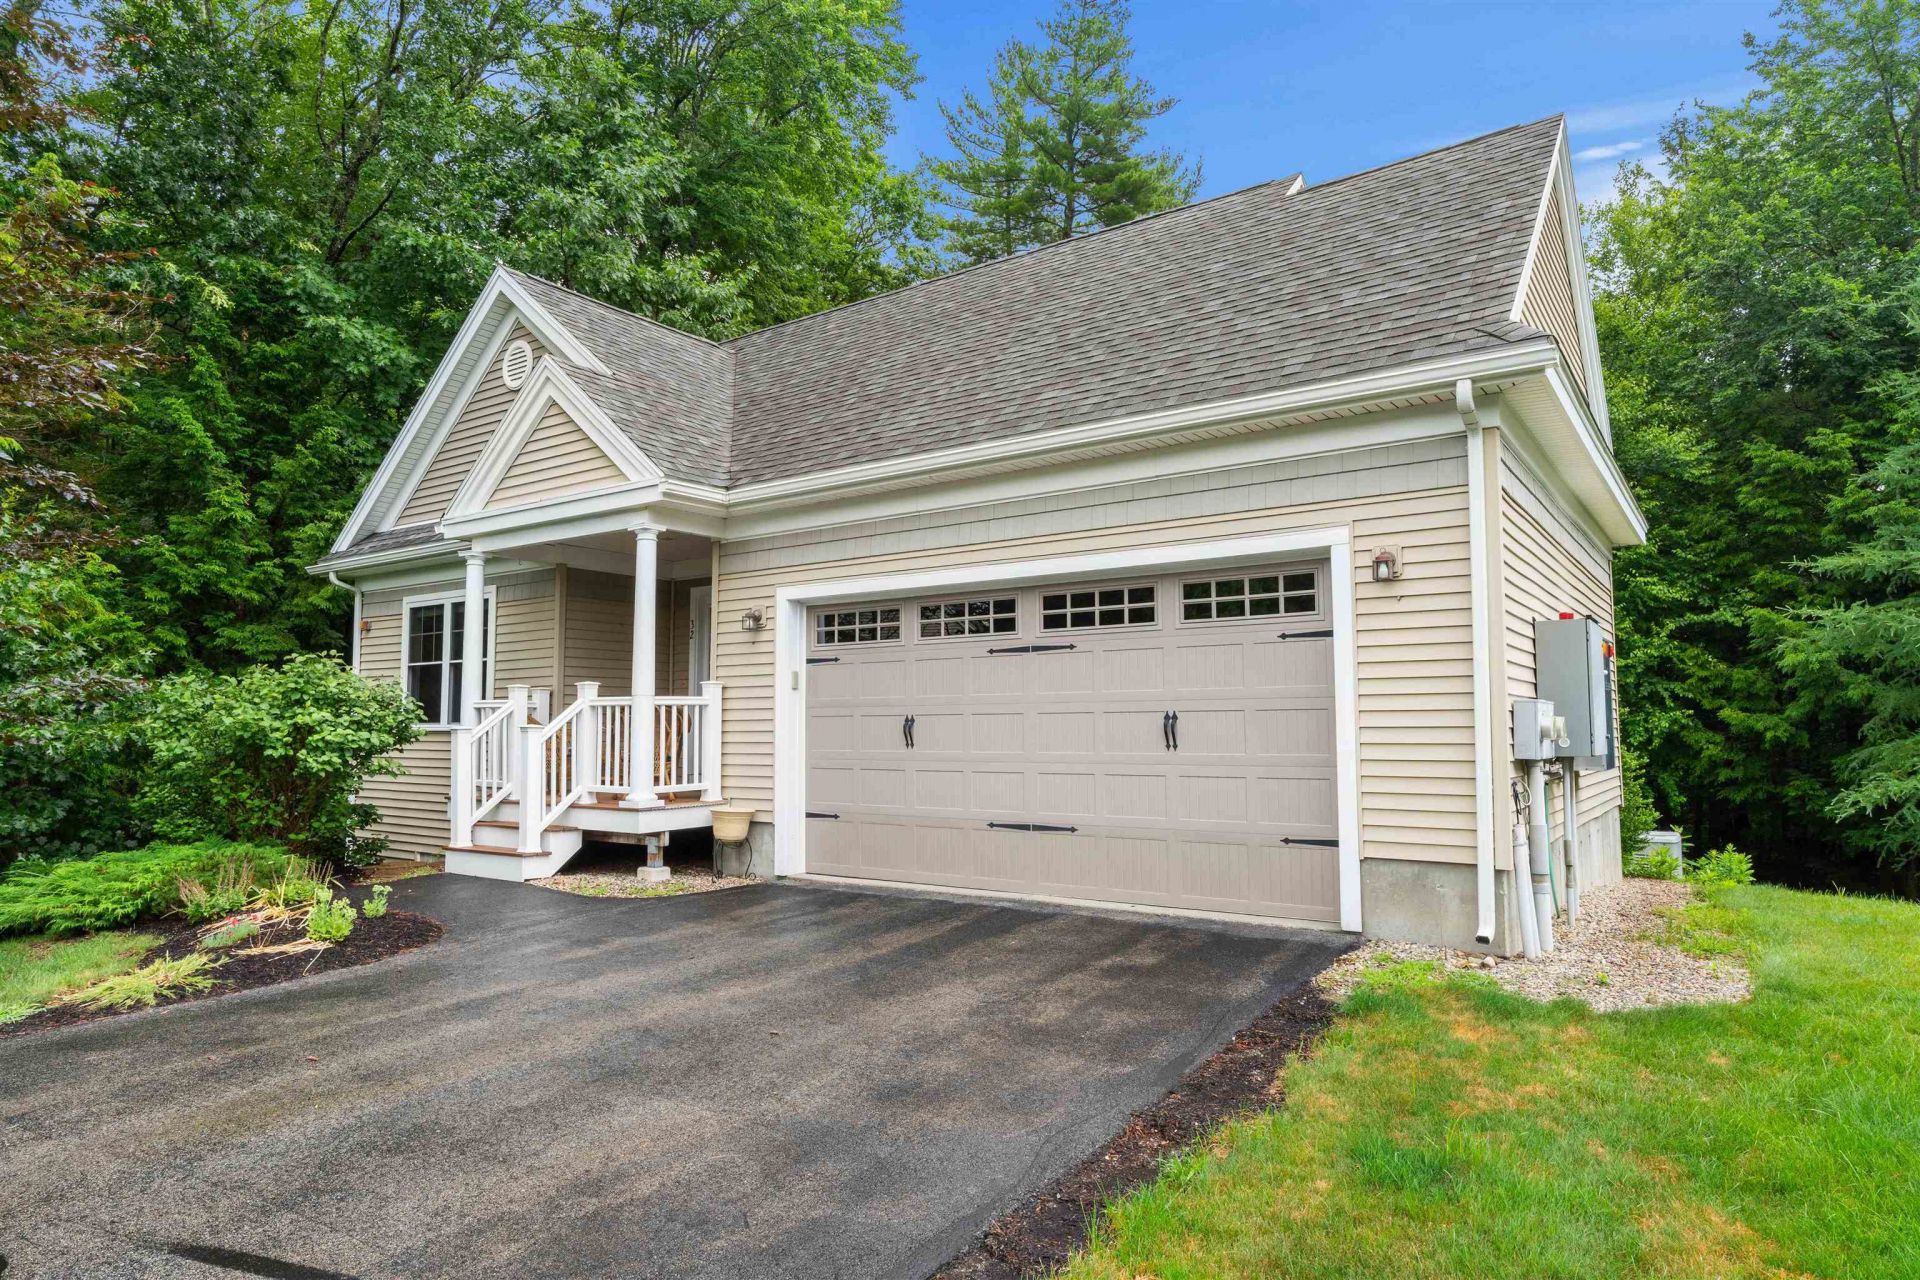
This beloved single-level living, free standing condo was "done right". This detached ranch condo at prestigious and sought after Mill Pond Crossing sits on 35 wooded, walkable acres in one of Brentwood's most desirable 55+ communities. This is the best lot in the neighborhood peaceful, private and surrounded by nature. The main level is wide open, ideal for entertaining. It's the floorplan everyone loves. This space spreads out across a vaulted living room, a floor-to-ceiling stone fireplace with slate hearth, and wide-plank hardwoods that flow through a truly beautiful and well planned kitchen. This space is has plenty of nice quality cabinetry and counter top prep space, stainless appliances, a gas range, and breakfast-bar seating. Two bedrooms - one den style, two full baths, and a first-floor primary with en-suite bath. Down the stairs, a fully finished walkout lower level adds an office, workshop, exercise room, and two additional flex rooms, approximately 2,325 finished square feet in total. Covered farmer's porch, elevated deck, stone fire pit, and a two-car attached garage. Generator-ready. Absolutely move-in ready. Open House Events Saturday & Sunday 11am to 12:30.
Property Features
Property Type: Residential - Condominium
Basement: Concrete Floor
Cooling: Central AC
Garage: 2
Heating: Propane, Hot Air
Home Style: Ranch
Roof Type: Shingle
Stories: 1.0
Taxes: $8,440
Year Built: 2012
Feature Descriptions
Baths Full: 2
Color: Tan
Construction: Wood Frame
Construction Status: Existing
Days on Site: 8
Driveway: Paved
Electric: 100 Amp Service, Circuit Breaker(s), Generator Ready
Exterior: Wood Frame
Fee: $595/Monthly
Flood Zone: Unknown
Foundation: Concrete
Lot: Corner
Number of Rooms: 8
Road Frontage: 1
Roads: Paved
Sewer: Community
Sq. Ft. Above Grade Finished: 1380
Sq. Ft. Below Grade Finished: 945
Sq. Ft. Total Finished: 2325
Total Stories: 1
Units: 1
Water: Community
Zoning: res
Listed By / Shown By
Listed By
Agency Name: EXP Realty
Agency Contact: Phone: 617-584-4729
Agent Name: John Burns

Shown By
Agent Name: Jerry Hamanne
Agent Phone: (603) 723-2660
Agency Title: A House to Home Realty
Estimate Your Payment
Estimated Payment
$ 2,087.56 per month $1,223.84 Principal & Interest $703.33 Property Tax $160.39 Homeowner's Insurance
32 Birch Circle, Unit 32 | MLS# 5099121
This condo located at 32 Birch Circle, Unit 32, Brentwood, NH 03833 is currently listed for sale with an asking price of $549,900. This property was built in 2012 and has 2 bedrooms and 2 full baths with 2325 sq. ft. Birch Circle, Unit 32 is located in the Mill Pond Crossing Condom subdivision. Search Mill Pond Crossing Condom real estate on jerryhamanne.ahousetohomerealty.com today.