
BEDS5
BATHS3 full
SQUARE FEET2,844
MLS#5111131
STATUSActive
PROPERTY TYPEResidential - Single Family
SCHOOLHanover Sch District SAU #70
Listing Courtesy of:
Derek Greene
Agency Phone: 888-278-5840
Associate Name: Derek Greene

Property Description
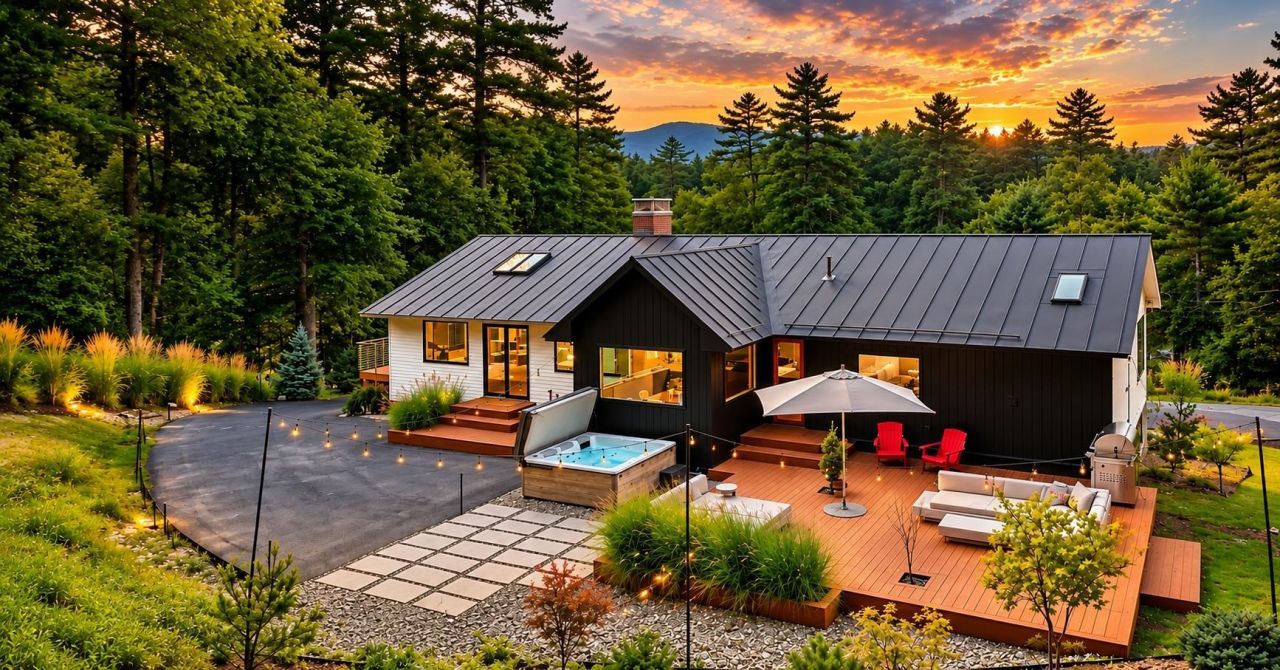
Welcome to this beautifully renovated Mid-Century Modern home in Hanover, NH. Set on approximately one acre in a desirable hillside neighborhood, this 5-bedroom, 3-bathroom home is just a 10-minute stroll from Dartmouth College and downtown Hanover. The home underwent a comprehensive transformation from 2019 through 2025, with the renovation completed in 2025. Virtually every interior and exterior element was replaced or newly installed, including walls, flooring, kitchens, bathrooms, finishes, fixtures, and appliances, creating a truly turnkey property well suited for Dartmouth faculty, medical professionals, or families seeking sophisticated Upper Valley living. The open-concept interior features expansive windows, warm wood tones, and clean architectural lines. Custom cabinetry throughout, including coordinated kitchen cabinetry and bathroom vanities, creates a cohesive design. The new kitchen features quartz countertops and Sub-Zero and Wolf appliances. The flexible floor plan offers five bedrooms, with two on the main level and three on the lower level. The lower level functions as a private secondary living suite with its own kitchen and all-new appliances, well suited for guests, extended family, multigenerational living, an au pair, or older children. Designer furnishings from Herman Miller, Vitra, Ligne Roset, Loll Designs, and Design Within Reach are available separately, offering the opportunity to purchase the home fully furnished and ready to enjoy. Outside, beautifully landscaped grounds feature Japanese maples and conifers, a large private deck, Bullfrog hot tub, and wraparound paved driveway with ample parking. Under Hanover's recently updated land-use regulations, the approximately one-acre parcel may offer opportunities for an additional buildable lot or other permitted future development. This fully renovated and turnkey Mid-Century Modern home offers an exceptional Hanover location, thoughtful design, and nothing left to do but move in and enjoy!
Property Features
Property Type: Residential - Single Family
Basement: Yes
Basement: Apartment(s)
Cooling: Other
Garage: 1
Heating: Baseboard, Hot Water
Home Style: Raised Ranch
Lot Size: 0.89 Acres
Roof Type: Standing Seam
Stories: 2.0
Taxes: $14,138
Year Built: 1963
Amenities
Cathedral Ceiling
Dining Area
1 Fireplace
Hot Tub
Kitchen/Dining
Kitchen/Living
LED Lighting
Living/Dining
Primary BR w/ BA
Natural Light
Natural Woodwork
Energy Rated Skylight(s)
Soaking Tub
Walk-in Closet
Window Treatment
1st Floor Laundry
2nd Floor Laundry
Balcony
Deck
ENERGY STAR Qual Doors
Garden Space
Hot Tub
Patio
Enclosed Porch
Storage
Window Screens
Double Pane Window(s)
ENERGY STAR Qual Windows
Feature Descriptions
Amenities: Landscaping, Hot Tub
Appliances: Electric Cooktop, ENERGY STAR Qual Dishwshr, Disposal, ENERGY STAR Qual Dryer, Microwave, Wall Oven, ENERGY STAR Qual Fridge, ENERGY STAR Qual Washer
Baths Full: 3
Color: White
Construction: Fiber Cement Exterior
Days on Site: 36
Driveway: Paved
Electric: 200+ Amp Service
Equipment: CO Detector, Smoke Detector
Exterior: Fiber Cement Exterior
Flood Zone: No
Flooring: Hardwood, Laminate, Tile
Foundation: Poured Concrete
Hot Tub: Yes
Lot: Sloping
Number of Rooms: 9
Parking: Garage, Parking Spaces 1 - 10, Paved
Roads: Paved
Sewer: Public
Sq. Ft. Above Grade Finished: 2844
Sq. Ft. Total Finished: 2844
Total Stories: 2
Water: Public
Zoning: SR1
Room Sizes
Living Room: 20x15 Level - 2
Great Room: 17x11 Level - 2
Kitchen/Dining: 24x11 Level - 2
Kitchen: 12x11 Level - 1
Bedroom: 12x12 Level - 2
Primary Bedroom: 12x16 Level - 2
Bedroom: 15x11 Level - 1
Bedroom: 15x14 Level - 1
Bedroom: 10x14 Level - 1
Laundry Room: 7x9 Level - 2
Laundry Room: 6x7 Level - 1
Exercise Room: 17x14 Level - 2
Dining Room: 10x6 Level - 2
Bathroom Full: 10x11 Level - 2
Bathroom Full: 8x6 Level - 2
Bathroom Full: 6x9 Level - 1
Local Schools
High School: Hanover High School
Middle School: Frances C. Richmond Middle Sch
Elementary School: Bernice A. Ray School
School District: Hanover Sch District SAU #70
Listed By / Shown By
Listed By
Agency Name: Derek Greene
Agent Name: Derek Greene
Agency Phone: 888-278-5840

Shown By
Agent Name: Jerry Hamanne
Agent Phone: (603) 723-2660
Agency Title: A House to Home Realty
Estimate Your Payment
Estimated Payment
$ 7,345.39 per month $5,452.64 Principal & Interest $1,178.17 Property Tax $714.58 Homeowner's Insurance
32 Rayton Road | MLS# 5111131
This single family home located at 32 Rayton Road, Hanover, NH 03755 is currently listed for sale with an asking price of $2,450,000. This property was built in 1963 and has 5 bedrooms and 3 full baths with 2844 sq. ft. Rayton Road is located within the Hanover Sch District SAU #70 school district. Search Hanover real estate on jerryhamanne.ahousetohomerealty.com today.