
BEDS2
BATHS1 full
SQUARE FEET910
MLS#5096075
STATUSActive
PROPERTY TYPEResidential - Single Family
SCHOOLGovernor Wentworth Regional
Listing Courtesy of:
KW Coastal and Lakes Mountains Realty/Wolfeboro
Associate Name: Nicole Korntved
Agency Contact: Phone: 603-941-5772

Property Description
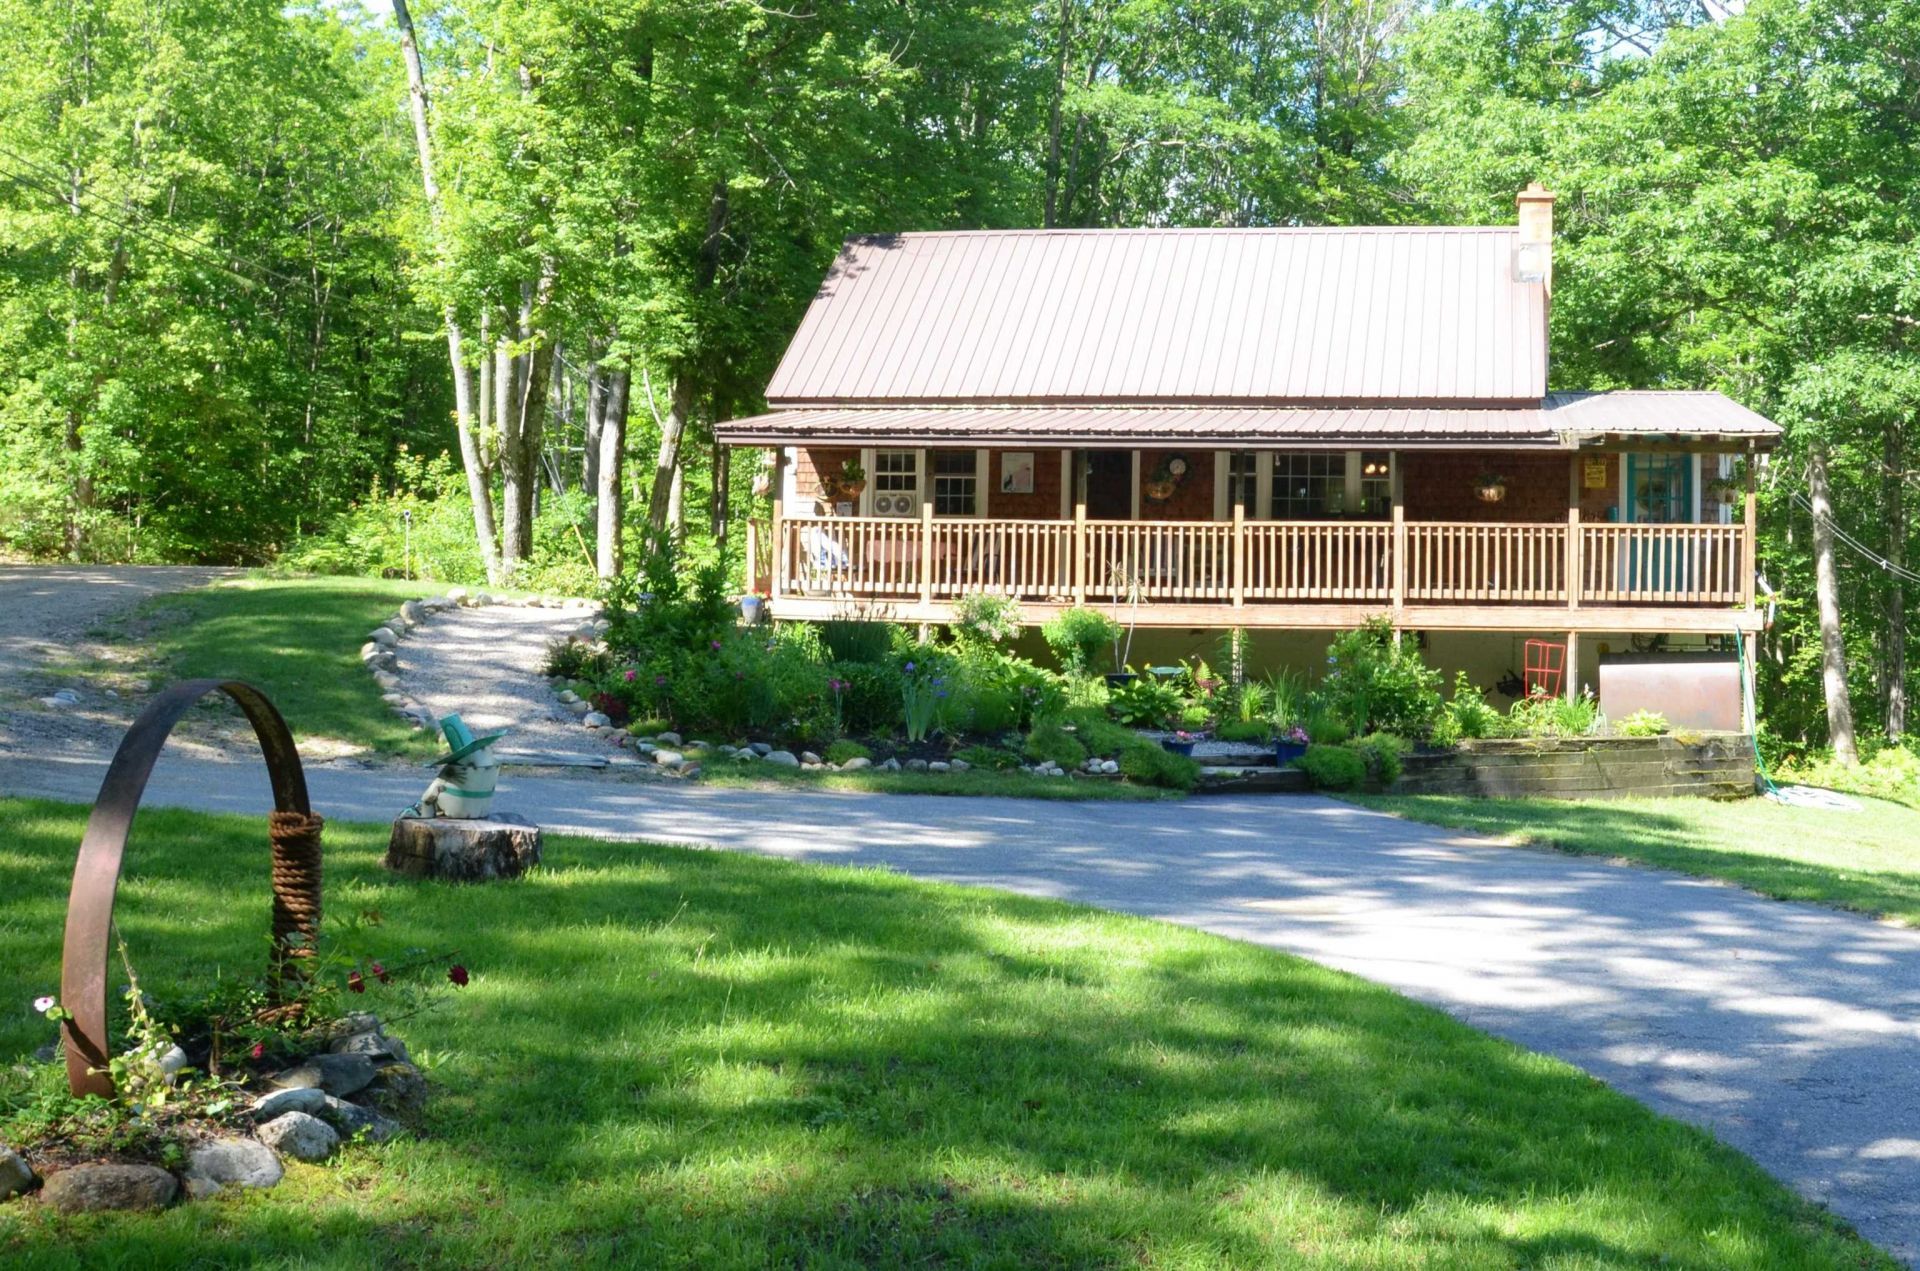
Unique old style 1965 home with cedar siding, covered porch and craftsman woodwork all throughout. The solid wood exterior door depicts a carved hooded robed figure creating a storybook quality, while the decorative knocker and arched glass window have an artistic design. The traditional colonial/craftsman style staircase has decorative posts with carved ornamental detailed work and rounded finials on top. A heavy wood beam with architectural trim is featured in the living room. Gorgeous built-in cabinetry continue from the living room into the dining room. The bright sunroom with built-in workspace has basement access and an additional exterior door. The two bedrooms upstairs have a cozy feel with wood shiplaps, built-in shelving and ample space. This home has 2.2 beautiful private acres which sit on a town maintained dead end road. There's an established garden, two chicken coops and a large workshop barn. The barn has an abundance of workspace, a spacious upstairs guestroom, pellet stove and its own electricity.
Property Features
Property Type: Residential - Single Family
Basement: Yes
Basement: Concrete Floor, Full, Interior Stairs, Walkout, Interior Access, Exterior Access
Cooling: None
Heating: Baseboard, Electric, Monitor Type, Wood Stove
Home Style: Craftsman
Lot Size: 2.20 Acres
Roof Type: Metal
Stories: 1.0
Taxes: $4,140
Year Built: 1965
Feature Descriptions
Baths Full: 1
Construction: Cedar Exterior
Construction Status: Existing
Days on Site: 25
Driveway: Circular, Paved
Electric: 200+ Amp Service
Exterior: Cedar Exterior
Flood Zone: No
Foundation: Concrete, Other
Lot: Agricultural, Country Setting, Wooded, Private
Number of Rooms: 6
Road Frontage: 300
Roads: Dead End, Dirt, Public Maintained Road
Sewer: 1000 Gallon, Leach Field, Septic
Sq. Ft. Above Grade Finished: 910
Sq. Ft. Total Finished: 910
Total Stories: 1
Water: Dug Well, Private
Zoning: Rural, Agricultural
Room Sizes
Dining Room: 9.5x10 Level - 1
Kitchen: 8x9 Level - 1
Living Room: 19x14 Level - 1
Sunroom: 19x8 Level - 1
Bedroom: 14x13 Level - 2
Bedroom: 10.5x12 Level - 2
Local Schools
High School: Kingswood Regional High School
Middle School: Kingswood Regional Middle Sch
Elementary School: Effingham Elementary School
School District: Governor Wentworth Regional
Listed By / Shown By
Listed By
Agency Name: KW Coastal and Lakes Mountains Realty/Wolfeboro
Agency Contact: Phone: 603-941-5772
Agent Name: Nicole Korntved

Shown By
Agent Name: Jerry Hamanne
Agent Phone: (603) 723-2660
Agency Title: A House to Home Realty
Estimate Your Payment
Estimated Payment
$ 1,349.38 per month $888.00 Principal & Interest $345.00 Property Tax $116.38 Homeowner's Insurance
34 West Range Road | MLS# 5096075
This single family home located at 34 West Range Road, Effingham, NH 03882 is currently listed for sale with an asking price of $399,000. This property was built in 1965 and has 2 bedrooms and 1 full baths with 910 sq. ft. West Range Road is located within the Governor Wentworth Regional school district. Search Effingham real estate on jerryhamanne.ahousetohomerealty.com today.