
BEDS4
BATHS2 full 1 partial
SQUARE FEET2,500
MLS#5107618
STATUSActive Under Contract
PROPERTY TYPEResidential - Single Family
SCHOOLSunapee
Listing Courtesy of:
Coldwell Banker LIFESTYLES - Sunapee
Associate Name: Michael Pitkin
Agency Contact: Cell: 603-504-4030

Property Description
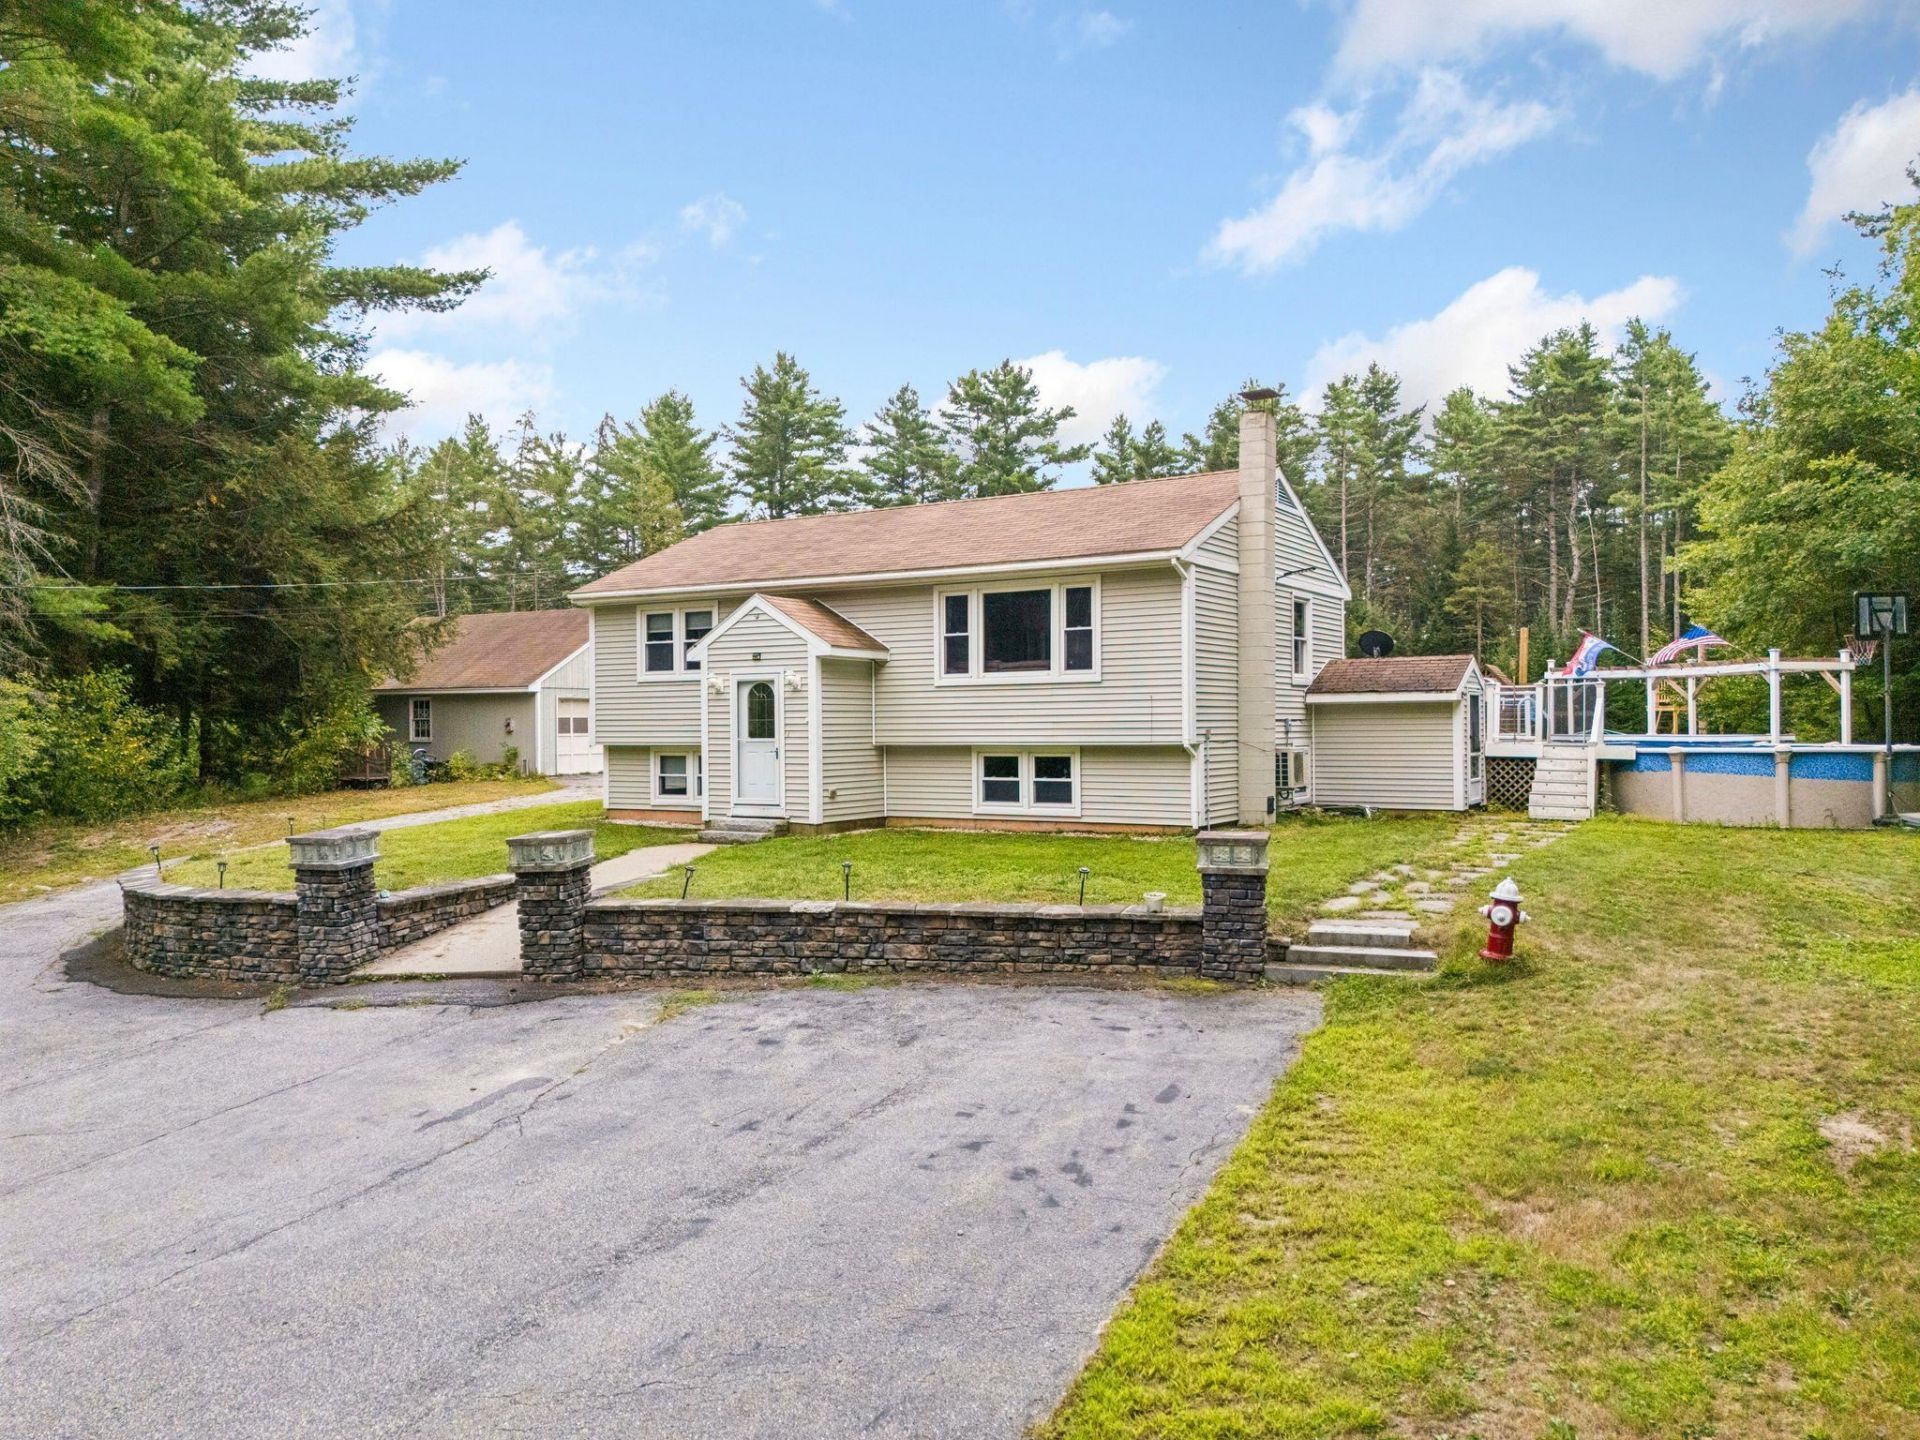
ACCEPTING BACKUP OFFERS AND CONTINUING TO SHOW!!! Discover a unique opportunity in desirable Sunapee! This spacious split-level ranch offers exceptional flexibility for a variety of living arrangements. The main level provides true one-level living with its own kitchen, bedroom space, full bath, laundry, comfortable living areas and convenient access to the expansive back deck. The separate lower-level living area features its own kitchen, bedroom, bath, laundry and private entrance. Previously used as a rental, the lower level offers potential for rental income or extended living space, while the entire property can also function as one spacious home. Outside, enjoy 2.1 acres with a large, level lawn, above-ground pool, expansive deck, outdoor bar and pergola, plus plenty of space for outdoor recreation. A detached two-car garage with loft and additional shed provide excellent storage. Solar helps dramatically reduce electricity costs, and the dead-end street offers limited through traffic. Conveniently located near Lake Sunapee, Mount Sunapee Resort, schools and year-round recreation, this versatile property offers space, flexibility and income potential in a sought-after Sunapee location.
Property Features
Property Type: Residential - Single Family
Basement: Yes
Basement: Apartment(s), Climate Controlled, Finished, Full, Exterior Stairs, Interior Stairs, Walkout, Interior Access, Exterior Access, Basement Stairs
Cooling: Mini Split
Garage: 2
Heating: Hot Water
Home Style: Raised Ranch, Split Level
Lot Size: 2.10 Acres
Roof Type: Asphalt Shingle
Stories: 1.0
Taxes: $4,475
Year Built: 1982
Feature Descriptions
Appliances: Dishwasher, Dryer, Microwave, Refrigerator, Washer, Gas Stove, All-in-one Washer/Dryer
Baths 1/2: 1
Baths Full: 2
Construction: Vinyl Siding
Days on Site: 59
Driveway: Paved
Electric: Circuit Breaker(s)
Equipment: Pellet Stove
Exterior: Vinyl Siding
Flood Zone: No
Foundation: Concrete
Lot: Country Setting, Landscaped, Level, Wooded, Private
Number of Rooms: 9
Road Frontage: 328
Roads: Dead End, Dirt
Sewer: 1250 Gallon, Concrete, Leach Field, Private
Sq. Ft. Above Grade Finished: 1266
Sq. Ft. Below Grade Finished: 1234
Sq. Ft. Total Finished: 2500
Total Stories: 1
Water: Drilled Well
Zoning: Mixed Use
Local Schools
High School: Sunapee Sr. High School
Middle School: Sunapee Middle High School
Elementary School: Sunapee Central School
School District: Sunapee
Listed By / Shown By
Listed By
Agency Name: Coldwell Banker LIFESTYLES - Sunapee
Agency Contact: Cell: 603-504-4030
Agent Name: Michael Pitkin

Shown By
Agent Name: Jerry Hamanne
Agent Phone: (603) 723-2660
Agency Title: A House to Home Realty
Estimate Your Payment
Estimated Payment
$ 1,946.19 per month $1,390.98 Principal & Interest $372.92 Property Tax $182.29 Homeowner's Insurance
37 Riverside Drive | MLS# 5107618
This single family home located at 37 Riverside Drive, Sunapee, NH 03782 is currently listed for sale with an asking price of $625,000. This property was built in 1982 and has 4 bedrooms and 2 full and 1 partial baths with 2500 sq. ft. Riverside Drive is located within the Sunapee school district. Search Sunapee real estate on jerryhamanne.ahousetohomerealty.com today.