
BEDS4
BATHS3 full
SQUARE FEET2,487
MLS#5114853
STATUSActive
PROPERTY TYPEResidential - Single Family
SCHOOLHopkinton
Listing Courtesy of:
Coldwell Banker J Hampe Associates
Agency Phone: 603-224-4422
Associate Name: Joanie McIntire

Property Description
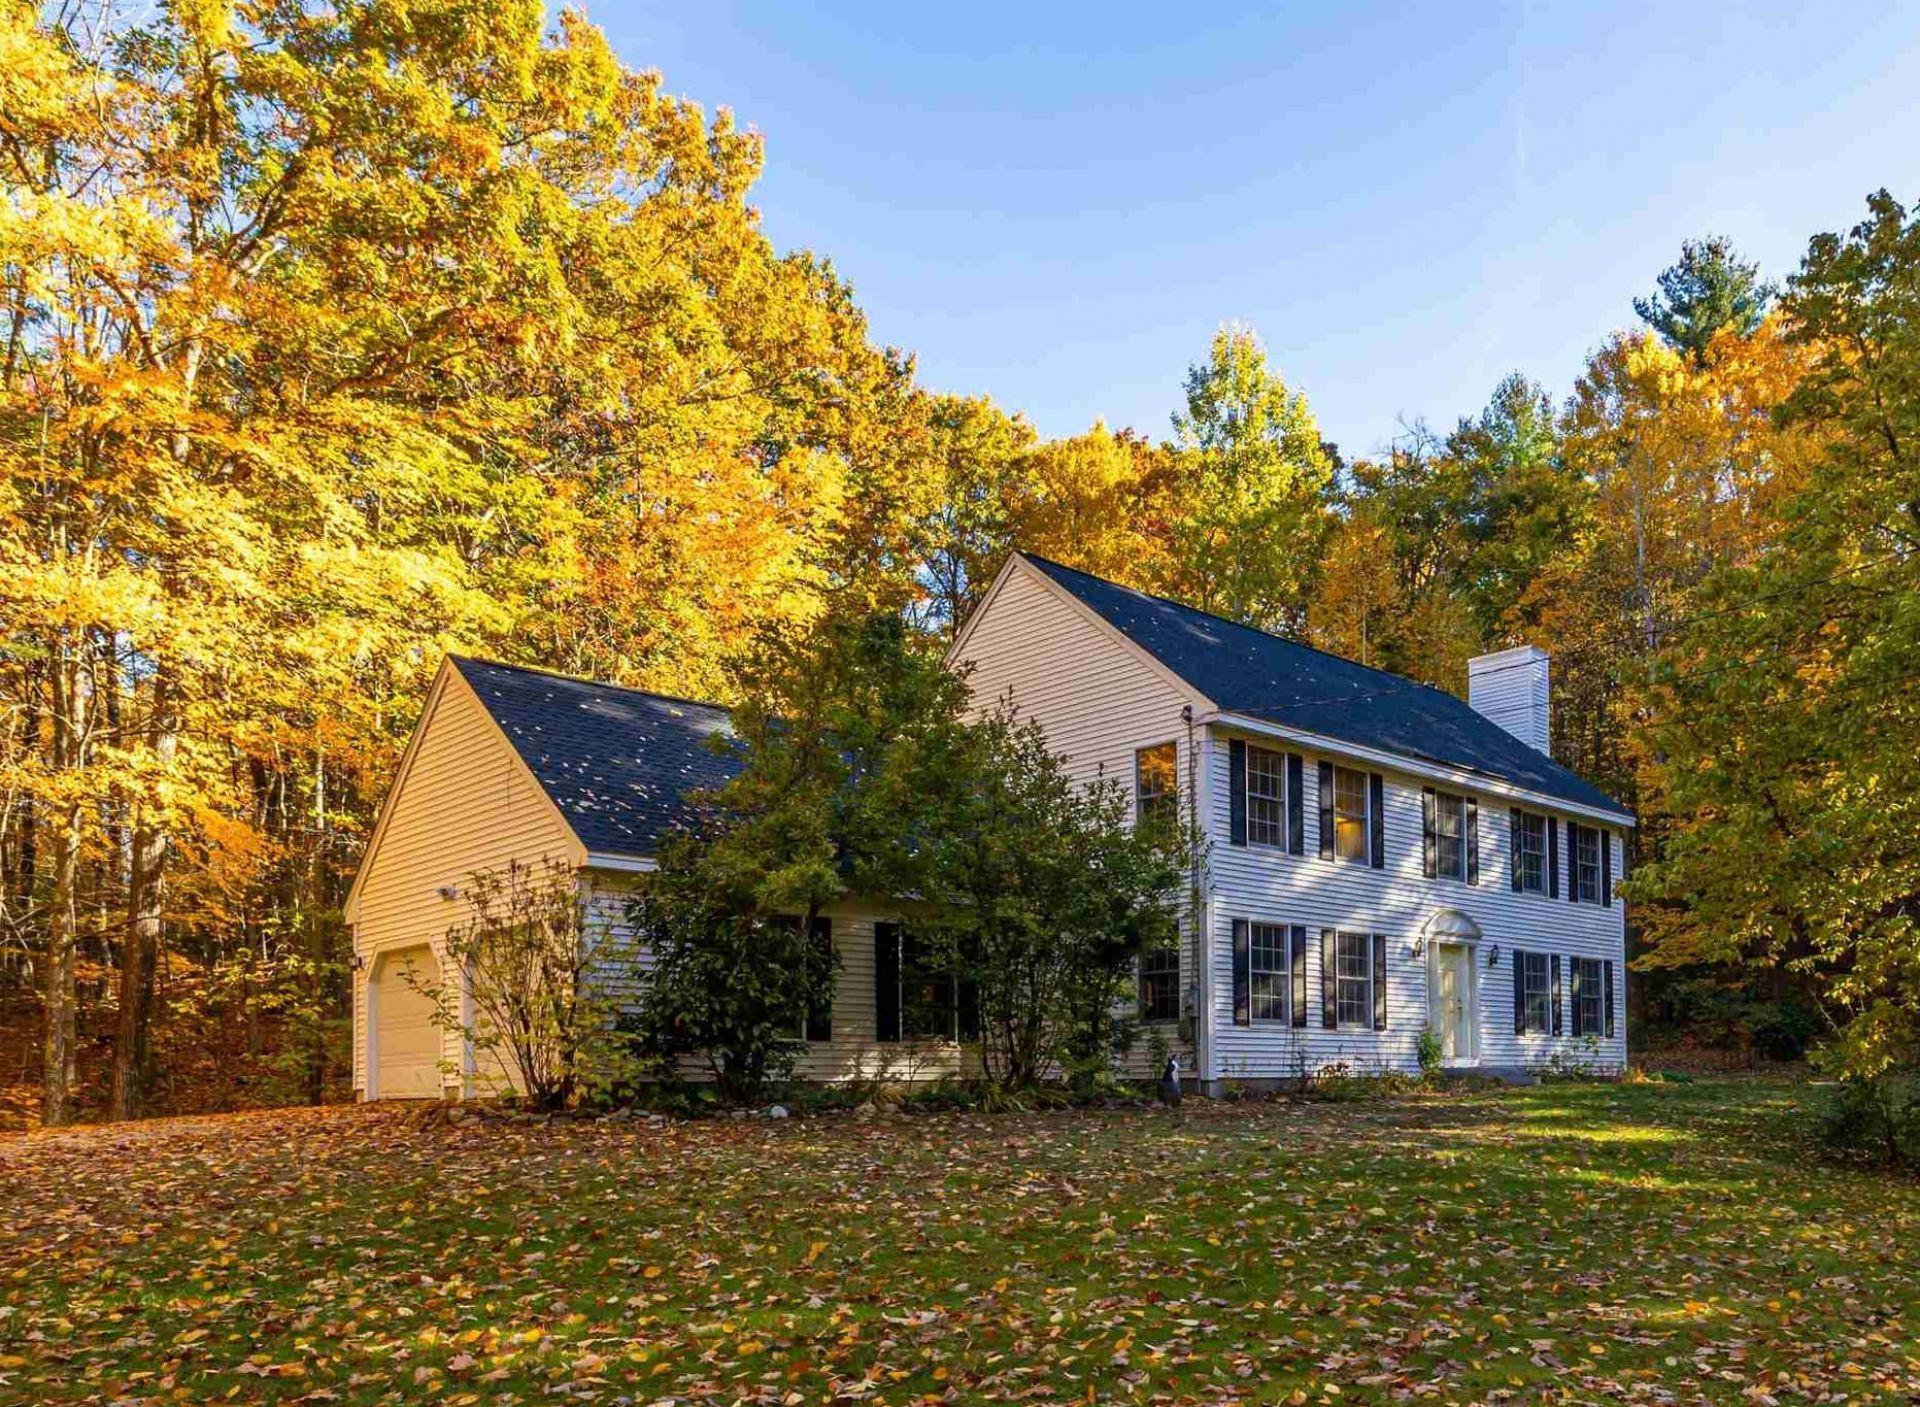
Welcome to this spacious 4 bedroom, 3 bath home set on three beautiful acres in desirable Hopkinton, NH. Tucked away on a quiet dead-end road, this property offers a peaceful setting with a sense of privacy while remaining close to the amenities. Designed for comfortable living and entertaining, the home features a warm and inviting layout with oak hardwood floors throughout the lower level, a formal living room, and a formal dining room perfect for gatherings. The tiled eat-in kitchen provides a comfortable space for everyday meals and casual entertaining. The thoughtfully designed floor plan offers plenty of space for everyday living, entertaining, and relaxing. A convenient 2 car garage provides ample parking and storage. Enjoy the privacy and natural beauty of a 3 acre setting while being close to the amenities and community of Hopkinton. A wonderful opportunity to make this spacious property your own.
Property Features
Property Type: Residential - Single Family
Basement: Yes
Basement: Full, Partially Finished
Cooling: Whole House Fan
Garage: 2 car attached
Heating: Propane, Baseboard, Hot Water
Home Style: Colonial
Lot Size: 3.06 Acres
Roof Type: Shingle
Stories: 2.0
Taxes: $16,051
Year Built: 2000
Amenities
Gas Fireplace
2nd Floor Laundry
Shed
Feature Descriptions
Accessibility: 1st Floor 3/4 Bathroom, 1st Floor Hrd Surfce Flr, Bathroom w/Step-in Shower, Bathroom w/Tub, Hard Surface Flooring
Appliances: Dishwasher, Dryer, Microwave, Gas Range, Refrigerator, Washer
Baths 3/4: 2
Baths Full: 1
Color: White
Construction: Wood Frame, Vinyl Siding
Days on Site: 11
Driveway: Paved
Electric: Circuit Breaker(s)
Exterior: Wood Frame, Vinyl Siding
Flood Zone: No
Flooring: Carpet, Hardwood, Tile
Foundation: Poured Concrete
Lot: Country Setting
Number of Rooms: 9
Parking: Direct Entry, Garage, Attached
Road Frontage: 300
Roads: Paved, Public
Sewer: Private
Sq. Ft. Above Grade Finished: 2369
Sq. Ft. Below Grade Finished: 118
Sq. Ft. Total Finished: 2487
Total Stories: 2
Water: Drilled Well
Water Access: No
Water View: No
Zoning: R-3
Local Schools
High School: Hopkinton Middle High School
Middle School: Hopkinton Middle School
Elementary School: Harold Martin School
School District: Hopkinton
Listed By / Shown By
Listed By
Agency Name: Coldwell Banker J Hampe Associates
Agent Name: Joanie McIntire
Agency Phone: 603-224-4422

Shown By
Agent Name: Jerry Hamanne
Agent Phone: (603) 723-2660
Agency Title: A House to Home Realty
Estimate Your Payment
Estimated Payment
$ 3,175.16 per month $1,624.66 Principal & Interest $1,337.58 Property Tax $212.92 Homeowner's Insurance
386 Gage Hill Road | MLS# 5114853
This single family home located at 386 Gage Hill Road, Hopkinton, NH 03229 is currently listed for sale with an asking price of $730,000. This property was built in 2000 and has 4 bedrooms and 3 full baths with 2487 sq. ft. Gage Hill Road is located within the Hopkinton school district. Search Hopkinton real estate on jerryhamanne.ahousetohomerealty.com today.