
BEDS2
BATHS1 full 1 partial
SQUARE FEET1,008
MLS#5110456
STATUSActive Under Contract
PROPERTY TYPEResidential - Mobile Home
SUBDIVISIONPine Gate Co-Op
SCHOOLPlymouth
Listing Courtesy of:
Badger Peabody Smith Realty/Plymouth
Associate Name: Max LeBlanc
Agency Contact: Phone: 603-348-7670

Property Description
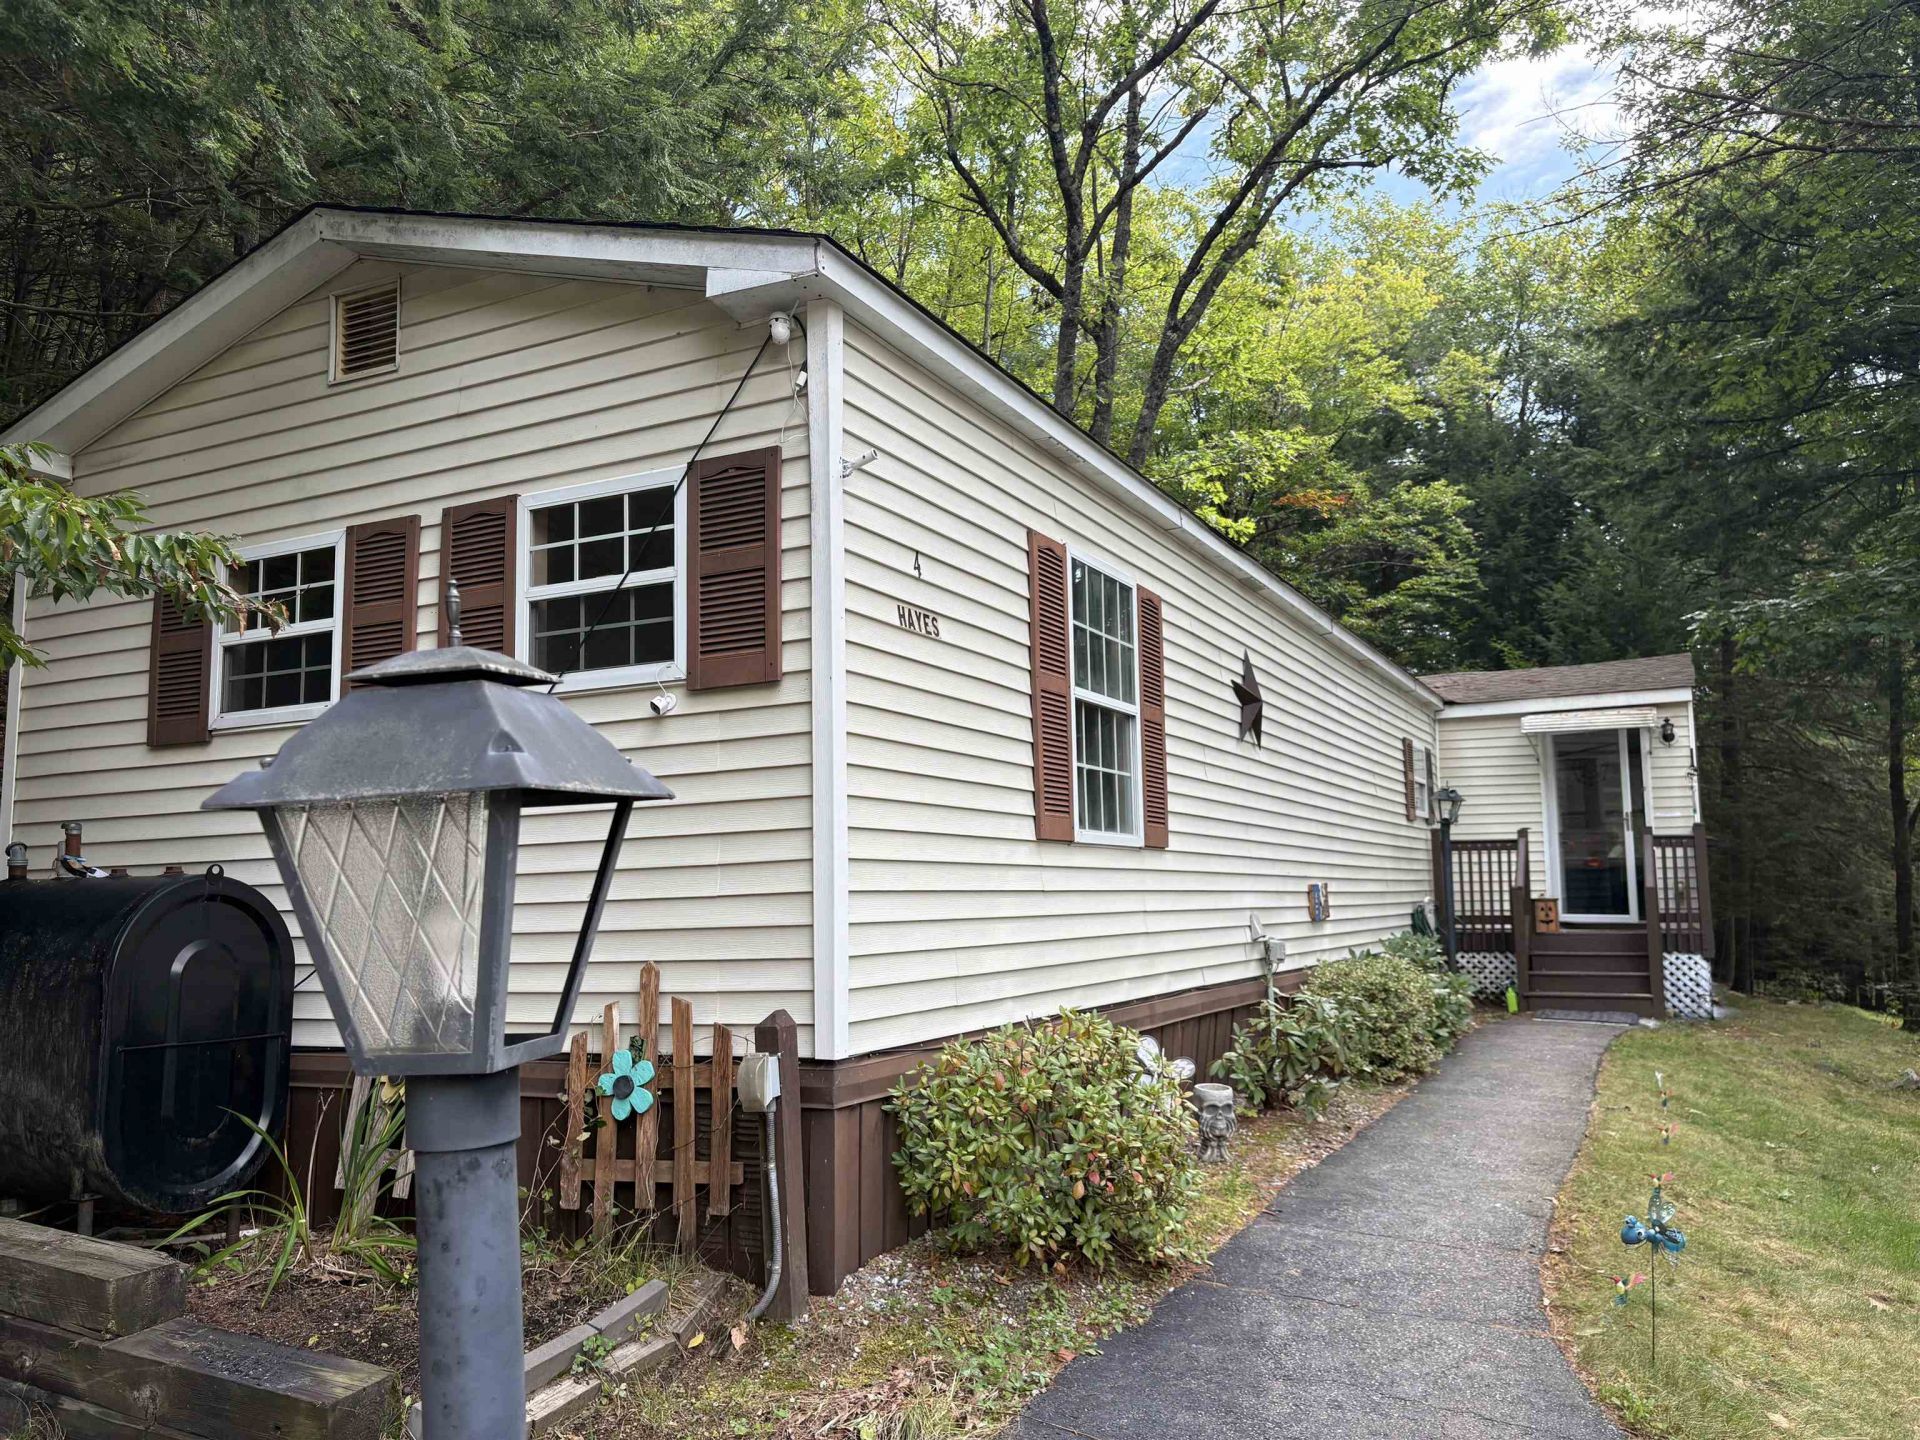
Fixer Upper Opportunity in Plymouth, NH! Bring your vision and your toolbelt make this property your own! Located in the peaceful, wooded setting of the 55+ Pine Gate Cooperative community, 4 Joe Blake Road, Unit 33, offers an opportunity for buyers looking to add their personal touch through updates and improvements. Recent improvements include a new roof, and the property features a detached two car garage, paved driveway, and a spacious three-season porch. Conveniently situated near shopping, hospital, dining, local amenities, ski areas, and outdoor recreation, this property offers the potential to create a comfortable home in a desirable location. Buyer to verify all cooperative rules, fees, and requirements.
Property Features
Property Type: Residential - Mobile Home
Cooling: None
Garage: 2
Heating: Kerosene
Home Style: Manuf/Mobile
Roof Type: Asphalt Shingle
Stories: 1.0
Taxes: $1,976
Year Built: 1986
Amenities
Kitchen/Dining
Laundry Hook-ups
1st Floor Laundry
Enclosed Porch
Shed
Feature Descriptions
Accessibility: 1st Floor Bedroom, 1st Floor Full Bathroom, 1st Floor Laundry
Appliances: Electric Cooktop, Dryer, Microwave, Refrigerator, Washer
Baths 1/2: 1
Baths Full: 1
Color: Beige
Construction: Vinyl Siding
Days on Site: 42
Driveway: Paved
Electric: On-Site
Exterior: Vinyl Siding
Fee: $450/Monthly
Flood Zone: No
Flooring: Vinyl
Lot: Sloping, Neighborhood
Number of Rooms: 7
Parking: Driveway, Garage, Off Street, Paved
Roads: Paved, Shared
Sewer: Septic
Sq. Ft. Above Grade Finished: 1008
Sq. Ft. Total Finished: 1008
Total Stories: 1
Water: Community
Water Access: No
Water View: No
Zoning: Agricultural
Local Schools
High School: Plymouth Regional High School
Middle School: Plymouth Elementary
Elementary School: Plymouth Elementary School
School District: Plymouth
Listed By / Shown By
Listed By
Agency Name: Badger Peabody Smith Realty/Plymouth
Agency Contact: Phone: 603-348-7670
Agent Name: Max LeBlanc

Shown By
Agent Name: Jerry Hamanne
Agent Phone: (603) 723-2660
Agency Title: A House to Home Realty
Estimate Your Payment
Estimated Payment
$ 315.45 per month $133.31 Principal & Interest $164.67 Property Tax $17.47 Homeowner's Insurance
4 Joe Blake Road, Unit 33 | MLS# 5110456
This single family home located at 4 Joe Blake Road, Unit 33, Plymouth, NH 03264 is currently listed for sale with an asking price of $59,900. This property was built in 1986 and has 2 bedrooms and 1 full and 1 partial baths with 1008 sq. ft. Joe Blake Road, Unit 33 is located in the Pine Gate Co-Op subdivision within the Plymouth school district. Search Pine Gate Co-Op real estate on jerryhamanne.ahousetohomerealty.com today.