
BEDS5
BATHS3 full 1 partial
SQUARE FEET2,594
MLS#5115115
STATUSActive
PROPERTY TYPEResidential - Single Family
SCHOOLSunapee
Listing Courtesy of:
Four Seasons Sothebys Intl Realty
Agency Phone: 603-526-4050
Associate Name: Anita Billado

Property Description
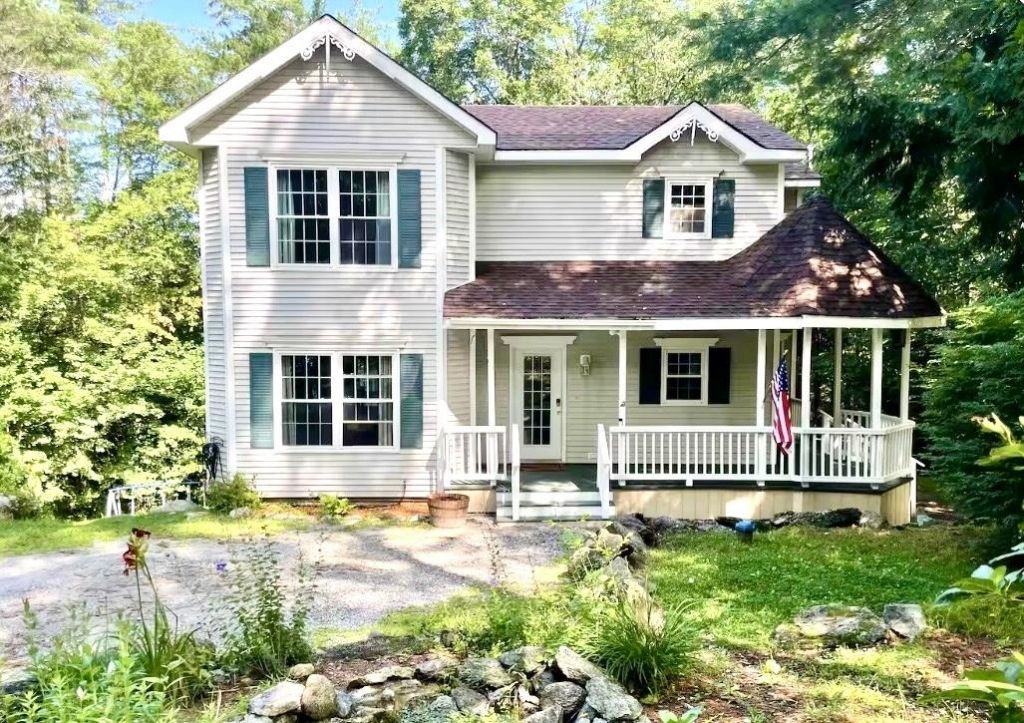
Filled with natural light, this inviting 5-bedroom home combines an open-concept layout, warm wood floors, and comfortable living spaces designed for both everyday living and entertaining. The main living area flows seamlessly into the kitchen and dining area, while the finished lower-level family room offers additional space to relax or gather with family and friends. Tucked away on a quiet cul-de-sac, the home enjoys a peaceful setting with a backyard that opens to an expansive forest, offering a wonderful sense of privacy and connection to nature. Take in the surrounding beauty from the three-season porch, wraparound porch, or deck. Ideally located near the Perkins Pond boat launch and minutes to Dewey Beach, a beach area reserved for Sunapee residents, and just minutes from Mount Sunapee Ski Resort, this move-in-ready home offers the perfect setting to enjoy all four seasons.
Property Features
Property Type: Residential - Single Family
Basement: Yes
Basement: Daylight, Finished, Walkout
Cooling: None
Heating: Radiant Floor
Home Style: Contemporary
Lot Size: 2.20 Acres
Roof Type: Asphalt Shingle
Stories: 2.0
Taxes: $5,370
Year Built: 2004
Amenities
Dining Area
Kitchen/Dining
Natural Light
1st Floor Laundry
Deck
Shed
Feature Descriptions
Appliances: Dishwasher, Dryer, Electric Range, Refrigerator, Washer
Baths 1/2: 1
Baths Full: 3
Construction: Vinyl Siding
Days on Site: 8
Driveway: Gravel
Electric: Circuit Breaker(s)
Exterior: Vinyl Siding
Flood Zone: No
Flooring: Combination
Foundation: Concrete
Lot: Country Setting
Nearby Bodies of Water: Lake Sunapee
Number of Rooms: 9
Road Frontage: 130
Roads: Public
Sewer: Private
Sq. Ft. Above Grade Finished: 1956
Sq. Ft. Below Grade Finished: 638
Sq. Ft. Total Finished: 2594
Total Stories: 2
Water: Drilled Well
Water Access: Yes
Water Body Type: Lake
Zoning: RR
Local Schools
High School: Sunapee Sr. High School
Middle School: Sunapee Middle High School
Elementary School: Sunapee Central School
School District: Sunapee
Listed By / Shown By
Listed By
Agency Name: Four Seasons Sothebys Intl Realty
Agent Name: Anita Billado
Agency Phone: 603-526-4050

Shown By
Agent Name: Jerry Hamanne
Agent Phone: (603) 723-2660
Agency Title: A House to Home Realty
Estimate Your Payment
Estimated Payment
$ 1,952.81 per month $1,330.89 Principal & Interest $447.50 Property Tax $174.42 Homeowner's Insurance
41 Coventry Drive | MLS# 5115115
This single family home located at 41 Coventry Drive, Sunapee, NH 03782 is currently listed for sale with an asking price of $598,000. This property was built in 2004 and has 5 bedrooms and 3 full and 1 partial baths with 2594 sq. ft. Coventry Drive is located within the Sunapee school district. Search Sunapee real estate on jerryhamanne.ahousetohomerealty.com today.