
BEDS4
BATHS2 full
SQUARE FEET2,898
MLS#5113920
STATUSActive
PROPERTY TYPEResidential - Single Family
SCHOOLHill
Listing Courtesy of:
Roche Realty Group
Agency Phone: 603-279-7046
Associate Name: Nancy Williams

Property Description
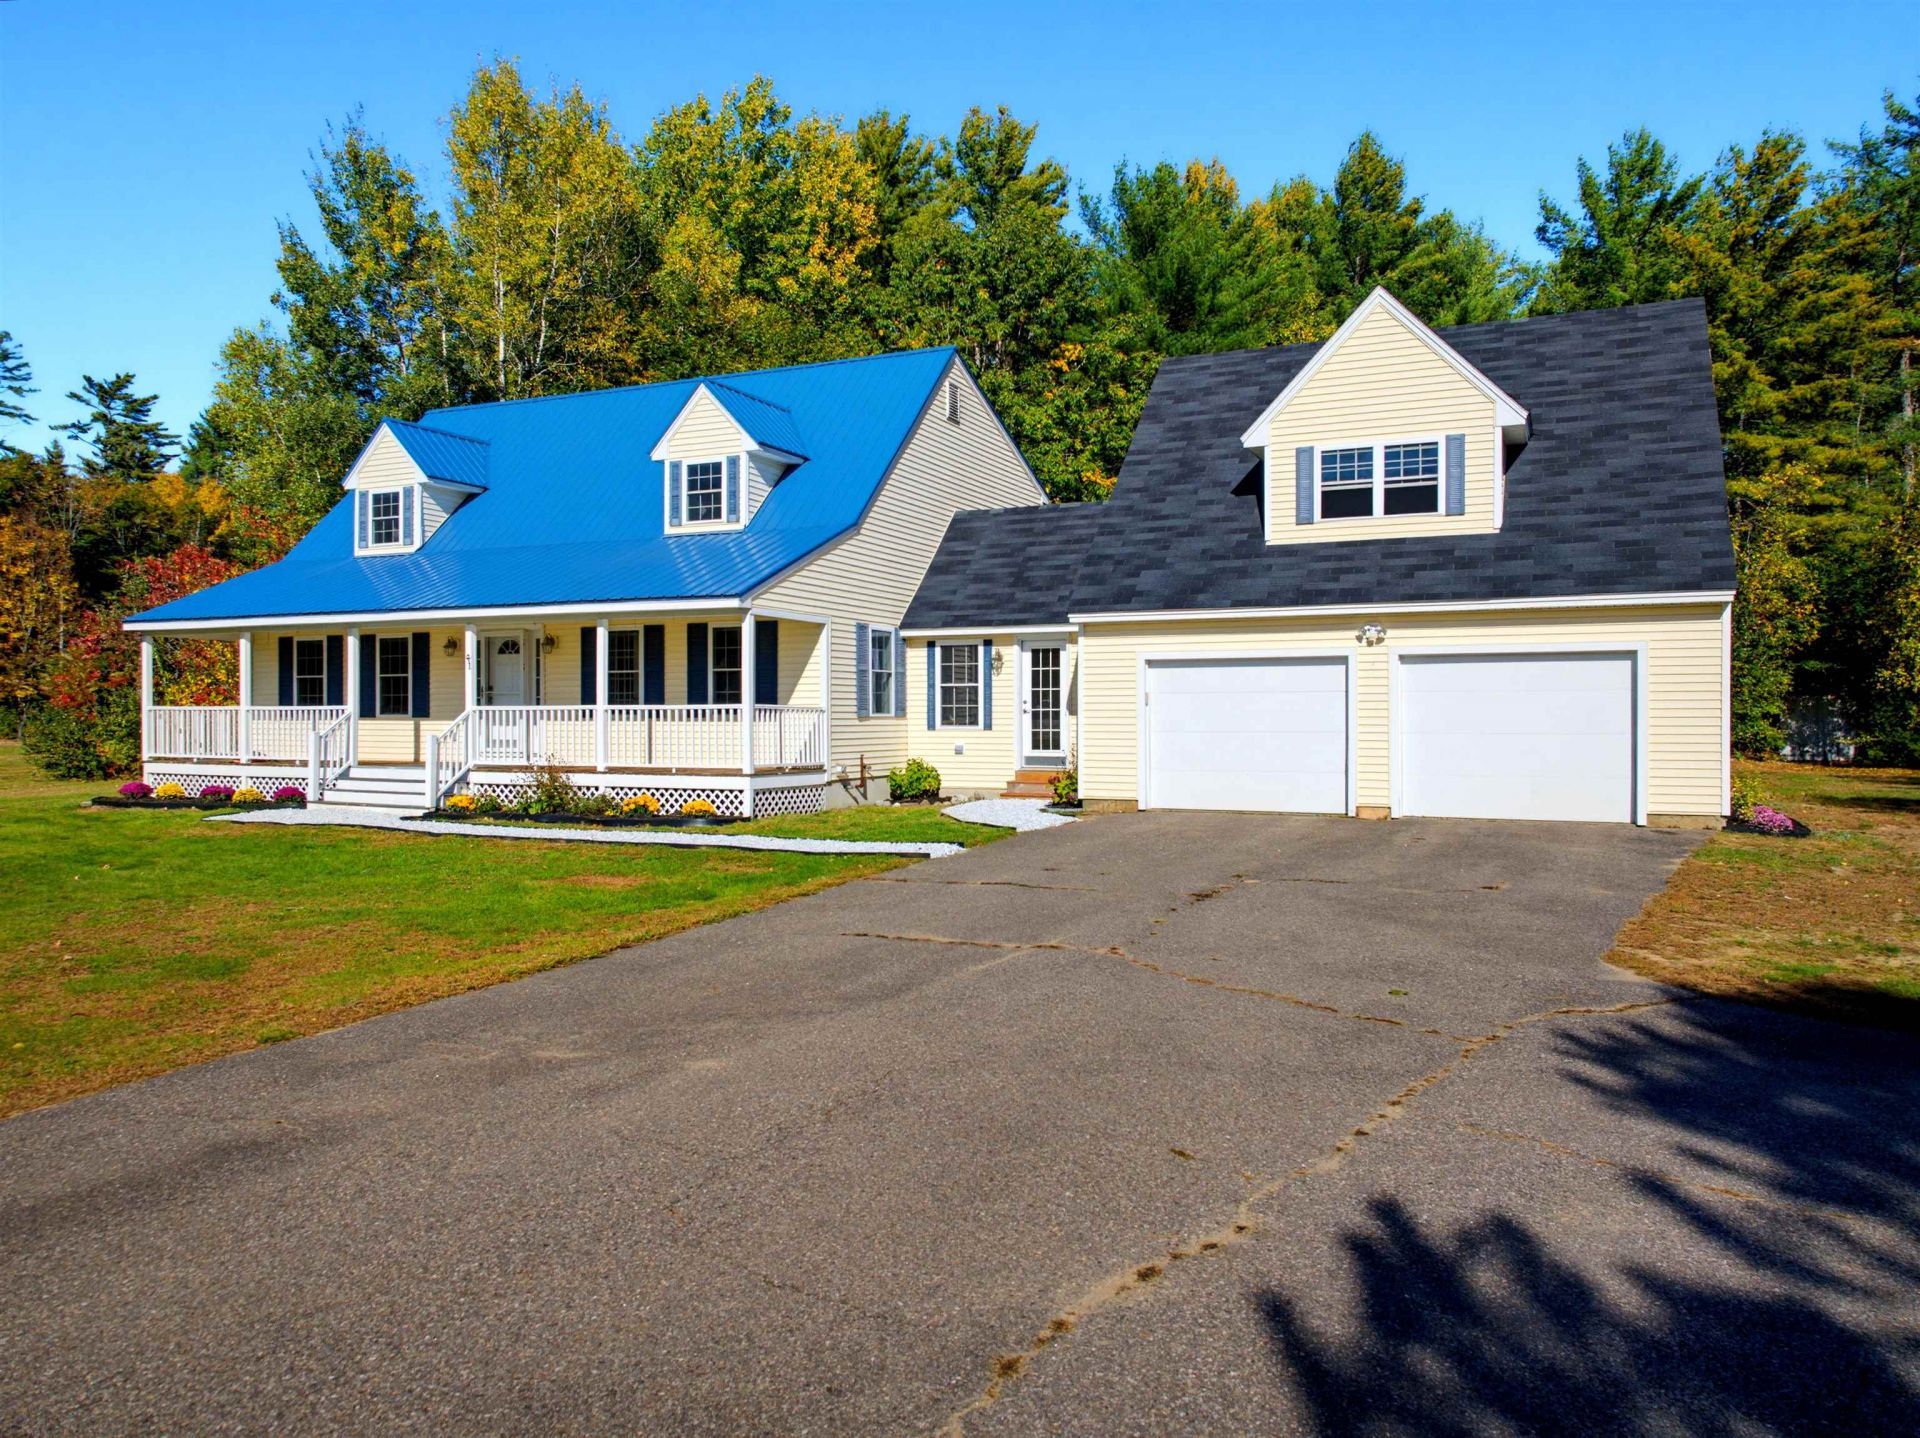
Charming Cape Cod style home with Space, Privacy & Endless Possibilities! Set back on a beautiful, level 1.6-acre lot with a private backyard, this spacious 2,898 sq. ft. Cape Cod offers four bedrooms, two full baths, and room to spread out both inside and out. The oversized two-car garage features a large storage area above, complete with windows and electricity, offering wonderful potential for a future game room, hobby space, or additional storage. Direct entry into a welcoming 12' x 12' breezeway provides convenient access to the kitchen and dining area. The kitchen features attractive maple cabinetry, stainless steel appliances, a tile backsplash, and a pantry, while laminate and tile flooring extend throughout the first floor. The generously sized living room provides a comfortable gathering space, and a first-floor bedroom offers flexibility for guests, a home office, or a den. Just off the dining room, step onto the spacious Trex deck, perfect for summer barbecues, outdoor entertaining, or simply relaxing while overlooking the peaceful backyard. Upstairs, you'll find a generously sized primary bedroom, two additional bedrooms, and a full bath featuring a separate Jacuzzi tub and heated towel warmer. A cedar closet adds a special touch of extra storage. Enjoy the convenience of direct access to snowmobile and walking trails, all while tucked into a pleasant neighborhood setting. With generous living space, a versatile garage, and a lovely setting, this inviting property offers the perfect blend of comfort, privacy, and opportunity to make it your own!
Property Features
Property Type: Residential - Single Family
Basement: Yes
Basement: Bulkhead, Concrete, Unfinished
Cooling: Central AC
Garage: 2 car attached
Heating: Oil, Hot Water
Home Style: Cape
Lot Size: 1.60 Acres
Roof Type: Metal, Asphalt Shingle
Stories: 2.0
Taxes: $6,644
Year Built: 2008
Amenities
Cedar Closet
Ceiling Fan
Laundry Hook-ups
Deck
Porch
Shed
Feature Descriptions
Appliances: Dishwasher, Microwave, Electric Range, Refrigerator
Baths Full: 2
Construction: Wood Frame
Days on Site: 18
Driveway: Paved
Electric: 200+ Amp Service, Circuit Breaker(s)
Exterior: Wood Frame
Flood Zone: No
Flooring: Carpet, Laminate, Tile
Foundation: Concrete
Lot: Level
Number of Rooms: 7
Parking: Auto Open, Storage Above, Attached
Roads: Public
Sewer: 1500+ Gallon, Concrete, Leach Field, Private
Sq. Ft. Above Grade Finished: 2898
Sq. Ft. Total Finished: 2898
Total Stories: 2
Water: Drilled Well, Private
Zoning: Rural
Room Sizes
Living Room: 17x13 Level - 1
Kitchen: 17x13 Level - 1
Dining Room: 10x13 Level - 1
Bedroom: 14x13 Level - 1
Primary Bedroom: 14x24 Level - 2
Bedroom: 12x13 Level - 2
Bedroom: 19x11 Level - 2
Other: 12x11 Level - 1
Local Schools
High School: Newfound Regional High School
Middle School: Newfound Memorial Middle Sch
Elementary School: Jennie D. Blake School
School District: Hill
Listed By / Shown By
Listed By
Agency Name: Roche Realty Group
Agent Name: Nancy Williams
Agency Phone: 603-279-7046

Shown By
Agent Name: Jerry Hamanne
Agent Phone: (603) 723-2660
Agency Title: A House to Home Realty
Estimate Your Payment
Estimated Payment
$ 2,189.62 per month $1,446.40 Principal & Interest $553.67 Property Tax $189.55 Homeowner's Insurance
41 Ferrin Street | MLS# 5113920
This single family home located at 41 Ferrin Street, Hill, NH 03243 is currently listed for sale with an asking price of $649,900. This property was built in 2008 and has 4 bedrooms and 2 full baths with 2898 sq. ft. Ferrin Street is located within the Hill school district. Search Hill real estate on jerryhamanne.ahousetohomerealty.com today.