
BEDS2
BATHS2 full
SQUARE FEET1,008
MLS#5112488
STATUSPending
PROPERTY TYPEResidential - Mobile Home
SUBDIVISIONPleasant Pond Cooperative Inc
SCHOOLKearsarge Sch Dst SAU #65
Listing Courtesy of:
NH Brokerage LLC
Agency Phone: 800-335-9022
Associate Name: Sierra Michie

Property Description
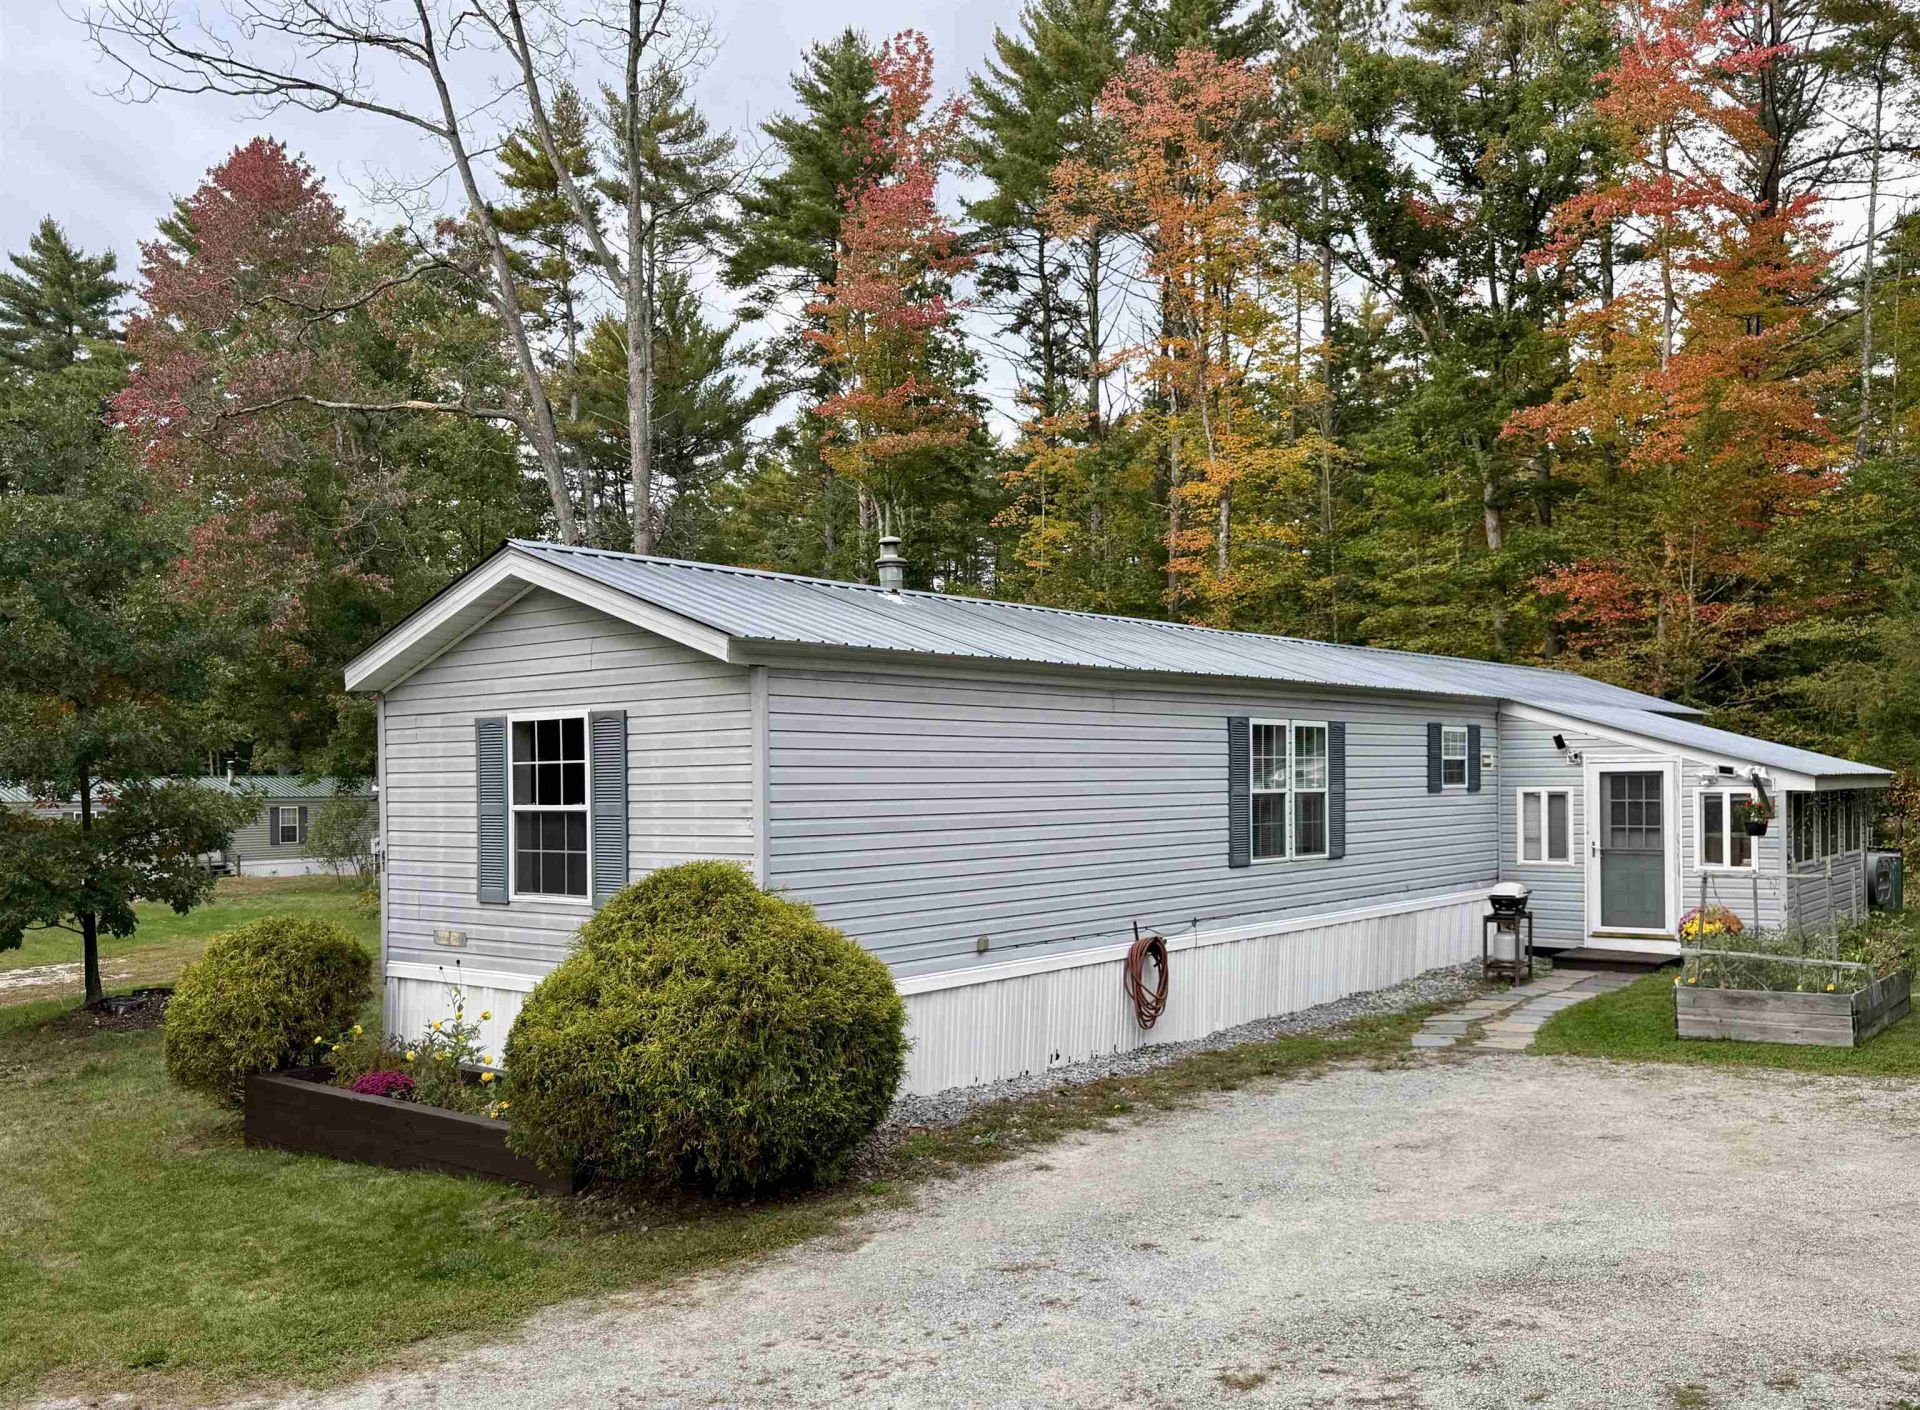
Single level home in the Pleasant Pond Cooperative with shared beach access to Pleasant Pond! This 1995 manufactured home sits on a nice open lot with trees in the rear and on one side, providing more privacy and yard space. Raised garden beds are already in place, setting you up for peaceful days spent gardening. This lot has yard space all around, giving you a canvas to add on more gardens and improve landscaping. The split floor plan has each bedroom and bathroom on opposite ends of the home, with the living room and kitchen providing a buffer. Start your morning out with coffee out on the 3 season enclosed porch, a welcoming space to host friends or family. With easy on and off access to I-89, small town living in Warner couldn't be more convenient! Furnace: 7 years old Hot water tank: 5 years old Metal roof: 15 years old Portable generator included Septic tank and leach field is shared with one other home, pumped every 3 years by the Cooperative
Property Features
Property Type: Residential - Mobile Home
Cooling: None
Heating: Oil, Forced Air
Home Style: Single Wide, Single Level
Roof Type: Metal
Stories: 1.0
Taxes: $1,619
Year Built: 1995
Amenities
Garden Space
Outbuilding
Porch
Covered Porch
Enclosed Porch
Shed
Feature Descriptions
Accessibility: 1st Floor Bedroom, 1st Floor Full Bathroom, 1st Floor Hrd Surfce Flr, Bathroom w/Step-in Shower, Bathroom w/Tub, Hard Surface Flooring, One-Level Home
Amenities: Beach Access, Beach Rights
Appliances: Dishwasher, Dryer, Refrigerator, Washer, Gas Stove
Baths Full: 2
Color: Blue Gray
Construction: Wood Frame, Vinyl Siding
Days on Site: 28
Driveway: Gravel
Electric: 100 Amp Service, Circuit Breaker(s)
Equipment: Portable Generator
Exterior: Wood Frame, Vinyl Siding
Fee: $750/Monthly
Fee 2: $250/One-Time
Fee 3: $100/One-Time
Fee Includes: Sewer, Water, Park Rent
Flood Zone: No
Flooring: Laminate, Wood
Foundation: Gravel/Pad, Pier/Column, Skirted
Lot: Leased
Nearby Bodies of Water: Pleasant Pond
Number of Rooms: 4
Roads: Association, Gravel, Private Road, Shared, Privately Maintained
Sale Inclusions: Building Only, Manufactured Home, Outbuilding
Sewer: Existing Leach Field, Private, Septic Shared, Shared
Sq. Ft. Above Grade Finished: 1008
Sq. Ft. Total Finished: 1008
Total Stories: 1
Water: Community, Drilled Well, Private, Shared
Water Access: Yes
Water Body Type: Pond
Zoning: R2-Medium Density
Local Schools
High School: Kearsarge Regional HS
Middle School: Kearsarge Regional Middle Sch
Elementary School: Simonds Elementary
School District: Kearsarge Sch Dst SAU #65
Listed By / Shown By
Listed By
Agency Name: NH Brokerage LLC
Agent Name: Sierra Michie
Agency Phone: 800-335-9022

Shown By
Agent Name: Jerry Hamanne
Agent Phone: (603) 723-2660
Agency Title: A House to Home Realty
Estimate Your Payment
Estimated Payment
$ 449.57 per month $278.20 Principal & Interest $134.92 Property Tax $36.46 Homeowner's Insurance
41 Pleasant Lane | MLS# 5112488
This single family home located at 41 Pleasant Lane, Warner, NH 03278 is currently listed for sale with an asking price of $125,000. This property was built in 1995 and has 2 bedrooms and 2 full baths with 1008 sq. ft. Pleasant Lane is located in the Pleasant Pond Cooperative Inc subdivision within the Kearsarge Sch Dst SAU #65 school district. Search Pleasant Pond Cooperative Inc real estate on jerryhamanne.ahousetohomerealty.com today.