
BEDS3
BATHS1 full
SQUARE FEET1,116
MLS#5115383
STATUSActive Under Contract
PROPERTY TYPEResidential - Single Family
Listing Courtesy of:
Keller Williams Realty Metro-Concord
Agency Phone: 603-226-2220
Associate Name: Annie Davis

Property Description
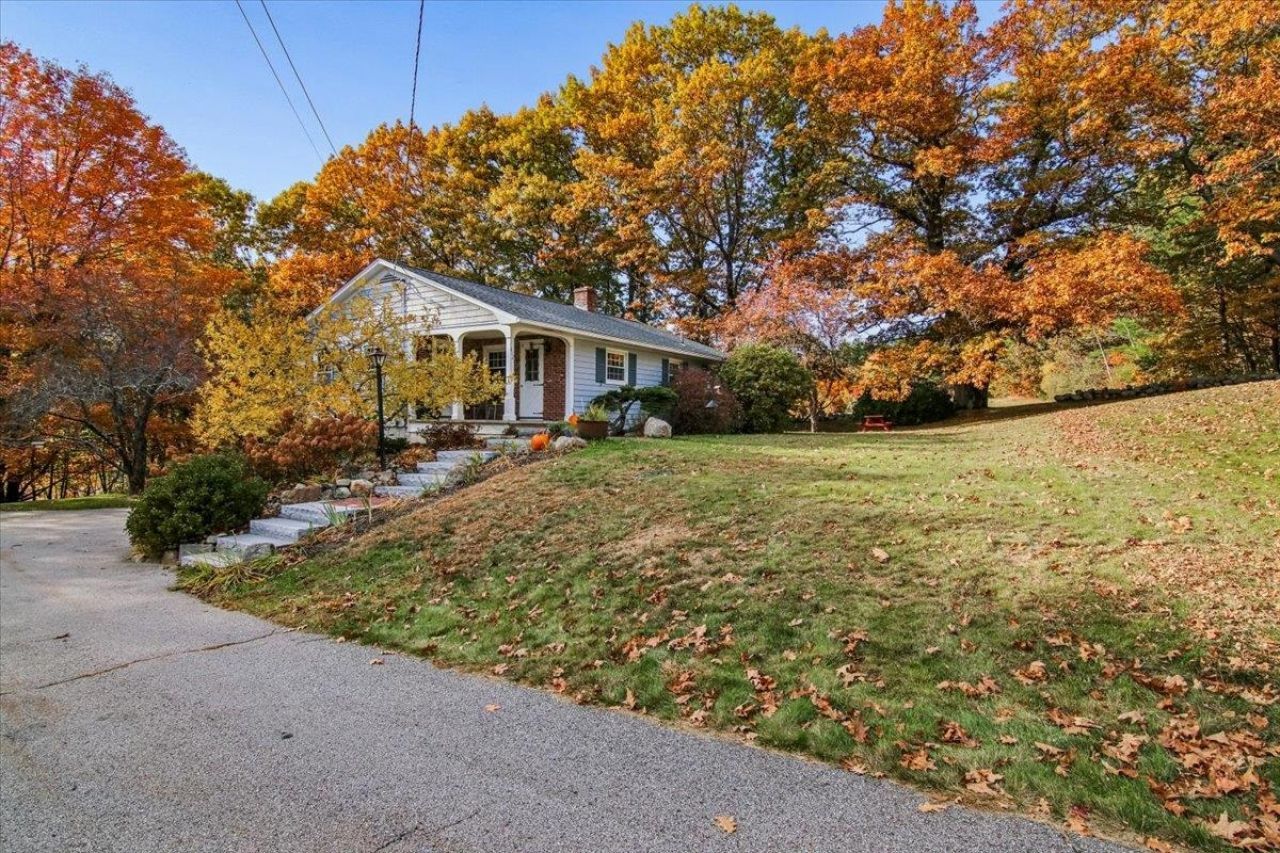
This is truly one of the cutest ranches in Pembroke. Located at the end of a dead-end road, 412 Grandview sits on a lovely site which backs up against a picturesque 30 acre field permanently placed in conservation. Downtown Concord is 10 minutes away, yet you'll feel like you're living in the countryside. The charming 3 bed, 1 bath home has been lovingly updated with a brand new kitchen boasting high-end GE Cafe appliances, beautiful quartz countertops and a large white porcelain farm sink. The bath was completely updated as well while maintaining original character in the large linen cupboard. As for additional updates--the roof was replaced this month, the furnace was replaced this year, the electric was completely redone and upgraded to 200amp in 2023 and the New England granite and brick entry steps to the home were installed in 2025. The windows are 4 years old and the floors are hardwood throughout with new ceramic tile in the kitchen and bathroom. The basement offers an abundance of storage and potential living space expansion. Outside you'll find the original landscaping with many gorgeous perennials and a quaint stone wall, a loafing shed, and breathtaking sunsets over the field.To put it plainly, this house is MORE than MOVE IN READY! Once you take ownership of this little gem you need never contemplate another move.
Property Features
Property Type: Residential - Single Family
Basement: Concrete Floor, Interior Stairs, Storage Space, Interior Access, Exterior Access, Basement Stairs
Cooling: None
Garage: 1
Heating: Oil, Baseboard, Hot Water
Home Style: Ranch
Lot Size: 0.34 Acres
Roof Type: Asphalt Shingle
Stories: 1.0
Taxes: $7,412
Year Built: 1964
Amenities
Dining Area
Kitchen/Dining
Kitchen/Living
Living/Dining
Natural Light
Attic with Pulldown
Garden Space
Patio
Shed
Feature Descriptions
Appliances: Dishwasher, Disposal, Microwave, Electric Range, Refrigerator, On Demand Water Heater
Baths Full: 1
Color: Light Blue
Construction: Wood Frame, Shingle Siding
Days on Site: 8
Driveway: Paved
Electric: 200+ Amp Service, Circuit Breaker(s)
Exterior: Wood Frame, Shingle Siding
Flood Zone: No
Flooring: Hardwood, Tile
Foundation: Concrete
Lot: Landscaped, Abuts Conservation, Neighborhood
Number of Rooms: 5
Parking: Driveway, Garage, Parking Spaces 5 - 10
Road Frontage: 60
Roads: Public Maintained Road
Sewer: Public
Sq. Ft. Above Grade Finished: 1116
Sq. Ft. Total Finished: 1116
Total Stories: 1
Water: Public
Zoning: R-1A
Listed By / Shown By
Listed By
Agency Name: Keller Williams Realty Metro-Concord
Agent Name: Annie Davis
Agency Phone: 603-226-2220

Shown By
Agent Name: Jerry Hamanne
Agent Phone: (603) 723-2660
Agency Title: A House to Home Realty
Estimate Your Payment
Estimated Payment
$ 1,674.90 per month $934.74 Principal & Interest $617.67 Property Tax $122.50 Homeowner's Insurance
412 Grandview Road | MLS# 5115383
This single family home located at 412 Grandview Road, Pembroke, NH 03275 is currently listed for sale with an asking price of $420,000. This property was built in 1964 and has 3 bedrooms and 1 full baths with 1116 sq. ft. Search Pembroke real estate on jerryhamanne.ahousetohomerealty.com today.