
BEDS3
BATHS2 full 1 partial
SQUARE FEET2,319
MLS#5095512
STATUSActive Under Contract
PROPERTY TYPEResidential - Single Family
SUBDIVISIONMeadow View
Listing Courtesy of:
RE/MAX Town Square
Agency Phone: 603-878-3242
Associate Name: Kenneth Lehtonen II

Property Description
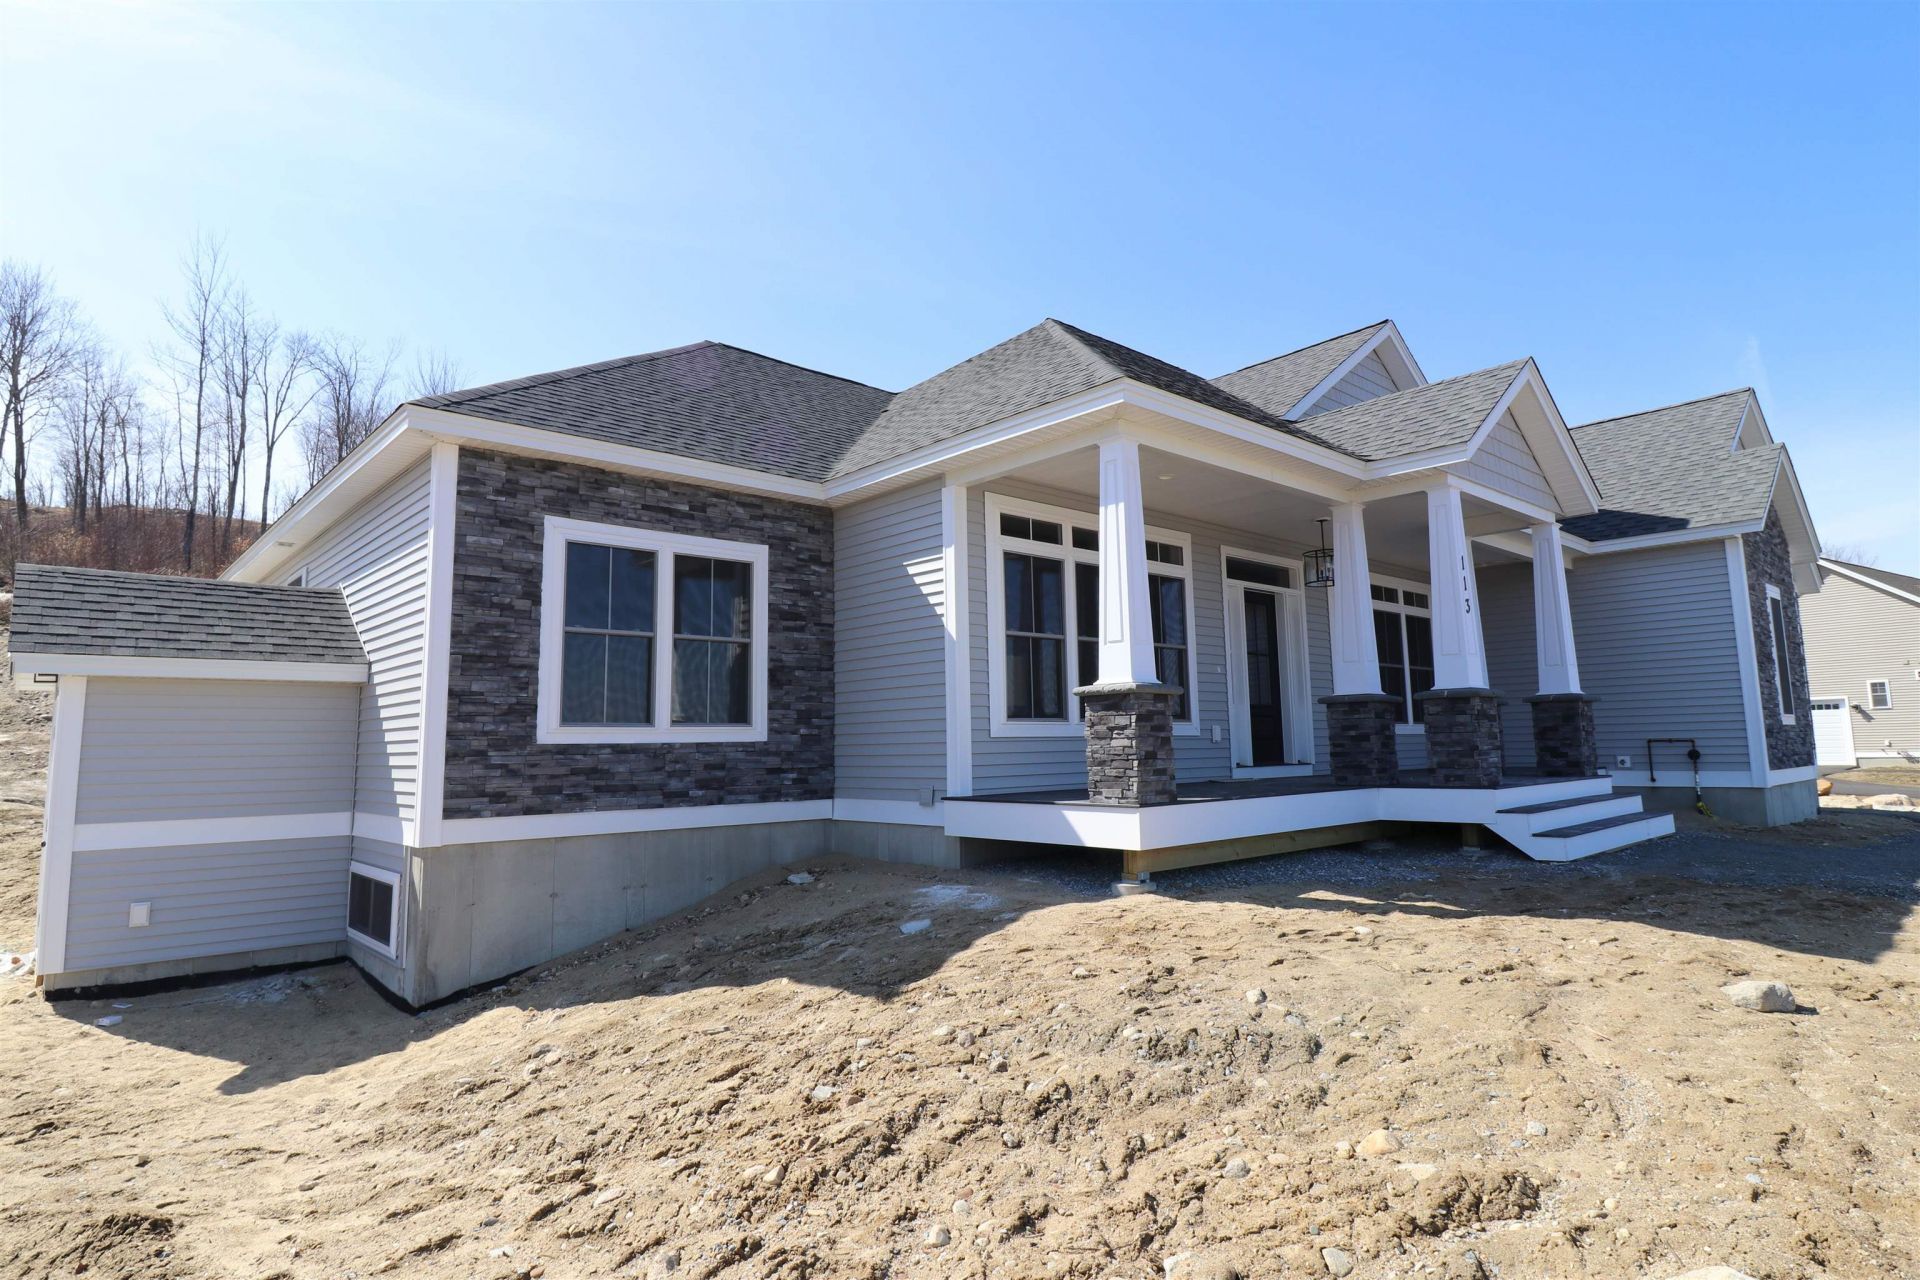
To Be Built - This beautifully designed new construction offers 3 bedrooms and 2.5 bathrooms across 2,319 square feet of thoughtfully planned living space. The home makes a wonderful first impression with its covered front porch entry. Step inside to your entryway and access the formal dining or private office space. Beyond you will find soaring cathedral ceilings that extend from the living room through the kitchen and nook areas, creating an open and inviting atmosphere throughout the main level. The kitchen features a generous center island perfect for preparing meals or gathering with family. From the eat-in kitchen area, or nook, step out onto the deck, offering a seamless transition between indoor and outdoor living. Practical design elements include a laundry area conveniently located off the garage entrance, a private primary bedroom with its accompanying bathroom, and open space central living areas. A strong build and great location make this property a solid choice in Pembroke. Pouncing distance to the Lakes Region, White Mountains, and only minutes to Concord. Easy access to many class 6 roads that are used for recreation, including hiking, mountain biking, and snowmobiling. Photos are facsimiles and shown with optional upgrades. Agent interest.
Property Features
Property Type: Residential - Single Family
Basement: Concrete, Daylight, Full, Interior Stairs, Unfinished, Exterior Access
Basement: Yes
Cooling: Central AC
Garage: 2 car attached
Heating: Propane, Forced Air
Home Style: Ranch
Roof Type: Architectural Shingle
Stories: 1.0
Amenities
Cathedral Ceiling
Dining Area
Kitchen Island
Laundry Hook-ups
Primary BR w/ BA
Walk-in Closet
Walk-in Pantry
Deck
Covered Porch
Feature Descriptions
Appliances: Propane Water Heater, On Demand Water Heater
Baths 1/2: 1
Baths Full: 2
Construction: Wood Frame, Vinyl Siding
Construction Status: Pre-Construction
Days on Site: 29
Driveway: Paved
Electric: 200+ Amp Service, Circuit Breaker(s)
Equipment: CO Detector, HW/Batt Smoke Detector
Exterior: Wood Frame, Vinyl Siding
Fee: $240/Monthly
Fee 2: $500/One-Time
Flood Zone: Unknown
Flooring: Tile, Vinyl Plank
Foundation: Poured Concrete
Lot: Condo Development, Country Setting, Field/Pasture, Level, Open, Sloping, Trail/Near Trail, Walking Trails
Number of Rooms: 9
Parking: Driveway, Garage, Attached
Road Frontage: 65
Roads: Association, Paved, Privately Maintained
Sewer: Concrete, Conventional Leach Field, Leach Field On-S
Sq. Ft. Above Grade Finished: 2319
Sq. Ft. Total Finished: 2319
Total Stories: 1
Units: 1
Water: Drilled Well, Private
Zoning: R-3D
Room Sizes
Kitchen: 14.2 x 15.1 Level - 1
Living Room: 15 x 17.2 Level - 1
Dining Room: 12.2 x 11.6 Level - 1
Eat-in Kitchen: 11.4 x 10.2 Level - 1
Primary Bedroom: 15 x 17 Level - 1
Bedroom: 10.6 x 12.8 Level - 1
Bedroom: 10.6 x 12.8 Level - 1
Laundry Room: 13 x 5.4 Level - 1
Office/Study: 11.6 x 8.10 Level - 1
Listed By / Shown By
Listed By
Agency Name: RE/MAX Town Square
Agent Name: Kenneth Lehtonen II
Agency Phone: 603-878-3242

Shown By
Agent Name: Jerry Hamanne
Agent Phone: (603) 723-2660
Agency Title: A House to Home Realty
Estimate Your Payment
Estimated Payment
$ 2,433.02 per month $2,151.11 Principal & Interest $0.00 Property Tax (data not provided by mls) $281.91 Homeowner's Insurance
426 Grady Lane, Unit 34 | MLS# 5095512
This single family home located at 426 Grady Lane, Unit 34, Pembroke, NH 03275 is currently listed for sale with an asking price of $966,544. This property has 3 bedrooms and 2 full and 1 partial baths with 2319 sq. ft. Grady Lane, Unit 34 is located in the Meadow View subdivision. Search Meadow View real estate on jerryhamanne.ahousetohomerealty.com today.