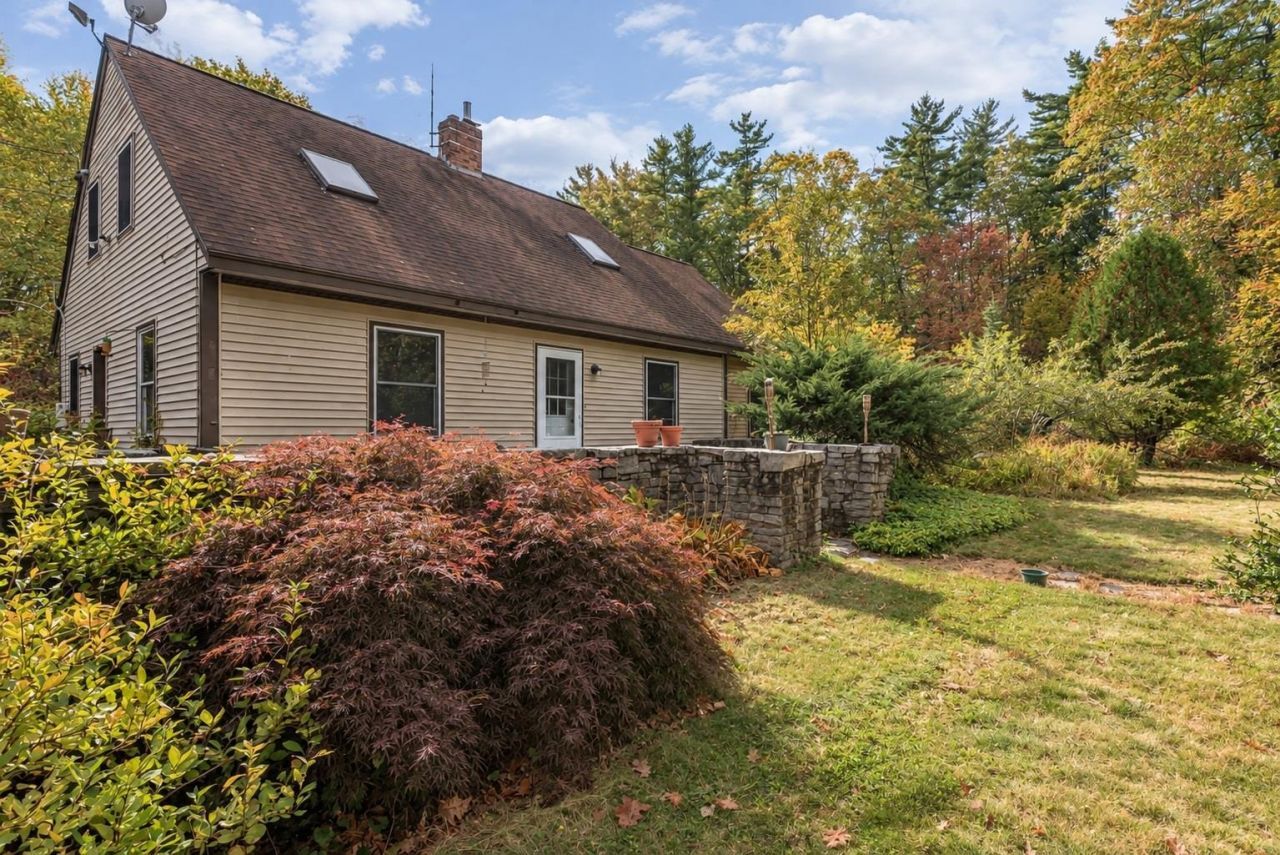

BEDS4
BATHS2 full
SQUARE FEET2,553
MLS#5113990
STATUSActive
PROPERTY TYPEResidential - Single Family
Listing Courtesy of:
BHG Masiello Peterborough
Agency Phone: 603-924-8373
Associate Name: Kelly Fisk

Property Description
Discover the charm and possibilities of country living at 442 Royalston Road in Fitzwilliam, New Hampshire! Set on 5.1 acres of beautiful countryside, this spacious Cape style home offers approximately 2,553 square feet of finished living space, four bedrooms, and two bathrooms. The inviting first-floor layout offers an open-concept kitchen and dining area, a kitchen island, and flexible living spaces to suit a variety of needs. A standout feature is the expansive sunroom, offering three- to four-season enjoyment with radiant heat in the floor. It's an ideal place to relax, entertain, or take in the peaceful surroundings. The generously sized first-floor primary bedroom offers ample closet space, while the additional bedrooms provide room for family, guests, or a home office. First-floor laundry adds everyday convenience, and the full basement with walk-up access offers abundant storage and workshop potential. Enjoy the added benefit of solar panels, which can help reduce electricity costs and make monthly utility expenses more manageable. Outside, the 5.1-acre property features open and wooded areas, established flowering plantings, garden space, and room to explore your outdoor interests. With its classic New England character, spacious layout, and opportunity to make it your own, this property offers a wonderful chance to enjoy a quieter country setting in desirable Fitzwilliam. Join us for an Open House on Saturday, October 17, 2026, from 12:00 PM to 2:00 PM! Showings will be delayed until the open house.
Property Features
Property Type: Residential - Single Family
Basement: Yes
Basement: Bulkhead, Concrete, Concrete Floor, Interior Stairs, Storage Space, Unfinished, Interior Access, Basement Stairs
Cooling: None
Heating: Oil, Pellet Stove, Baseboard, Hot Water, Multi Zone
Home Style: Cape
Lot Size: 5.10 Acres
Roof Type: Architectural Shingle
Stories: 1.5
Taxes: $7,488
Year Built: 1988
Feature Descriptions
Appliances: Dishwasher, Dryer, Refrigerator, Washer, Electric Stove
Baths 3/4: 1
Baths Full: 1
Construction: Wood Frame, Vinyl Exterior
Days on Site: 17
Driveway: Dirt, Gravel
Electric: 200+ Amp Service, Circuit Breaker(s)
Exterior: Wood Frame, Vinyl Exterior
Flood Zone: No
Foundation: Block
Lot: Country Setting, Level, Private
Number of Rooms: 8
Road Frontage: 1676
Roads: Paved, Public
Sewer: Private
Sq. Ft. Above Grade Finished: 2553
Sq. Ft. Total Finished: 2553
Total Stories: 1.5
Water: Drilled Well
Zoning: Rural
Listed By / Shown By
Listed By
Agency Name: BHG Masiello Peterborough
Agent Name: Kelly Fisk
Agency Phone: 603-924-8373

Shown By
Agent Name: Jerry Hamanne
Agent Phone: (603) 723-2660
Agency Title: A House to Home Realty
Estimate Your Payment
Estimated Payment
$ 1,693.82 per month $945.87 Principal & Interest $624.00 Property Tax $123.96 Homeowner's Insurance
442 Royalston Road | MLS# 5113990
This single family home located at 442 Royalston Road, Fitzwilliam, NH 03447 is currently listed for sale with an asking price of $425,000. This property was built in 1988 and has 4 bedrooms and 2 full baths with 2553 sq. ft. Search Fitzwilliam real estate on jerryhamanne.ahousetohomerealty.com today.