
BEDS3
BATHS2 full 1 partial
SQUARE FEET2,366
MLS#5112428
STATUSActive
PROPERTY TYPEResidential - Single Family
SUBDIVISIONStony Brook Village Condo
SCHOOLJaffrey-Rindge Coop Sch Dst
Listing Courtesy of:
BHG Masiello Peterborough
Agency Phone: 603-924-8373
Associate Name: Denise Whitney

Property Description
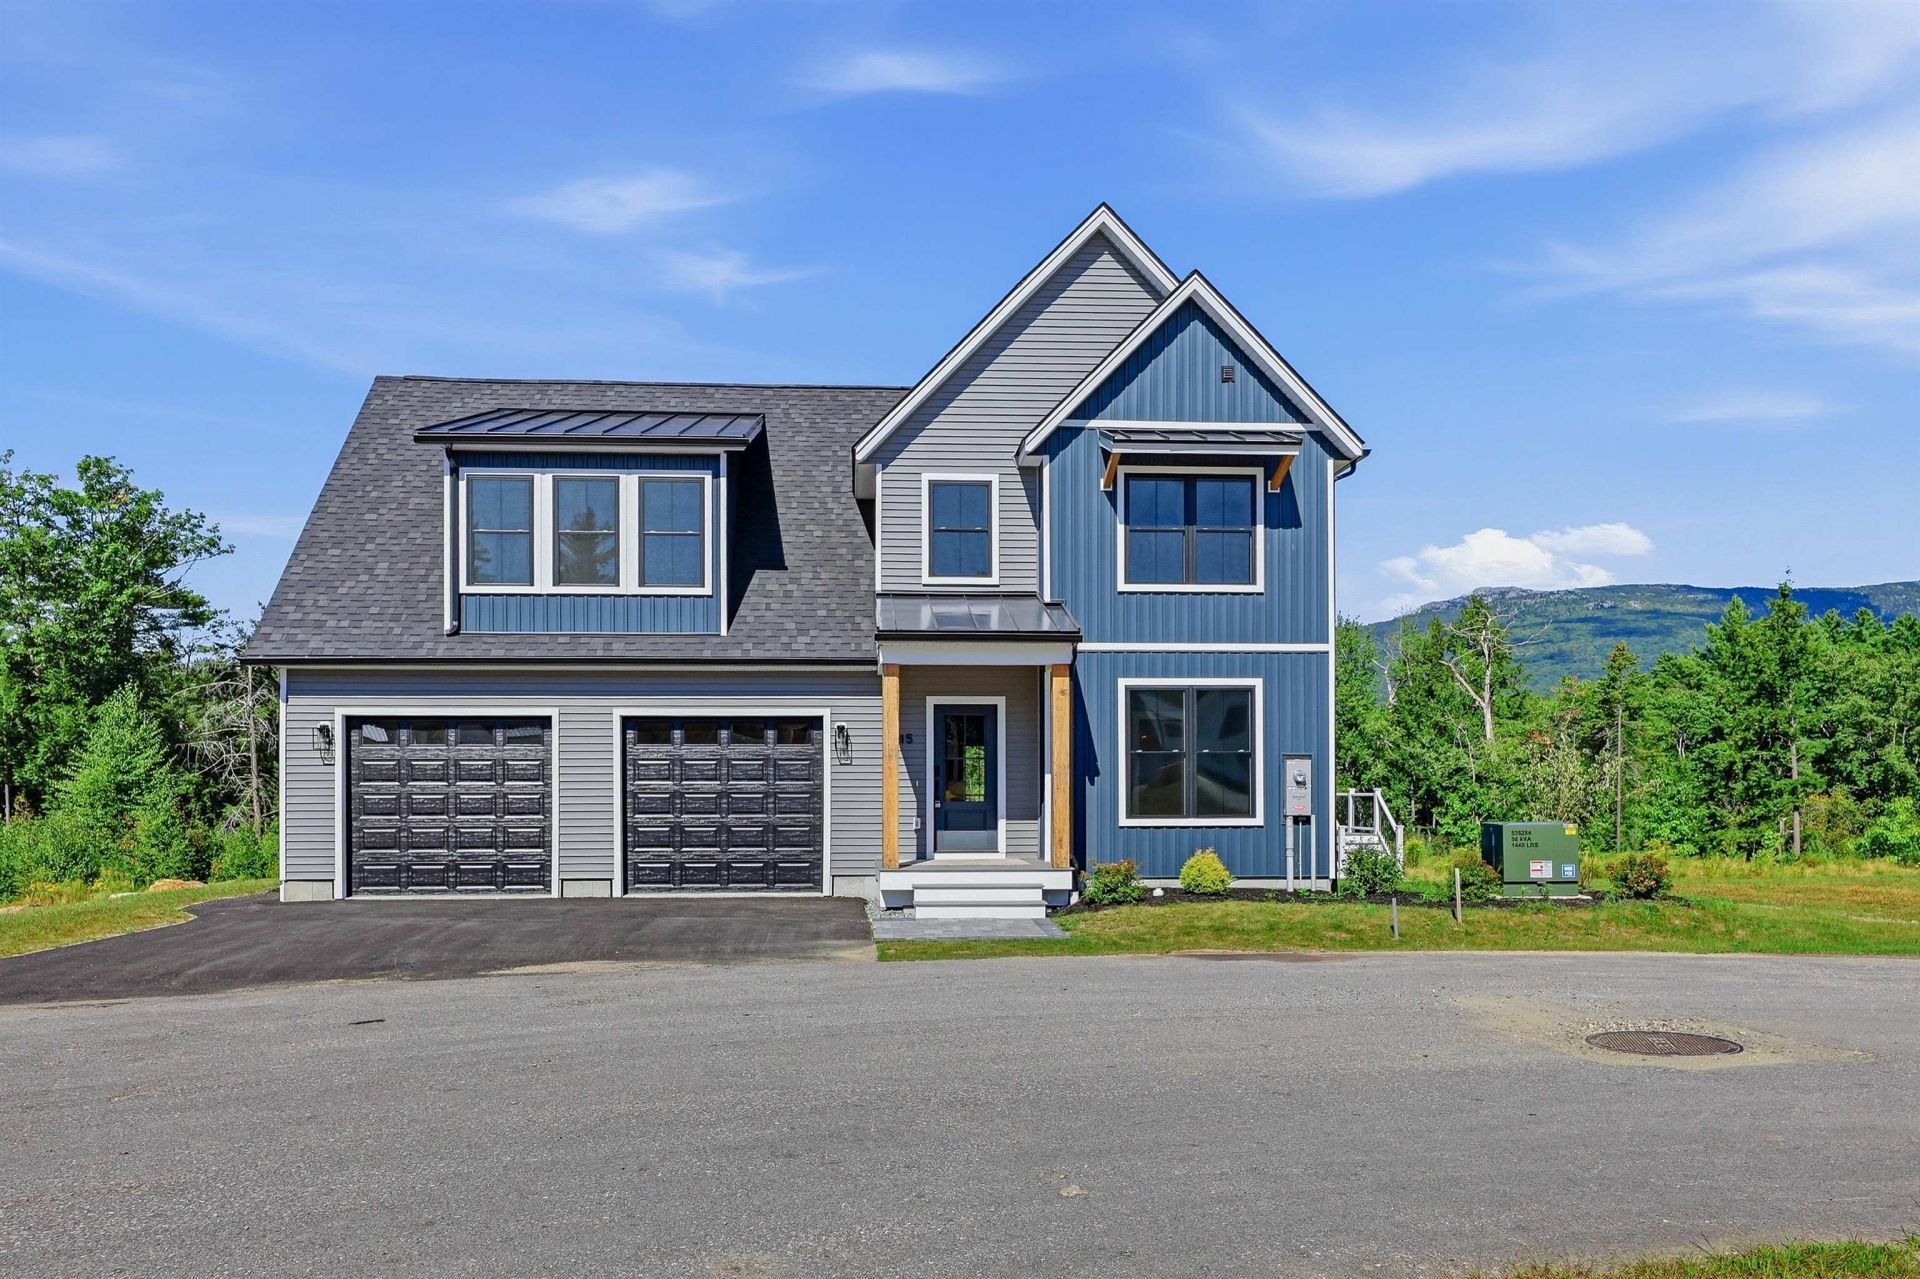
This custom and upgraded Tatum model home at Stony Brook Village is ready for you! Built for energy efficiency, low maintenance, and convenient living at the foot of Mount Monadnock. Imagine sitting out on your deck and enjoying these views! Upgrades include hardwood flooring, premium carpet, custom cabinetry and built-ins, a finished bonus room and an oversized deck; just to name a few.
Property Features
Property Type: Residential - Single Family
Basement: Yes
Basement: Bulkhead, Concrete, Concrete Floor, Full, Interior Stairs, Unfinished
Cooling: Central AC, Multi Zone
Garage: 2
Heating: Propane, Forced Air, Vented Gas Heater, Gas Fireplace
Home Style: Farmhouse
Roof Type: Asphalt Shingle, Standing Seam
Stories: 2.0
Year Built: 2026
Feature Descriptions
Appliances: Electric Cooktop, Dishwasher, Dryer, Double Oven, Refrigerator, Washer
Baths 1/2: 1
Baths 3/4: 1
Baths Full: 1
Construction: Vinyl Exterior
Days on Site: 28
Driveway: Paved
Electric: 200+ Amp Service, Circuit Breaker(s)
Exterior: Vinyl Exterior
Fee: $253/Monthly
Fee 2: $237/Yearly
Fee Includes: Landscaping
Flood Zone: No
Foundation: Concrete
Lot: Landscaped
Number of Rooms: 5
Roads: Privately Maintained
Sewer: Public
Sq. Ft. Above Grade Finished: 2366
Sq. Ft. Total Finished: 2366
Total Stories: 2
Units: 1
Water: Public
Zoning: Residential
Local Schools
High School: Conant High School
Middle School: Jaffrey-Rindge Middle School
Elementary School: Jaffrey Grade School
School District: Jaffrey-Rindge Coop Sch Dst
Listed By / Shown By
Listed By
Agency Name: BHG Masiello Peterborough
Agent Name: Denise Whitney
Agency Phone: 603-924-8373

Shown By
Agent Name: Jerry Hamanne
Agent Phone: (603) 723-2660
Agency Title: A House to Home Realty
Estimate Your Payment
Estimated Payment
$ 2,139.40 per month $1,891.51 Principal & Interest $0.00 Property Tax (data not provided by mls) $247.89 Homeowner's Insurance
45 Roberts Drive, Unit #24 | MLS# 5112428
This single family home located at 45 Roberts Drive, Unit #24, Jaffrey, NH 03452 is currently listed for sale with an asking price of $849,900. This property was built in 2026 and has 3 bedrooms and 2 full and 1 partial baths with 2366 sq. ft. Roberts Drive, Unit #24 is located in the Stony Brook Village Condo subdivision within the Jaffrey-Rindge Coop Sch Dst school district. Search Stony Brook Village Condo real estate on jerryhamanne.ahousetohomerealty.com today.