
BEDS3
BATHS2 full 1 partial
SQUARE FEET1,935
MLS#5076308
STATUSActive
PROPERTY TYPEResidential - Condominium
SUBDIVISIONVillage at Kearsarge
SCHOOLSAU #9
Listing Courtesy of:
Badger Peabody Smith Realty
Associate Name: Linda Walker
Agency Contact: Cell: 603-387-3749

Property Description
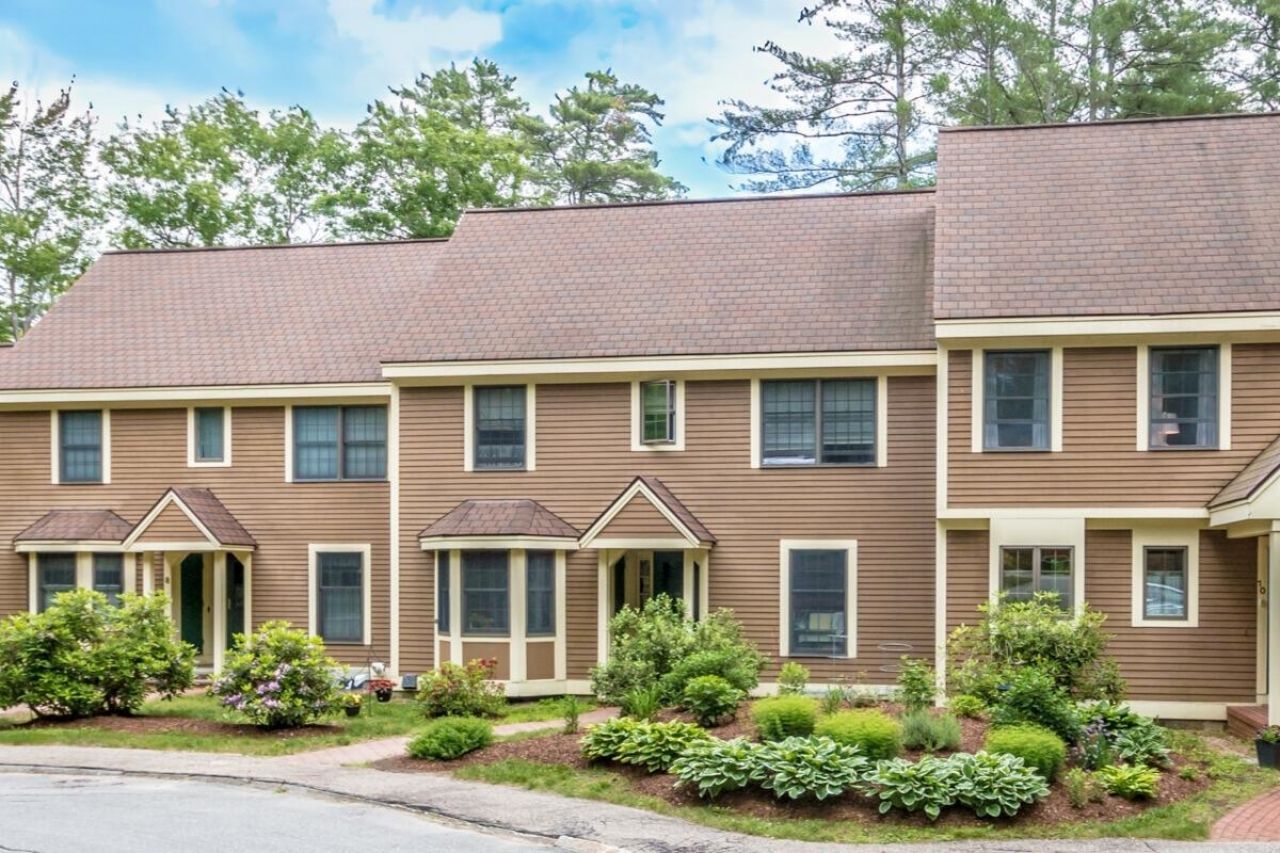
Seller will pay the current special assessment for the public sewer conversion in full, so the buyer will not assume any remaining assessment balance. Ideally located in the Village at Kearsarge, this spacious townhouse offers convenient access to Cranmore Mountain, North Conway Village, shopping, dining, and the many recreational opportunities of the Mount Washington Valley. The welcoming great room features vaulted ceilings, a fireplace for cozy winter evenings, and French doors showcasing views of Cranmore. Just off the great room, the formal dining area opens to a private back deck, creating an inviting space for outdoor dining or relaxing. The bright eat-in kitchen offers tile flooring and a brand-new refrigerator. The main level also includes a bedroom and half bath, while the second floor features two generously sized bedrooms, two full baths, and excellent closet space. A full basement provides abundant storage, and a new boiler adds value and efficiency. Residents enjoy onsite tennis courts, an in-ground pool, landscaping, plowing, trash removal, and more, making this an exceptional year-round home or vacation retreat.
Property Features
Property Type: Residential - Condominium
Basement: Roughed In
Cooling: Other
Heating: Oil, Baseboard, Hot Water
Home Style: Townhouse
Roof Type: Asphalt Shingle
Stories: 2.0
Taxes: $5,199
Year Built: 1984
Amenities
Blinds
Dining Area
Wood Fireplace
Hearth
Vaulted Ceiling
Window Treatment
1st Floor Laundry
Deck
In-Ground Pool
Tennis Court
Feature Descriptions
Accessibility: 1st Floor 1/2 Bathroom, 1st Floor Bedroom
Amenities: In-Ground Pool , Snow Removal, Tennis Court
Appliances: Dishwasher, Disposal, Dryer, Electric Range, Refrigerator, Washer
Baths 1/2: 1
Baths Full: 2
Construction: Wood Frame, Wood Exterior
Construction Status: Existing
Days on Site: 156
Driveway: Circular, Common/Shared, Paved
Electric: Circuit Breaker(s)
Equipment: Air Conditioner, Window AC, Dehumidifier, Smoke Detector
Exterior: Wood Frame, Wood Exterior
Fee: $308/Quarterly
Fee 2: $3683.71/Quarterly
Flood Zone: No
Flooring: Carpet, Tile
Foundation: Concrete
Lot: Condo Development, Country Setting, Landscaped, Level, Trail/Near Trail
Number of Rooms: 7
Parking: Assigned, On-Site, Parking Spaces 2
Roads: Association
Sewer: Community
Sq. Ft. Above Grade Finished: 1935
Sq. Ft. Total Finished: 1935
Total Stories: 2
Units: 5
Water: Public
Zoning: RA
Room Sizes
Great Room: 20x15 Level - 1
Dining Room: 12x12 Level - 1
Kitchen: 11.6x8 Level - 1
Bedroom: 16x11 Level - 1
Bedroom: 14x14 Level - 2
Bedroom: 14x10 Level - 2
Local Schools
High School: A. Crosby Kennett Sr. High
Middle School: A. Crosby Kennett Middle Sch
Elementary School: Assigned
School District: SAU #9
Listed By / Shown By
Listed By
Agency Name: Badger Peabody Smith Realty
Agency Contact: Cell: 603-387-3749
Agent Name: Linda Walker

Shown By
Agent Name: Jerry Hamanne
Agent Phone: (603) 723-2660
Agency Title: A House to Home Realty
Estimate Your Payment
Estimated Payment
$ 1,578.59 per month $1,012.63 Principal & Interest $433.25 Property Tax $132.71 Homeowner's Insurance
45 Wildflower Trail, Unit 9 | MLS# 5076308
This condo located at 45 Wildflower Trail, Unit 9, Conway, NH 03860 is currently listed for sale with an asking price of $455,000. This property was built in 1984 and has 3 bedrooms and 2 full and 1 partial baths with 1935 sq. ft. Wildflower Trail, Unit 9 is located in the Village at Kearsarge subdivision within the SAU #9 school district. Search Village At Kearsarge real estate on jerryhamanne.ahousetohomerealty.com today.