
BEDS2
BATHS2 full
SQUARE FEET2,118
MLS#5114630
STATUSActive
PROPERTY TYPEResidential - Single Family
Listing Courtesy of:
Portside Real Estate Group
Agency Phone: 603-600-8900
Associate Name: Diane Blanton

Property Description
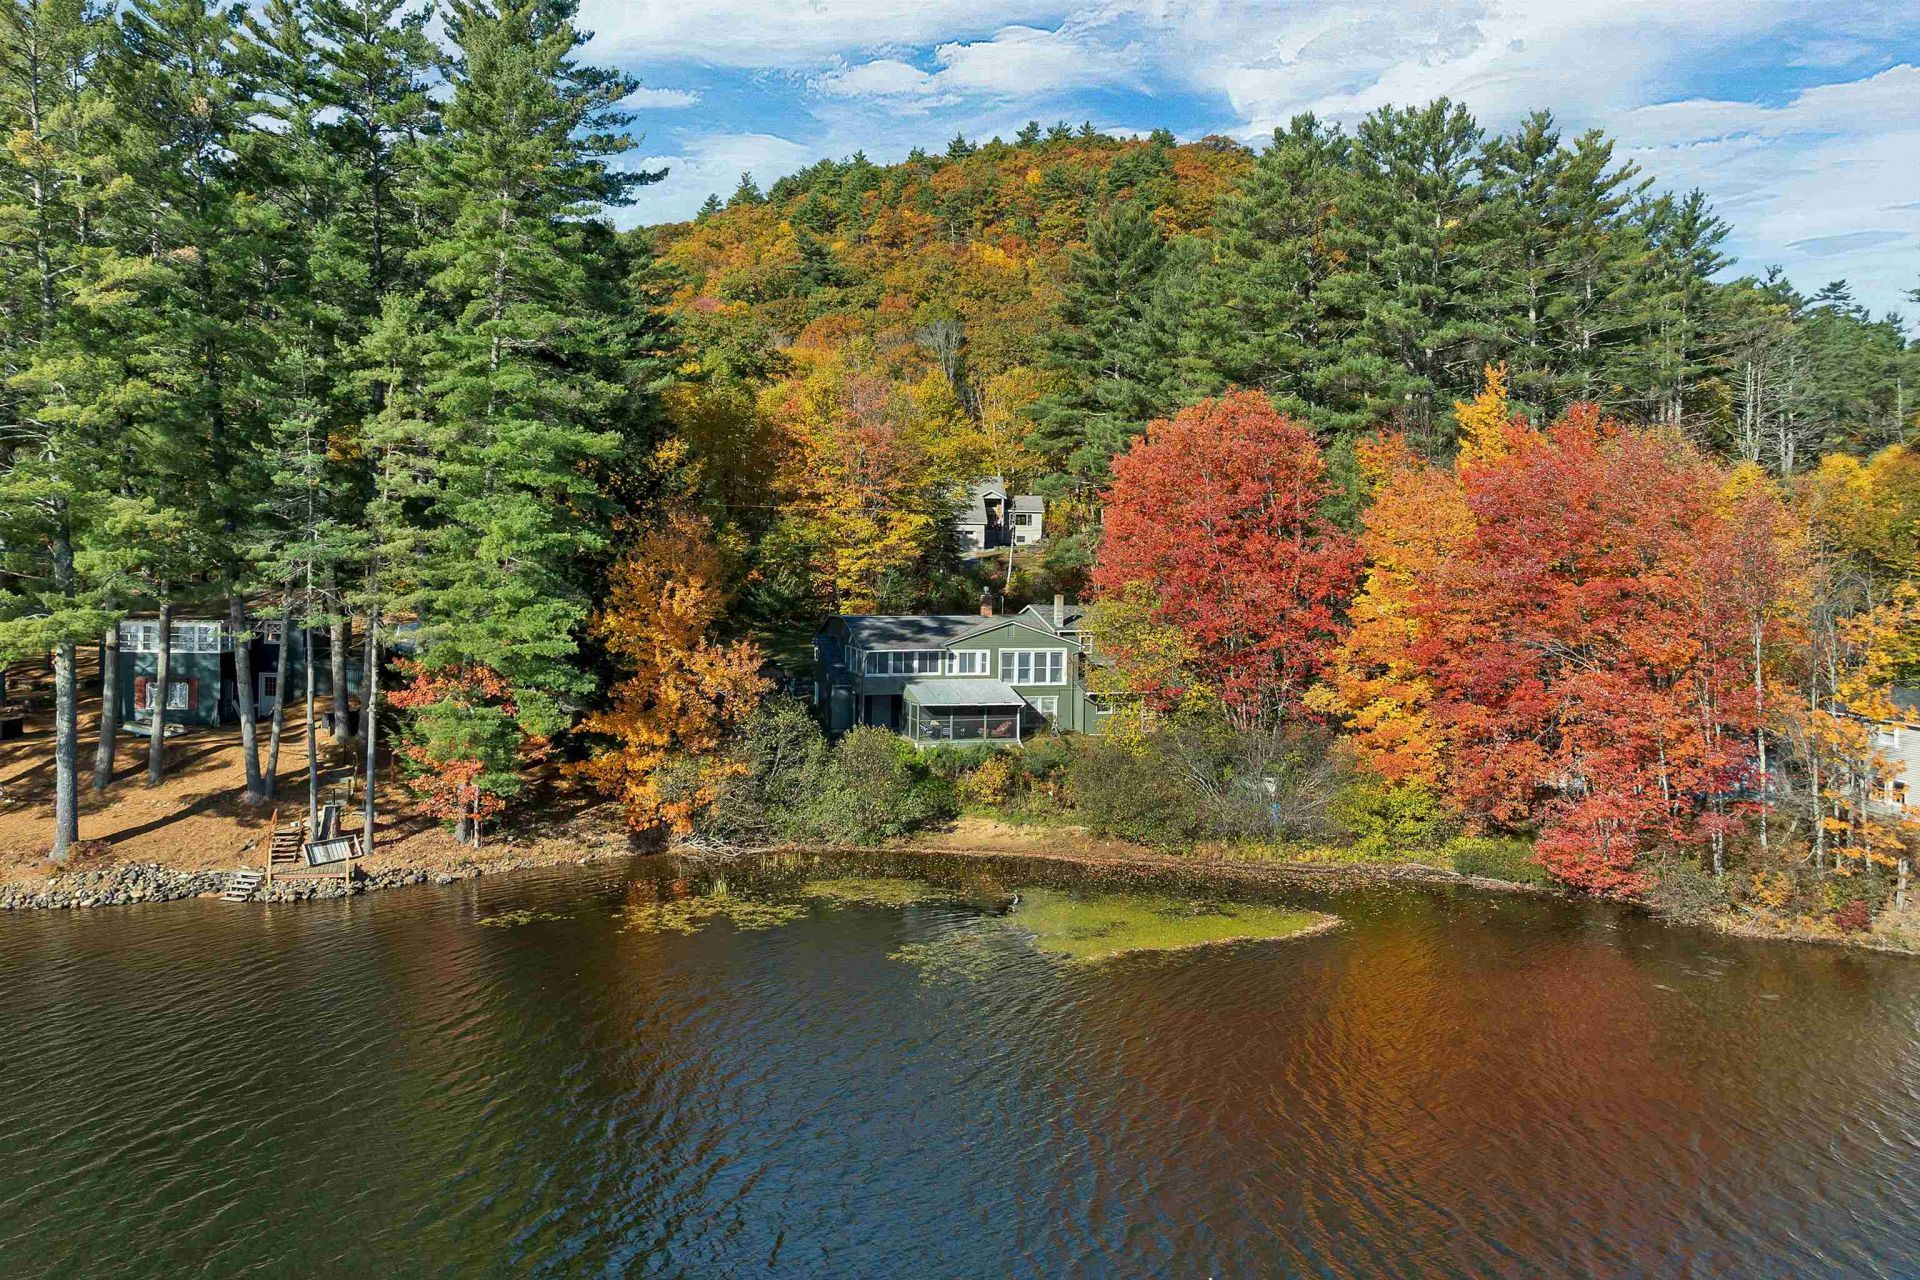
Experience waterfront living at 48 N Harmony Lane in Canterbury, where 140 feet of frontage on Rocky Pond creates a peaceful backdrop for everyday life. Fully furnished, this inviting two-bedroom, two-bath home pairs sun-filled spaces with beautiful water views and a versatile lower-level in-law suite. The sun-drenched living and dining rooms offer a welcoming setting for relaxing and entertaining, while the primary bedroom features a wall of windows overlooking the pond, a beautiful view to wake up to each morning. Enjoy the scenery from the screened-in porch or unwind in the lower-level enclosed patio, overlooking the water. The lower-level in-law suite provides flexibility for extended family or guests, and the oversized two-car garage offers generous room for vehicles, storage, and hobbies. A back lot with fruit trees adds to the property's charm and outdoor appeal. From quiet mornings by the water to swimming, fishing, and boating, discover the simple pleasures of life on Rocky Pond. Waterfront living has never looked so inviting or felt so within reach.
Property Features
Property Type: Residential - Single Family
Basement: Yes
Basement: Daylight, Finished, Exterior Stairs, Interior Stairs, Storage Space, Walkout, Interior Access
Cooling: Wall AC Units
Garage: 2
Heating: Electric, Gas Stove
Home Style: Ranch
Lot Size: 0.29 Acres
Roof Type: Asphalt Shingle
Stories: 1.0
Taxes: $4,705
Year Built: 1952
Amenities
Ceiling Fan
Dining Area
Draperies
Furnished
In-Law Suite
Kitchen/Dining
Laundry Hook-ups
Natural Light
Natural Woodwork
Indoor Storage
Window Treatment
Basement Laundry
Boat Launch
Natural Shade
Enclosed Porch
Screened Porch
Window Screens
Feature Descriptions
Accessibility: 1st Floor Bedroom, 1st Floor Full Bathroom, 1st Floor Hrd Surfce Flr, Access to Parking, Hard Surface Flooring, Zero-Step Entry Ramp
Appliances: Range Hood, Electric Range, Refrigerator, Water Heater
Baths Full: 2
Color: green
Construction: Wood Siding
Days on Site: 13
Driveway: Dirt
Electric: 100 Amp Service
Equipment: Air Conditioner, CO Detector, Smoke Detector
Exterior: Wood Siding
Fee: $175/Yearly
Fee Includes: Other
Flood Zone: No
Flooring: Wood
Foundation: Concrete
Lot: Landscaped, Pond Site, Secluded, Sloping, View, Near Shopping
Nearby Bodies of Water: Rocky Pond
Number of Rooms: 9
Parking: Garage, Off Street, Unpaved
Road Frontage: 117
Roads: Private Road, Unpaved, Privately Maintained
Sewer: Septic
Sq. Ft. Above Grade Finished: 1393
Sq. Ft. Below Grade Finished: 725
Sq. Ft. Total Finished: 2118
Total Stories: 1
Water: Drilled Well
Water Access: Yes
Water Body Type: Pond
Water Frontage: 140
Water Rights: Exclusively Owned
Water View: Yes
Zoning: N- ROC
Local Schools
High School: Belmont High School
Middle School: Belmont Middle School
Elementary School: Canterbury Elementary School
Listed By / Shown By
Listed By
Agency Name: Portside Real Estate Group
Agent Name: Diane Blanton
Agency Phone: 603-600-8900

Shown By
Agent Name: Jerry Hamanne
Agent Phone: (603) 723-2660
Agency Title: A House to Home Realty
Estimate Your Payment
Estimated Payment
$ 1,700.79 per month $1,157.07 Principal & Interest $392.08 Property Tax $151.64 Homeowner's Insurance
48 Harmony N Lane | MLS# 5114630
This single family home located at 48 Harmony N Lane, Canterbury, NH 03224 is currently listed for sale with an asking price of $519,900. This property was built in 1952 and has 2 bedrooms and 2 full baths with 2118 sq. ft. Search Canterbury real estate on jerryhamanne.ahousetohomerealty.com today.