
BEDS4
BATHS3 full 1 partial
SQUARE FEET3,415
MLS#5115817
STATUSActive Under Contract
PROPERTY TYPEResidential - Single Family
SUBDIVISIONDenali Estates
SCHOOLDerry SAU #10
Listing Courtesy of:
RE/MAX Innovative Properties
Associate Name: Jessica Jussif
Agency Contact: jjussif@innovativesells.com

Property Description
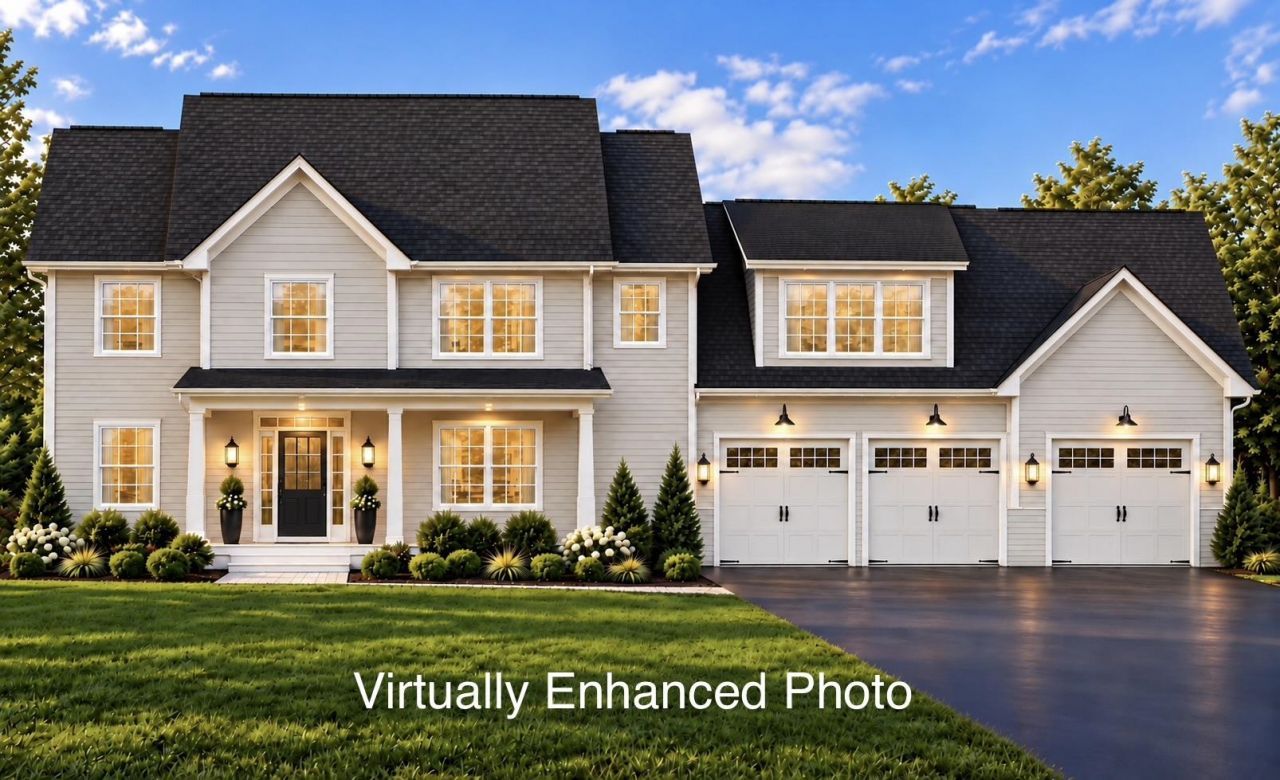
Welcome to Denali Estates!! Discover the perfect blend of thoughtful design, spacious living and beautiful views from this exceptional homesite. This stunning home offers an open-concept floor plan ideal for everyday living and entertaining. The main floor features 9-foot ceilings, a spacious kitchen with a walk-in pantry overlooking the inviting great room and breakfast nook, along with a private den, a home office and two bathrooms. Upstairs, the generous primary suite boasts two walk-in closets, complemented by three additional spacious bedrooms and convenient second-floor laundry. Hardwood floors, a charming farmer's porch, rear deck, and three-car garage complete this exceptional home. Enjoy picturesque views and the beauty of the surrounding landscape, making this homesite truly special. An exceptional opportunity to enjoy spacious living in one of Derry's most desirable new construction communities!
Property Features
Property Type: Residential - Single Family
Basement: Yes
Basement: Interior Stairs, Unfinished, Walkout
Cooling: Central AC
Garage: 3 car attached
Heating: Propane, Forced Air
Home Style: Colonial
Lot Size: 2.01 Acres
Roof Type: Shingle
Stories: 2.0
Amenities
Gas Fireplace
Primary BR w/ BA
Soaking Tub
Walk-in Closet
2nd Floor Laundry
Deck
Covered Porch
Feature Descriptions
Baths 1/2: 1
Baths 3/4: 1
Baths Full: 2
Construction: Vinyl Siding
Days on Site: 3
Driveway: Paved
Electric: Circuit Breaker(s)
Exterior: Vinyl Siding
Flood Zone: Unknown
Flooring: Carpet, Hardwood, Tile
Foundation: Concrete
Lot: Subdivision
Number of Rooms: 9
Parking: Auto Open, Direct Entry, Garage, Attached
Roads: Other
Sewer: Private
Sq. Ft. Above Grade Finished: 3415
Sq. Ft. Total Finished: 3415
Total Stories: 2
Water: Public
Zoning: Res
Local Schools
High School: Pinkerton Academy
School District: Derry SAU #10
Listed By / Shown By
Listed By
Agency Name: RE/MAX Innovative Properties
Agency Contact: jjussif@innovativesells.com
Agent Name: Jessica Jussif

Shown By
Agent Name: Jerry Hamanne
Agent Phone: (603) 723-2660
Agency Title: A House to Home Realty
Estimate Your Payment
Estimated Payment
$ 3,196.63 per month $2,826.25 Principal & Interest $0.00 Property Tax (data not provided by mls) $370.39 Homeowner's Insurance
49 Daniel Road | MLS# 5115817
This single family home located at 49 Daniel Road, Derry, NH 03038 is currently listed for sale with an asking price of $1,269,900. This property has 4 bedrooms and 3 full and 1 partial baths with 3415 sq. ft. Daniel Road is located in the Denali Estates subdivision within the Derry SAU #10 school district. Search Denali Estates real estate on jerryhamanne.ahousetohomerealty.com today.