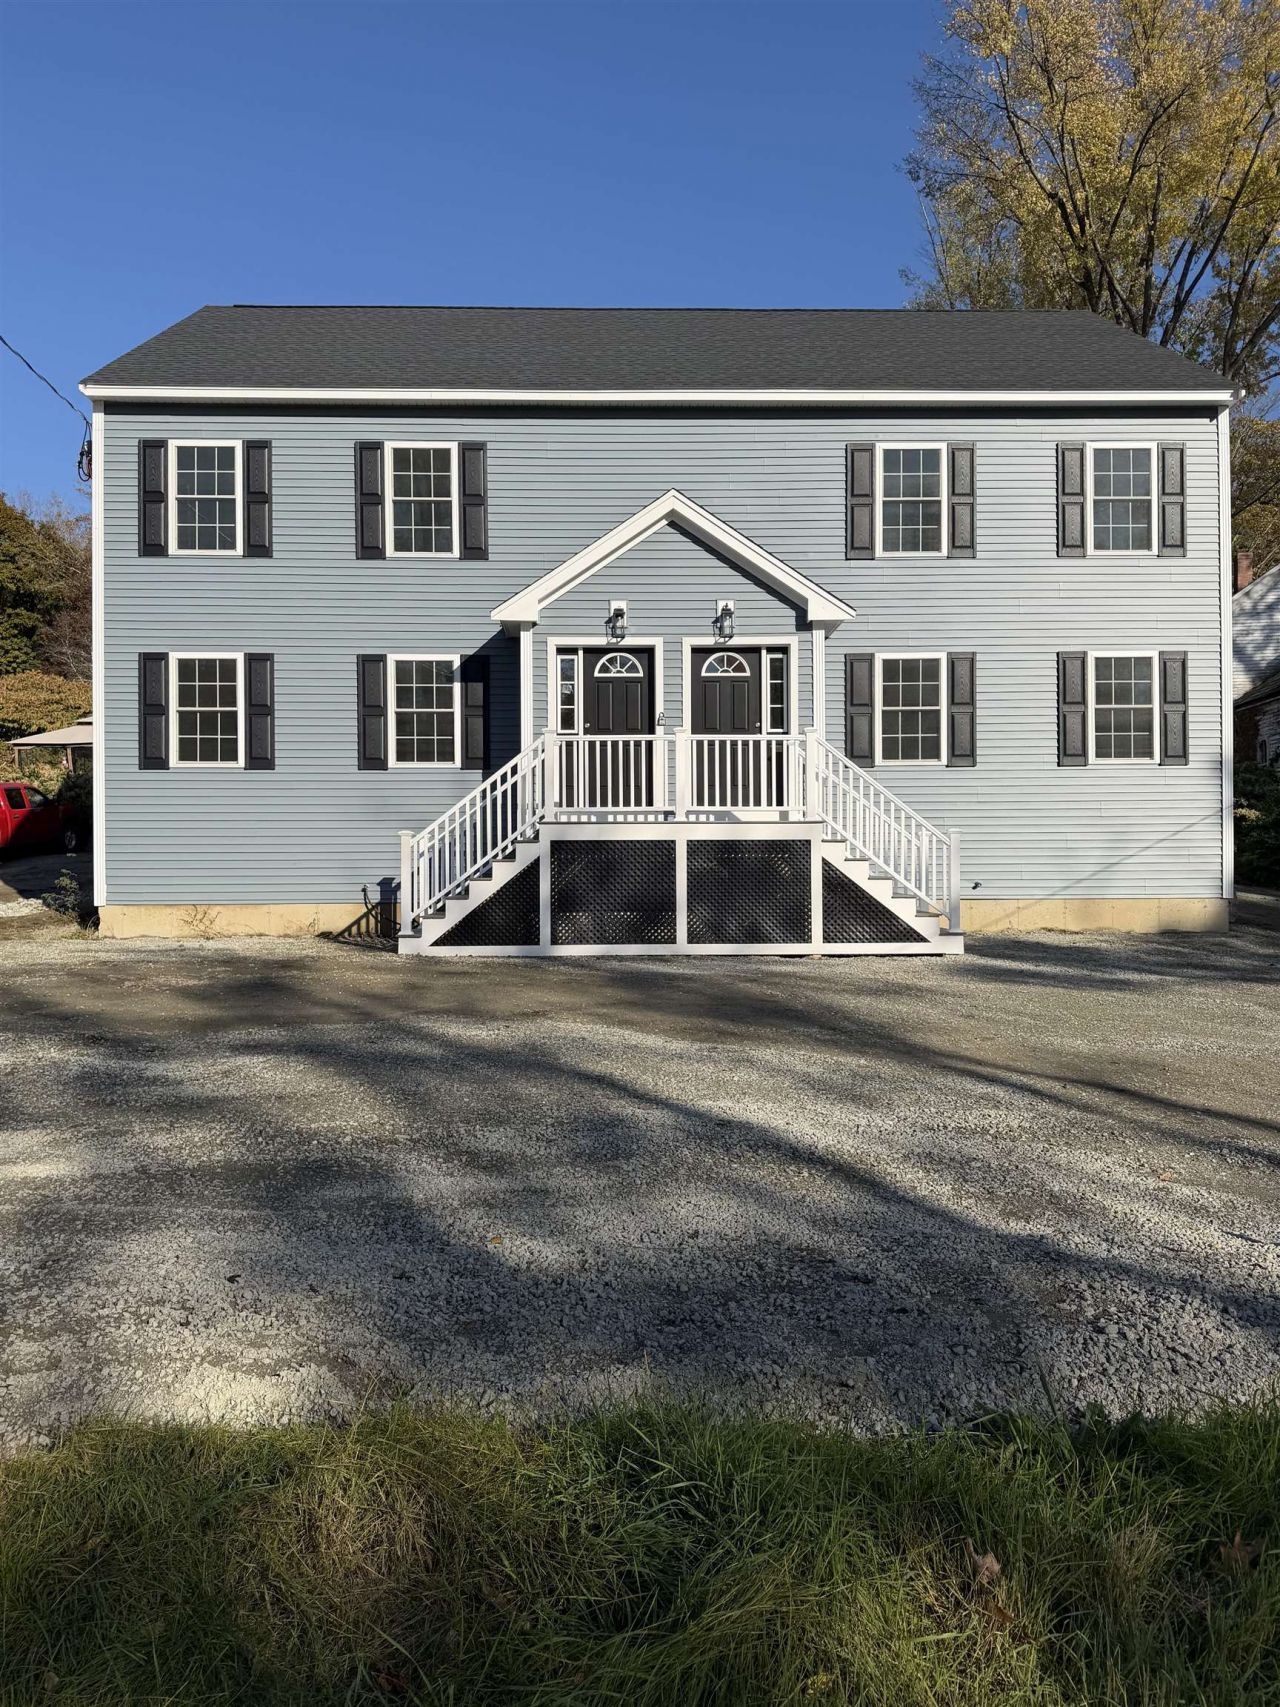

BEDS6
BATHS2 full 2 partial
SQUARE FEET2,880
MLS#5114832
STATUSActive
PROPERTY TYPEResidential - Single Family
SCHOOLWinchester
Listing Courtesy of:
R.H. Thackston Company
Agency Phone: 603-357-2121
Associate Name: Emily Lagerberg

Property Description
Welcome to this brand new, turn-key two-family home, offering the perfect opportunity for investors or owner-occupants looking to offset their mortgage! Each side of this modern duplex features an identical, spacious layout boasting 3 bedrooms and 1.5 bathrooms. Built from the ground up with contemporary living in mind, both units come with fully applianced kitchens equipped with brand-new refrigerators, stoves, microwaves, and dishwashers. Side-by-side design means no neighbors above or below you, maximizing peace and privacy. Enjoy complete independence and low maintenance with fully separate utilities for each unit, including individual meters for electricity, gas, and water. Each unit has a full basement with plenty of space for all of your needs. Whether you are an investor looking to add a premium, low-maintenance asset to your portfolio, or a homeowner looking to live in one side and let the tenant pay your mortgage, this property is a rare find.
Property Features
Property Type: Residential - Single Family
Basement: Yes
Basement: Bulkhead, Full, Unfinished
Cooling: None
Heating: Propane, Baseboard, Hot Water
Home Style: Colonial, Multi-Family
Lot Size: 0.29 Acres
Roof Type: Architectural Shingle
Stories: 2.0
Taxes: $3,270
Year Built: 2026
Amenities
Ceiling Fan
Dining Area
Kitchen/Dining
Laundry Hook-ups
2nd Floor Laundry
Feature Descriptions
Appliances: Dishwasher, Microwave, Electric Range, Refrigerator
Baths 1/2: 2
Baths Full: 2
Color: Blue
Construction: Wood Frame, Vinyl Siding
Days on Site: 11
Driveway: Gravel
Electric: 200+ Amp Service, Circuit Breaker(s)
Exterior: Wood Frame, Vinyl Siding
Flood Zone: No
Flooring: Tile, Vinyl Plank
Foundation: Concrete
Lot: Level, In Town
Number of Rooms: 10
Roads: Public Maintained Road
Sewer: Public
Sq. Ft. Above Grade Finished: 2880
Sq. Ft. Total Finished: 2880
Total Stories: 2
Water: Public
Zoning: residential
Local Schools
School District: Winchester
Listed By / Shown By
Listed By
Agency Name: R.H. Thackston Company
Agent Name: Emily Lagerberg
Agency Phone: 603-357-2121

Shown By
Agent Name: Jerry Hamanne
Agent Phone: (603) 723-2660
Agency Title: A House to Home Realty
Estimate Your Payment
Estimated Payment
$ 1,755.15 per month $1,310.86 Principal & Interest $272.50 Property Tax $171.79 Homeowner's Insurance
49 Keene Road | MLS# 5114832
This single family home located at 49 Keene Road, Winchester, NH 03470 is currently listed for sale with an asking price of $589,000. This property was built in 2026 and has 6 bedrooms and 2 full and 2 partial baths with 2880 sq. ft. Keene Road is located within the Winchester school district. Search Winchester real estate on jerryhamanne.ahousetohomerealty.com today.