
BEDS4
BATHS3 full
SQUARE FEET3,250
MLS#1685961
STATUSActive
PROPERTY TYPEResidential - Single Family
Property Description
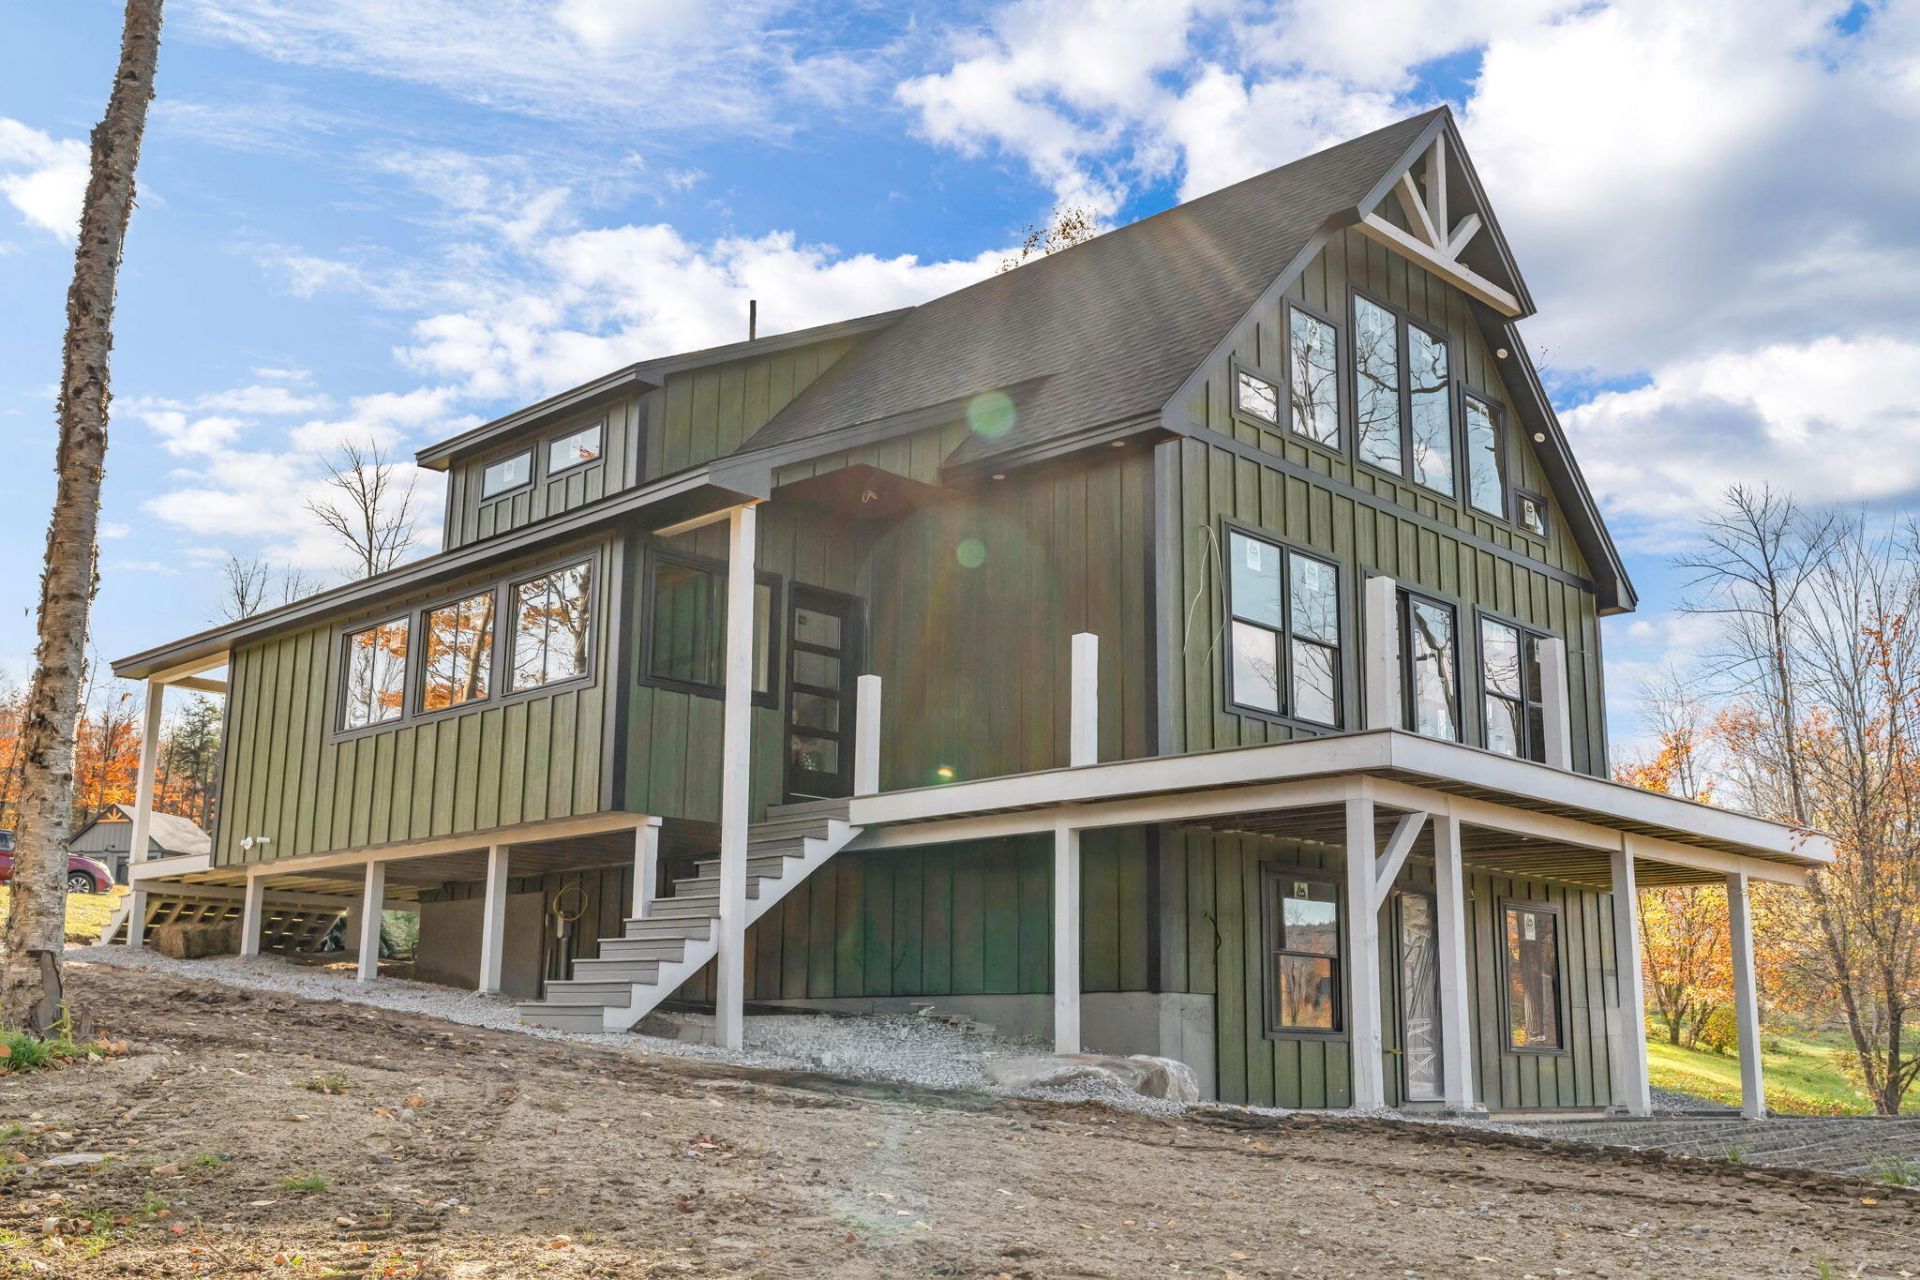
An absolute stunner entering its final stretch in Bethel, with completion anticipated in early December. Built by a trusted builder, this 4-bedroom, 3-bath chalet brings together thoughtful design, quality craftsmanship, and a setting that speaks for itself. The windows frame the mountain views, but the deck might be where you'll want to stay a little longer. Morning coffee, crisp mountain air, and a backdrop worthy of a postcard. From fall foliage to snow-covered peaks and the lush greens of summer, this is a setting that captures the beauty of Maine through every season. Grab your skis or golf clubs and make the approximately 20-minute trip to Sunday River, just minutes to Mt Abram, explore the trails at Carter's Cross Country Ski Center, or enjoy snowmobile access and year-round outdoor recreation nearby. This home puts four seasons of adventure within easy reach. And when the day's adventures are done, you'll have plenty of reasons to look forward to coming home. A mountain getaway or your everyday escape. Either way, welcome to Bethel.
Property Features
Property Type: Residential - Single Family
Basement: Yes
Basement: Doghouse, Walk-Out Access, Daylight, Finished
Cooling: Heat Pump
Heating: Electric, Propane, Baseboard, Heat Pump
Home Style: Chalet
Lot Size: 1.99 Acres
Roof Type: Shingle
Taxes: $429
Year Built: 2026
Feature Descriptions
Amenities: Pantry
Appliances: Gas Range, Refrigerator
Association Fee: $795/Annually
Electric: Circuit Breakers
Exterior: Wood Frame, Wood Siding
Flooring: Tile, Vinyl
Foundation: Poured Concrete
Lot: Rural, Subdivided, Level, Wooded
Parking: Gravel,5 - 10 Spaces
Road frontage: Private Road
Road Surface: Gravel
Sewer: Private Sewer
Special View Info: Mountain(s), Scenic
SQ FT Above Grade: 2130
SQ FT Below Grade: 1120
Total Rooms: 7
Water: Private
Wooded: Yes
Listed By / Shown By
Listed By
Agency Name: Meservier & Associates
Agency Phone: 207-784-2525
Shown By
Agent Name: Jerry Hamanne
Agent Phone: (603) 723-2660
Agency Title: A House to Home Realty

Estimate Your Payment
Estimated Payment
$ 2,288.67 per month $1,991.88 Principal & Interest $35.75 Property Tax $261.04 Homeowner's Insurance
4b Harmony Row | MLS# 1685961
This single family home located at 4b Harmony Row , Bethel, ME 04217 is currently listed for sale with an asking price of $895,000. This property was built in 2026 and has 4 bedrooms and 3 full baths with 3250 sq. ft. Search Bethel real estate on jerryhamanne.ahousetohomerealty.com today.