
BEDS2
BATHS2 full
SQUARE FEET880
MLS#5113902
STATUSActive Under Contract
PROPERTY TYPEResidential - Mobile Home
SUBDIVISIONBartlett Manufactured Home Park
SCHOOLEpsom
Listing Courtesy of:
Angelview Realty, LLC
Agency Phone: 603-568-7089
Associate Name: Brandi Warren

Property Description
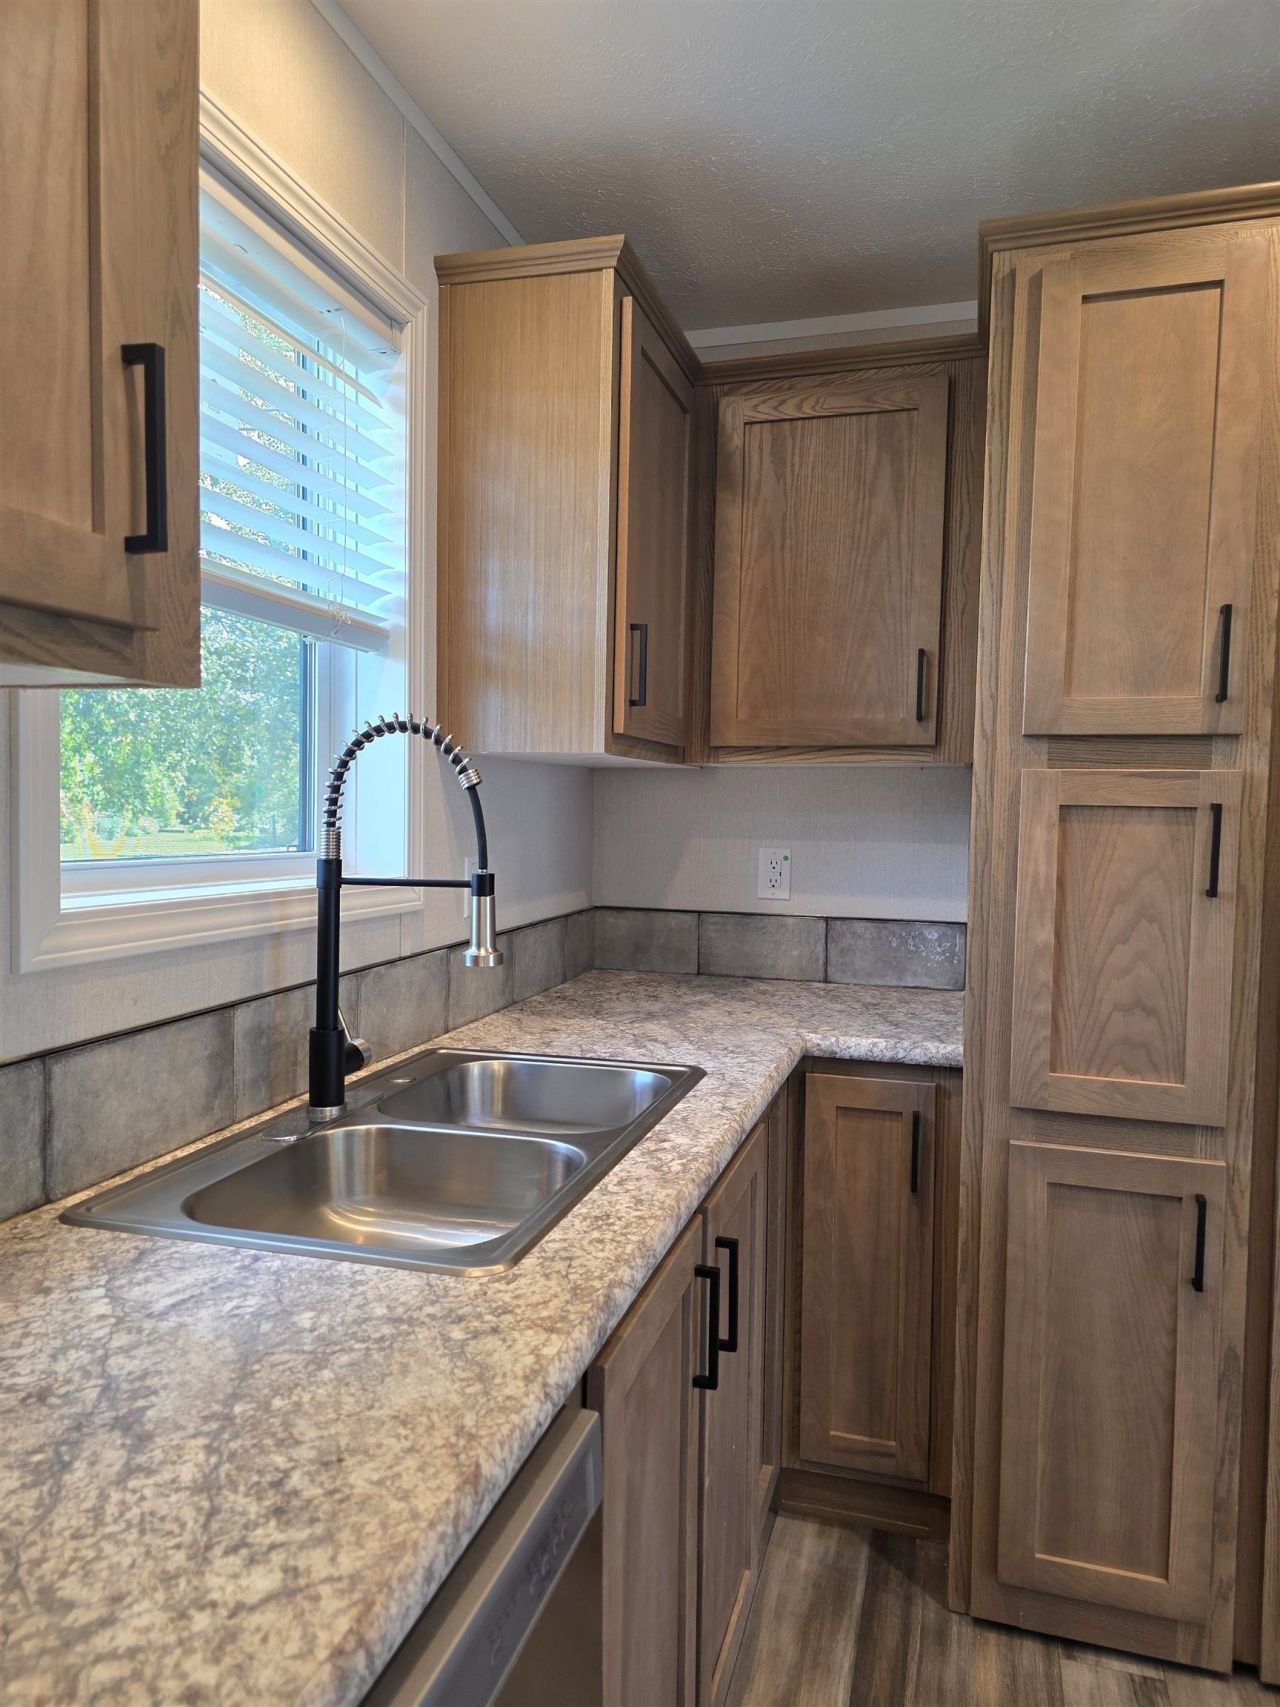
NEW HOME. Located in Bartlett Manufactured Housing Park, a small quiet park located just off route 4 and the Epsom Traffic Circle. One floor living with lots of natural light, vinyl flooring in the common areas and carpet in the bedrooms. The kitchen has pretty lightwood cabinetry, a neutral decorative tile backsplash, a stainless double sink and stainless-steel kitchen appliances. More details- recessed lighting, crown molding, window treatments, a dedicated laundry area and an awesome hidden WALK IN pantry!! A bedroom and a bath at each end of the home makes this floor plan a favorite. Great location convenient to the capital city of Concord and ALL the conveniences available in town Epsom. Sale of the home is contingent on an approved application to the community for residency.
Property Features
Property Type: Residential - Mobile Home
Cooling: None
Heating: Oil, Forced Air
Home Style: Manuf/Mobile
Roof Type: Shingle
Stories: 1.0
Year Built: 2026
Amenities
Ceiling Fan
Window Treatment
Feature Descriptions
Appliances: Dishwasher, Microwave, Refrigerator, Gas Stove
Baths 3/4: 1
Baths Full: 1
Color: Green
Construction: Vinyl Exterior
Days on Site: 18
Driveway: Dirt
Electric: 100 Amp Service
Exterior: Vinyl Exterior
Fee: $570/Monthly
Fee Includes: Sewer, Water, Park Fees
Flood Zone: Unknown
Flooring: Carpet, Vinyl
Foundation: Concrete Slab
Lot: Interior Lot, Level
Number of Rooms: 5
Parking: Driveway, Parking Spaces 2
Roads: Association, Cul-de-Sac, Dirt, Privately Maintained
Sewer: Community
Sq. Ft. Above Grade Finished: 880
Sq. Ft. Total Finished: 880
Total Stories: 1
Water: Community
Zoning: 1F RES
Room Sizes
Living Room: 12.7 x 12.4 Level - 1
Other: Walk In Pantry Level - 1
Bedroom with Bath: 3/4 Bath - 10.5 x 12.4 Level - 1
Bedroom: 9.2 x 12.4 Level - 1
Local Schools
High School: Pembroke Academy
Middle School: Epsom Central School
Elementary School: Epsom Central School
School District: Epsom
Listed By / Shown By
Listed By
Agency Name: Angelview Realty, LLC
Agent Name: Brandi Warren
Agency Phone: 603-568-7089

Shown By
Agent Name: Jerry Hamanne
Agent Phone: (603) 723-2660
Agency Title: A House to Home Realty
Estimate Your Payment
Estimated Payment
$ 427.68 per month $378.12 Principal & Interest $0.00 Property Tax (data not provided by mls) $49.55 Homeowner's Insurance
5 Bartlett Lane | MLS# 5113902
This single family home located at 5 Bartlett Lane, Epsom, NH 03234 is currently listed for sale with an asking price of $169,900. This property was built in 2026 and has 2 bedrooms and 2 full baths with 880 sq. ft. Bartlett Lane is located in the Bartlett Manufactured Home Park subdivision within the Epsom school district. Search Bartlett Manufactured Home Park real estate on jerryhamanne.ahousetohomerealty.com today.