
BEDS2
BATHS2 full 1 partial
SQUARE FEET2,007
MLS#5114879
STATUSActive
PROPERTY TYPEResidential - Condominium
SUBDIVISIONMeredith Bay Village
SCHOOLInter-Lakes Coop Sch Dst
Listing Courtesy of:
Coldwell Banker Realty Gilford NH
Associate Name: Susan Bradley
Agency Contact: Cell: 603-493-2873

Property Description
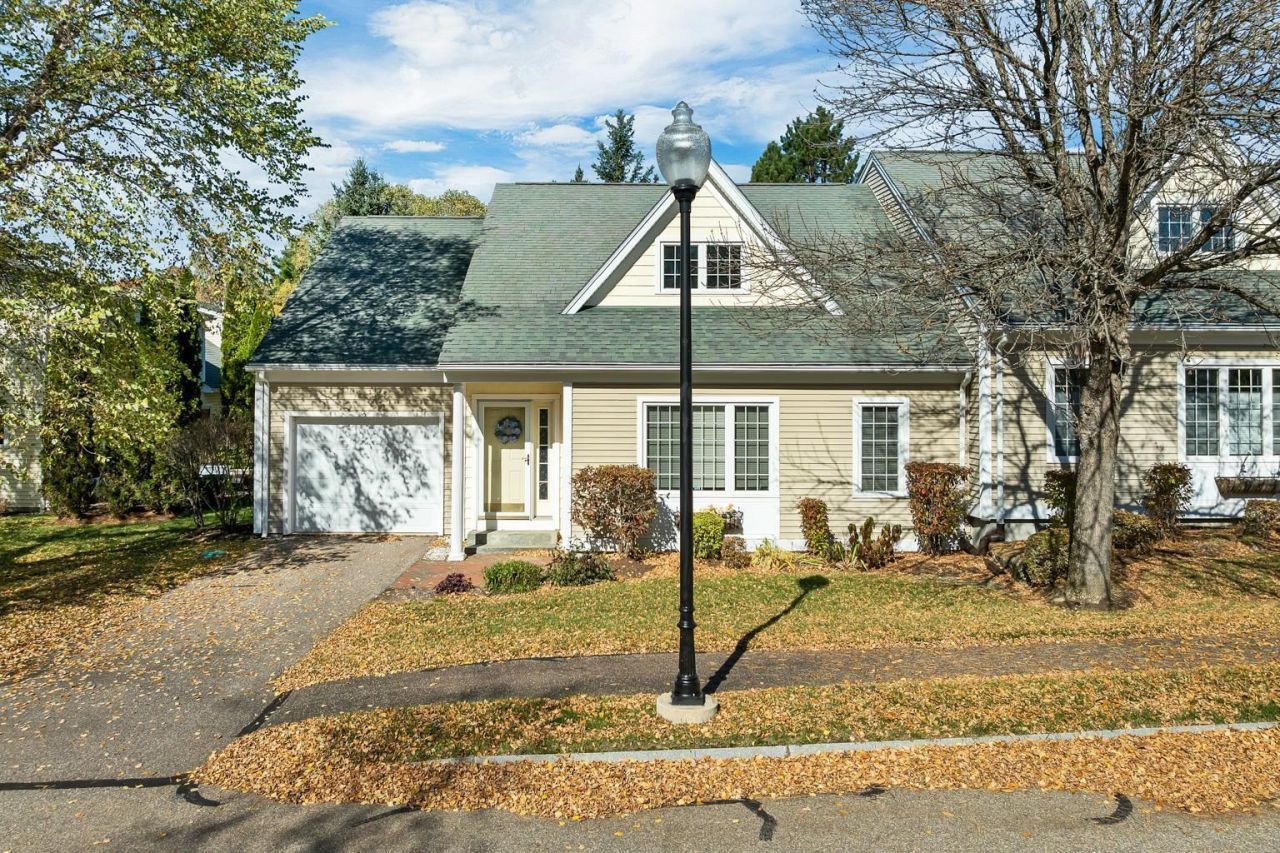
Enjoy easy living in this desirable end-unit townhouse located in a well-established 55+ community close to downtown Meredith and Lake Winnipesaukee. Designed for comfort and convenience, this home offers 2 bedrooms, a bonus room, an open-concept floor plan, vaulted ceilings, hardwood, tile and carpeted flooring, a cozy electric stove and a spacious open loft which could be used as an additional seating spot, reading space or office area. The well-appointed kitchen features granite countertops, a center island, and abundant cabinetry, while the adjacent heated sunroom provides additional year-round living space. The main-level primary suite includes a full bath, and a walk-in cedar closet with laundry area. Upstairs are a spacious second bedroom with private bath, an open loft, and a bonus room suitable for a variety of uses. Enjoy outdoor living from the deck and backyard area overlooking the manicured lawn, along with the convenience of an attached one-car garage and expansive unfinished basement. Community amenities include a clubhouse, library, game room, and a fitness center. Conveniently located within walking distance to all of Meredith's amenities such as the waterside of Lake Winnipesaukee, downtown Meredith for the leisurely art walking tour, scenic walking trails, entertainment, dining, cinema, plays and shopping. Open house on Saturday, October 24 from 11:00AM to 1:00PM.
Property Features
Property Type: Residential - Condominium
Basement: Yes
Basement: Concrete, Full, Interior Stairs, Storage Space, Unfinished
Cooling: Central AC
Garage: 1 car attached
Heating: Propane, Forced Air, Hot Air
Home Style: End Unit, Townhouse
Roof Type: Asphalt Shingle
Stories: 2.0
Taxes: $5,441
Year Built: 2003
Amenities
Blinds
Cathedral Ceiling
Cedar Closet
Ceiling Fan
Dining Area
Kitchen Island
Primary BR w/ BA
Natural Light
Vaulted Ceiling
Walk-in Closet
Whirlpool Tub
1st Floor Laundry
Trash
Deck
Garden Space
Enclosed Porch
Double Pane Window(s)
Heated Porch
Feature Descriptions
Accessibility: 1st Floor 1/2 Bathroom, 1st Floor Bedroom, 1st Floor Full Bathroom, 1st Floor Hrd Surfce Flr, 1st Floor Low-Pile Carpet, Laundry Access w/No Steps, Hard Surface Flooring, Low Pile Carpet, Paved Parking, 1st Floor Laundry
Amenities: Clubhouse, Master Insurance, Recreation Facility, Landscaping, Common Acreage, Snow Removal, Trash Removal
Appliances: Dishwasher, Dryer, Microwave, Electric Range, Refrigerator, Washer, Exhaust Fan
Baths 1/2: 1
Baths Full: 2
Color: tan
Construction: Wood Frame
Days on Site: 10
Driveway: Paved
Electric: Circuit Breaker(s)
Equipment: Smoke Detector
Exterior: Wood Frame
Fee: $370/Monthly
Fee Includes: Landscaping, Plowing, Recreation, Trash, Condo Association Fee, HOA Fee
Flood Zone: Unknown
Flooring: Carpet, Ceramic Tile, Hardwood, Tile, Wood
Foundation: Poured Concrete
Lot: Condo Development, Landscaped, Level, Near Shopping, Near Skiing, Near School(s)
Number of Rooms: 7
Parking: Garage, Attached
Restrictions: 55 and Over
Roads: Association, Paved, Shared, Privately Maintained
Sewer: Public
Sq. Ft. Above Grade Finished: 2007
Sq. Ft. Total Finished: 2007
Total Stories: 2
Units: 3
Water: Community, Public
Zoning: R
Room Sizes
Living Room: 20.6 x 13.1 Level - 1
Dining Room: 10.5 x 10.5 Level - 1
Kitchen: 15.7 x 13.11 Level - 1
Primary BR Suite: 16.6 x 12.4 Level - 1
Loft: 17.9 x 13.4 Level - 2
Bedroom with Bath: 26.6 x 13.5 Level - 2
Office/Study: 17.8 x 12 Level - 2
Sunroom: 11 x 11 Level - 1
Local Schools
High School: Inter-Lakes High School
Middle School: Inter-Lakes Middle School
Elementary School: Inter-Lakes Elementary
School District: Inter-Lakes Coop Sch Dst
Listed By / Shown By
Listed By
Agency Name: Coldwell Banker Realty Gilford NH
Agency Contact: Cell: 603-493-2873
Agent Name: Susan Bradley

Shown By
Agent Name: Jerry Hamanne
Agent Phone: (603) 723-2660
Agency Title: A House to Home Realty
Estimate Your Payment
Estimated Payment
$ 2,023.92 per month $1,388.53 Principal & Interest $453.42 Property Tax $181.97 Homeowner's Insurance
5 Emily Circle | MLS# 5114879
This condo located at 5 Emily Circle, Meredith, NH 03253 is currently listed for sale with an asking price of $623,900. This property was built in 2003 and has 2 bedrooms and 2 full and 1 partial baths with 2007 sq. ft. Emily Circle is located in the Meredith Bay Village subdivision within the Inter-Lakes Coop Sch Dst school district. Search Meredith Bay Village real estate on jerryhamanne.ahousetohomerealty.com today.