
BEDS3
BATHS2 full
SQUARE FEET1,248
MLS#5111129
STATUSActive Under Contract
PROPERTY TYPEResidential - Mobile Home
SUBDIVISIONFreedom Hill Coop
Listing Courtesy of:
EXIT Reward Realty
Agency Phone: 603-435-7800
Associate Name: Lyn Ward

Property Description
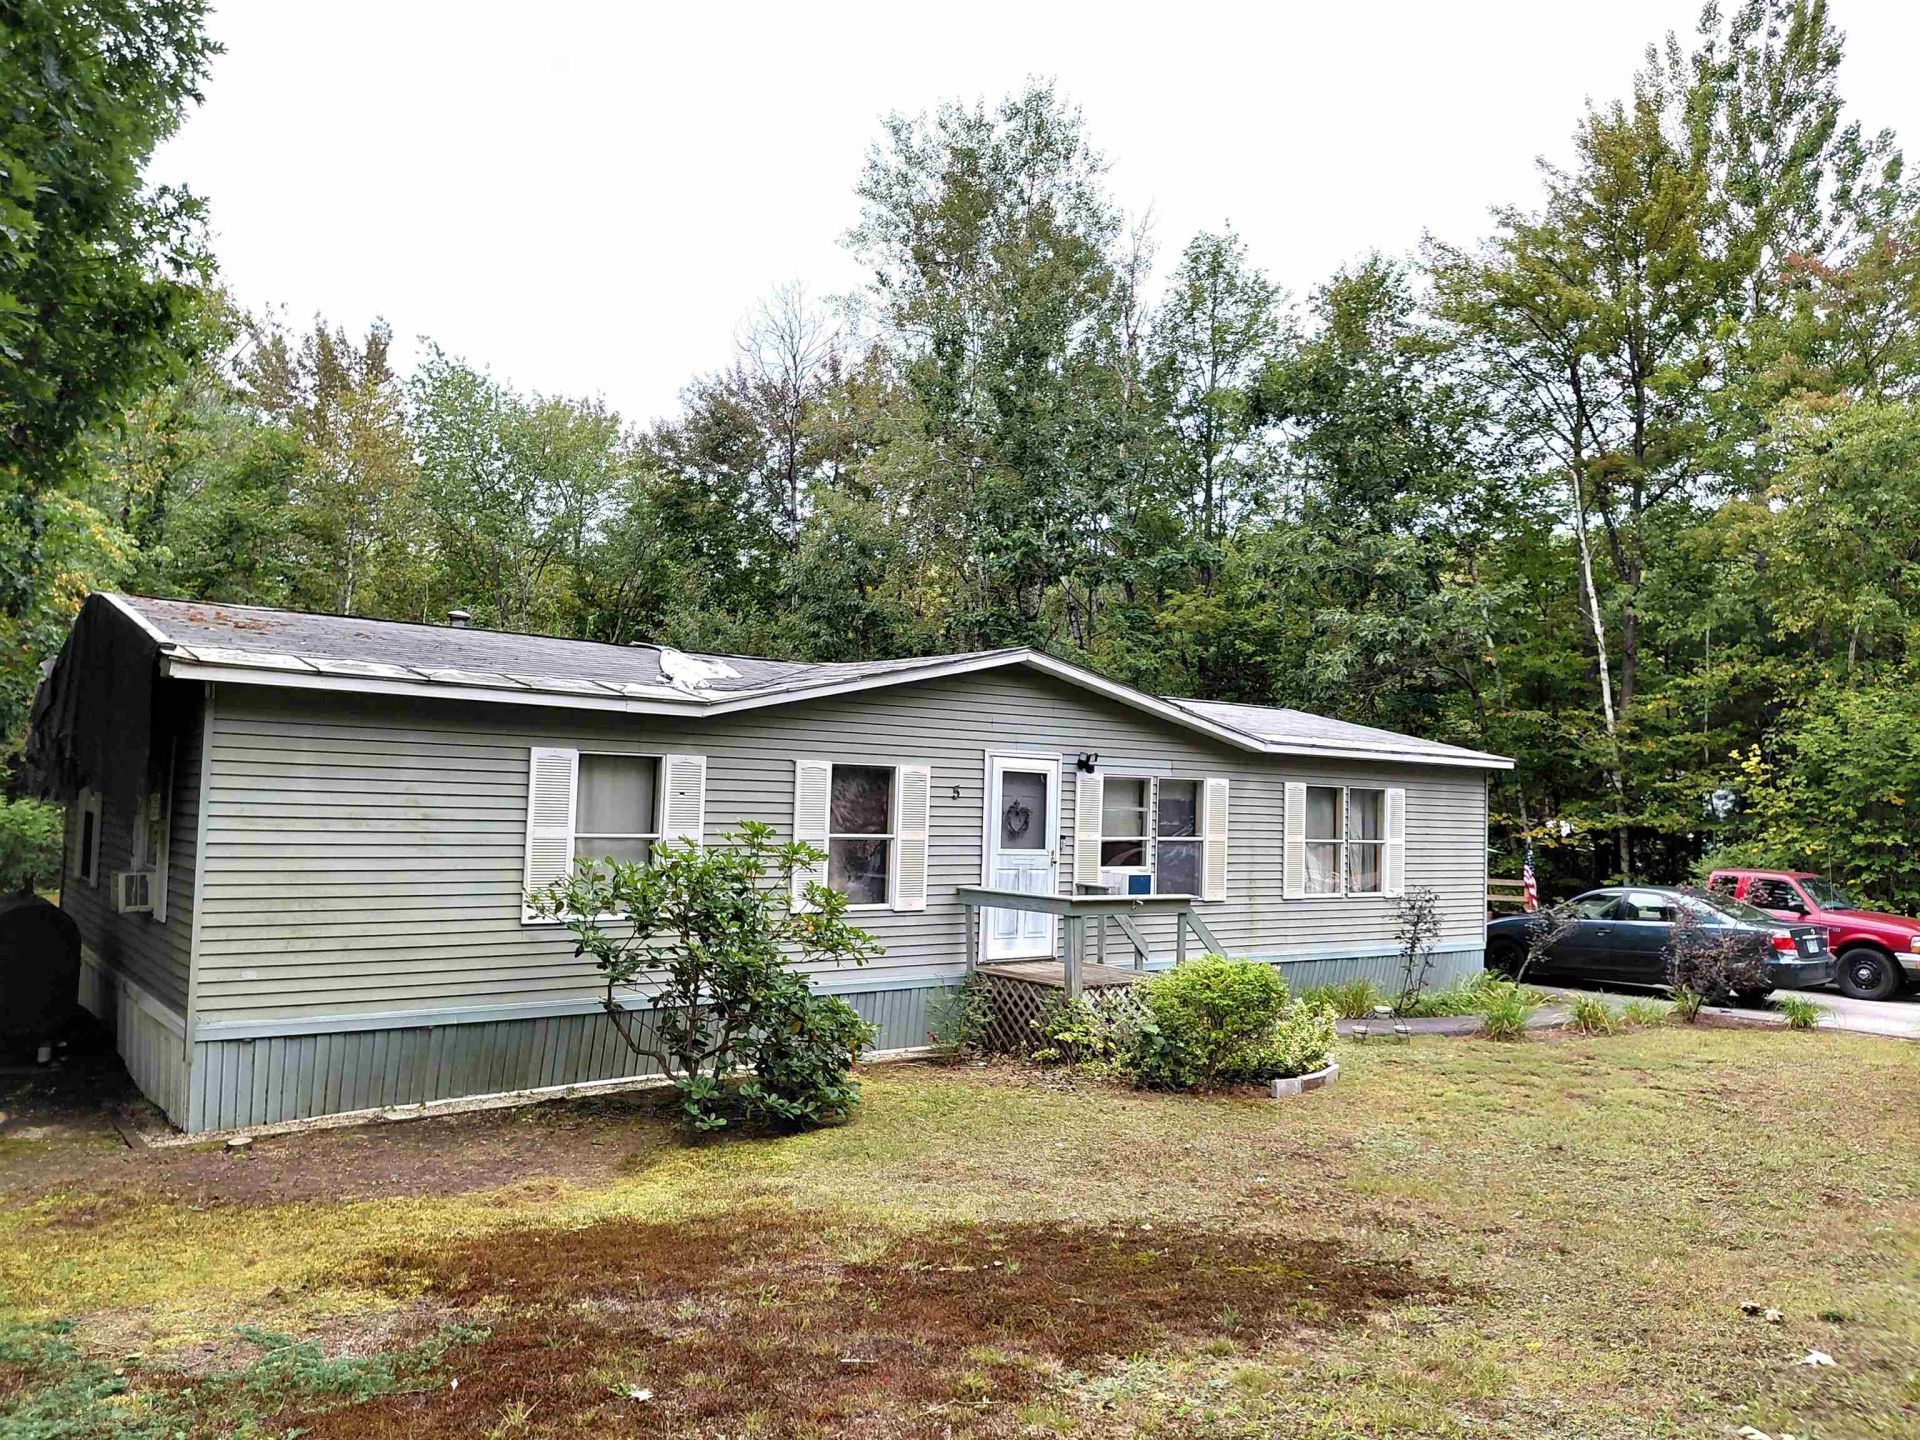
Are you looking for your next project? This 3-bedroom, 2-bath home in Freedom Hill Coop Park could be the opportunity you've been waiting for! Offering a spacious and functional layout, the home features a large kitchen and an open living room/dining area with beautiful cathedral ceilings. The bedrooms are thoughtfully separated, with two bedrooms and a full bath on one end of the home and a private primary suite with its own bath on the other. Step outside onto the large back deck and take in the beautiful, level corner lot, an ideal space for relaxing, entertaining, or enjoying the outdoors. A paved driveway provides ample parking, while the shed offers convenient additional storage. The home does need some work, including a new roof, flooring, and windows, making this a great opportunity for someone ready to roll up their sleeves and bring it back to its full potential. Cash buyers only. Park approval is required. Showings start at Open House: Saturday, September 26th, 10:00 AM-12:00 PM.
Property Features
Property Type: Residential - Mobile Home
Cooling: None
Heating: Kerosene, Hot Air
Home Style: Manuf/Mobile
Roof Type: Asphalt Shingle
Stories: 1.0
Taxes: $1,466
Year Built: 1989
Amenities
Cathedral Ceiling
Ceiling Fan
Skylight
Deck
Shed
Feature Descriptions
Amenities: Snow Removal, Trash Removal
Appliances: Dishwasher, Dryer, Refrigerator, Washer, Electric Stove
Baths Full: 2
Construction: Metal
Days on Site: 37
Driveway: Paved
Electric: Circuit Breaker(s)
Exterior: Metal
Fee: $500/Monthly
Fee 2: $1000/One-Time
Fee Includes: HOA Fee
Flood Zone: Unknown
Flooring: Carpet, Tile, Vinyl
Foundation: Skirted
Lot: Corner, Landscaped, Level
Number of Rooms: 7
Roads: Paved
Sewer: Community
Sq. Ft. Above Grade Finished: 1248
Sq. Ft. Total Finished: 1248
Total Stories: 1
Water: Community
Zoning: Residential
Room Sizes
Kitchen: 11x10.10 Level - 1
Laundry Room: 6.2x5.1 Level - 1
Dining Room: 11x8.7 Level - 1
Living Room: 22.9 x 13.2 Level - 1
Bedroom with Bath: 11x13 Level - 1
Bedroom: 10.5 x 11 Level - 1
Bedroom: 10.10x11.4 Level - 1
Local Schools
High School: Merrimack Valley High School
Middle School: Merrimack Valley Middle School
Elementary School: Loudon Elementary
Listed By / Shown By
Listed By
Agency Name: EXIT Reward Realty
Agent Name: Lyn Ward
Agency Phone: 603-435-7800

Shown By
Agent Name: Jerry Hamanne
Agent Phone: (603) 723-2660
Agency Title: A House to Home Realty
Estimate Your Payment
Estimated Payment
$ 373.64 per month $222.33 Principal & Interest $122.17 Property Tax $29.14 Homeowner's Insurance
5 Willow Terrace | MLS# 5111129
This single family home located at 5 Willow Terrace, Loudon, NH 03307 is currently listed for sale with an asking price of $99,900. This property was built in 1989 and has 3 bedrooms and 2 full baths with 1248 sq. ft. Willow Terrace is located in the Freedom Hill Coop subdivision. Search Freedom Hill Coop real estate on jerryhamanne.ahousetohomerealty.com today.