
BEDS3
BATHS2 full
SQUARE FEET1,622
MLS#5113561
STATUSActive
PROPERTY TYPEResidential - Single Family
Listing Courtesy of:
Moor Realty Group, LLC
Agency Phone: 781-961-6667
Associate Name: James Fichera

Property Description
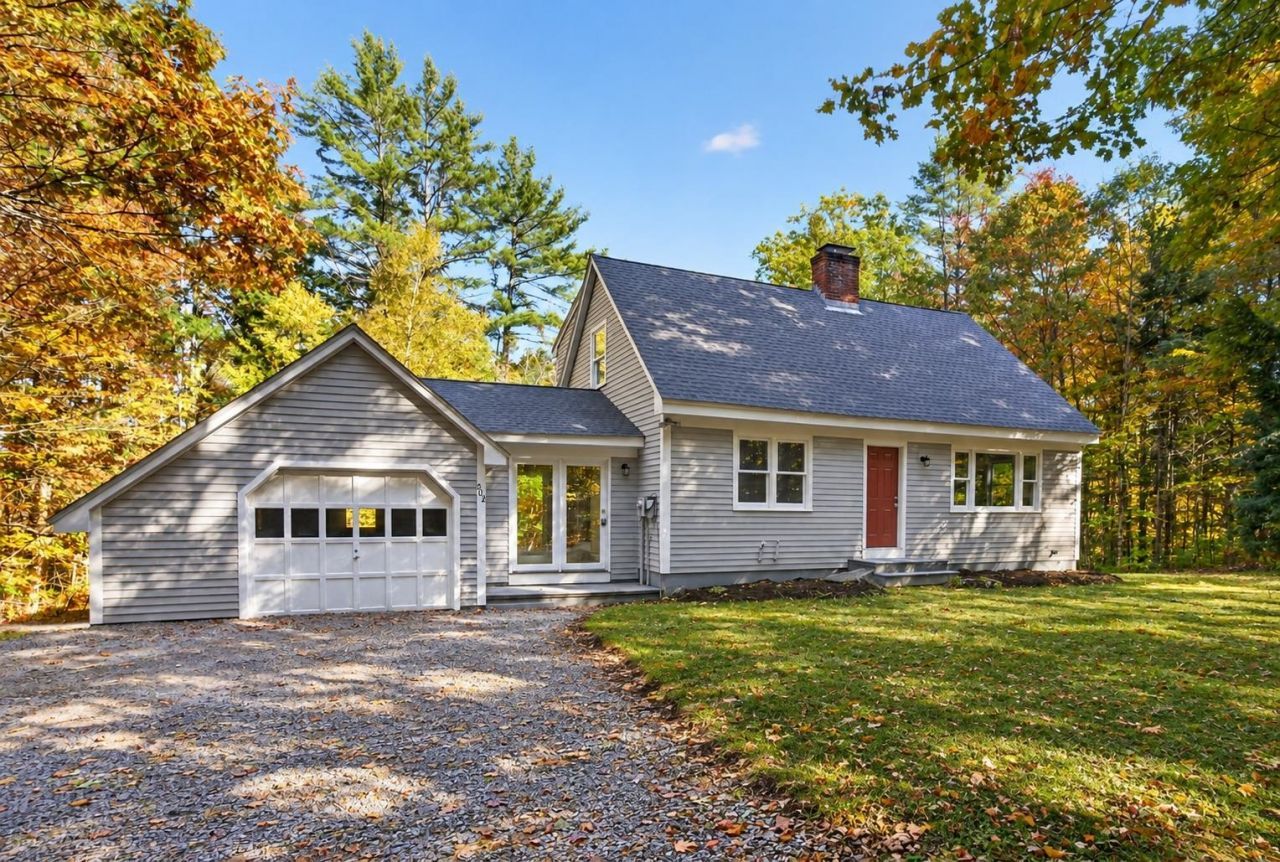
Price Improvement! Move right into this beautifully home in desirable North Sutton! The stunning kitchen and dining area features white shaker cabinets, quartz countertops, and stainless-steel appliances. The first floor offers a convenient first floor bedroom, full bathroom, new plank flooring throughout, and a spacious mudroom connecting the home to the attached garage. Upstairs, you'll find all new carpeting and a generously sized primary bedroom with abundant closet space. The entire home has been freshly painted inside and out, giving it a bright, clean, and welcoming feel. Exterior improvements include a new roof, freshly painted exterior, and a storage shed. The property abuts conservation land, offering a peaceful, wooded setting with added privacy. Conveniently located just minutes from I-89 and approximately 30 minutes from Concord, this home offers easy access to two nearby golf courses, skiing, hiking, snowmobile trails, and year-round outdoor recreation. Enjoy the perfect combination of modern updates, country charm, and a convenient location. Move-in ready and waiting for its new owners!
Property Features
Property Type: Residential - Single Family
Basement: Yes
Basement: Bulkhead, Concrete, Full, Interior Stairs, Storage Space, Exterior Access
Cooling: None
Garage: 1
Heating: Hot Water
Home Style: Cape
Lot Size: 3.53 Acres
Roof Type: Asphalt Shingle
Stories: 2.0
Taxes: $6,490
Year Built: 1987
Amenities
Ceiling Fan
Laundry Hook-ups
LED Lighting
Natural Light
Natural Shade
Shed
Feature Descriptions
Appliances: Dishwasher, Range Hood, Electric Range
Baths 3/4: 1
Baths Full: 1
Color: Grey
Construction: Wood Frame, Wood Siding
Days on Site: 21
Driveway: Gravel
Electric: Circuit Breaker(s), Generator Ready
Exterior: Wood Frame, Wood Siding
Flood Zone: No
Flooring: Carpet, Vinyl, Vinyl Plank
Foundation: Concrete
Lot: Country Setting, Secluded, Trail/Near Trail, Wooded, Abuts Conservation, Near Golf Course, Near Skiing, Near Snowmobile Trails
Number of Rooms: 7
Road Frontage: 305
Roads: Paved, Public Maintained Road
Sewer: Private
Sq. Ft. Above Grade Finished: 1622
Sq. Ft. Total Finished: 1622
Total Stories: 2
Water: Drilled Well
Zoning: RURAL
Listed By / Shown By
Listed By
Agency Name: Moor Realty Group, LLC
Agent Name: James Fichera
Agency Phone: 781-961-6667

Shown By
Agent Name: Jerry Hamanne
Agent Phone: (603) 723-2660
Agency Title: A House to Home Realty
Estimate Your Payment
Estimated Payment
$ 1,723.68 per month $1,045.79 Principal & Interest $540.83 Property Tax $137.05 Homeowner's Insurance
502 Shaker Street | MLS# 5113561
This single family home located at 502 Shaker Street, Sutton, NH 03257 is currently listed for sale with an asking price of $469,900. This property was built in 1987 and has 3 bedrooms and 2 full baths with 1622 sq. ft. Search Sutton real estate on jerryhamanne.ahousetohomerealty.com today.